Welcome to 10198 Apple Blossom Circle, a wonderful opportunity to own a spacious home in the desirable Woodberry neighborhood of Fishers. Offering 2,494 square feet of thoughtfully designed living space, this 3-bedroom, 2.5-bath, two-story home with a two-car garage combines comfort, functionality, and an exceptional location within the award-winning Hamilton Southeastern School District. The light-filled main level features a spacious living room, a cozy family room with laminate flooring, and an open-concept kitchen with a pantry overlooking the large, privately fenced backyard, perfect for everyday living and entertaining. Brand-new carpet and carpet pad have just been installed throughout the main-level carpeted areas and stairs, providing a fresh, clean, move-in-ready feel. Upstairs, the oversized primary suite offers a peaceful retreat with a sitting area, a walk-in closet, dual vanities, and a relaxing garden tub. Two additional bedrooms each feature walk-in closets, offering exceptional storage and space for family, guests, or a home office. Move-in ready and thoughtfully updated, this home offers peace of mind with a 2-year-old HVAC system, water heater, carpet, a 1.5-year-old refrigerator, washing machine and dryer. Additional updates include stainless steel kitchen appliances, modern lighting, and a privacy fence. Conveniently located near Highways 37 and 69, you'll enjoy quick access to shopping, dining, parks, golf courses, Conner Prairie, IKEA, Topgolf, and more. If you've been searching for a spacious home with modern updates and an exceptional location, this Woodberry gem is ready to welcome you home.
Active
Price cut: $10K (9/30)
$329,900
10198 Apple Blossom Cir, Fishers, IN 46038
3beds
2,494sqft
Residential, Single Family Residence
Built in 2001
6,098 Square Feet Lot
$-- Zestimate®
$132/sqft
$31/mo HOA
What's special
Privacy fenceModern lightingOversized primary suiteLight-filled main levelTwo-car garageRelaxing garden tubStainless steel kitchen appliances
- 79 days
- 350
- 47
Zillow last checked:
Listing updated:
Listed by:
Cadence Burke cadenceburke@kw.com,
Keller Williams Indpls Metro N,
Meighan Wise
Source: MIBOR as distributed by MLS GRID,MLS#: 22118948
Facts & features
Interior
Bedrooms & bathrooms
- Bedrooms: 3
- Bathrooms: 3
- Full bathrooms: 2
- 1/2 bathrooms: 1
- Main level bathrooms: 1
Primary bedroom
- Level: Upper
- Area: 378 Square Feet
- Dimensions: 21x18
Bedroom 2
- Level: Upper
- Area: 204 Square Feet
- Dimensions: 17x12
Bedroom 3
- Level: Upper
- Area: 208 Square Feet
- Dimensions: 16x13
Dining room
- Features: Luxury Vinyl Plank
- Level: Main
- Area: 288 Square Feet
- Dimensions: 18x16
Family room
- Level: Main
- Area: 315 Square Feet
- Dimensions: 21x15
Kitchen
- Features: Tile-Ceramic
- Level: Main
- Area: 238 Square Feet
- Dimensions: 17x14
Laundry
- Level: Main
- Area: 72 Square Feet
- Dimensions: 12x06
Heating
- Forced Air, Natural Gas
Cooling
- Central Air
Appliances
- Included: Dishwasher, Dryer, Electric Oven, Refrigerator, Washer
Features
- Walk-In Closet(s), Ceiling Fan(s), Eat-in Kitchen, Pantry
- Has basement: No
Interior area
- Total structure area: 2,494
- Total interior livable area: 2,494 sqft
Property
Parking
- Total spaces: 2
- Parking features: Attached
- Attached garage spaces: 2
Features
- Levels: Two
- Stories: 2
- Patio & porch: Patio
- Fencing: Fenced,Full
Lot
- Size: 6,098 Square Feet
- Features: Curbs, Mature Trees
Details
- Parcel number: 291120108023000020
- Horse amenities: None
Construction
Type & style
- Home type: SingleFamily
- Architectural style: Traditional
- Property subtype: Residential, Single Family Residence
Materials
- Vinyl Siding
- Foundation: Slab
Condition
- New construction: No
- Year built: 2001
Utilities & green energy
- Water: Public
Community & HOA
Community
- Subdivision: Woodberry
HOA
- Has HOA: Yes
- Amenities included: Management
- HOA fee: $375 annually
- HOA phone: 317-558-5379
Location
- Region: Fishers
Financial & listing details
- Price per square foot: $132/sqft
- Tax assessed value: $301,400
- Annual tax amount: $6,188
- Date on market: 8/7/2026
- Cumulative days on market: 82 days
Estimated market value
Not available
Estimated sales range
Not available
Not available
Price history
| Date | Event | Price |
|---|---|---|
| 9/30/2026 | Price change | $329,900-2.9%$132/sqft |
Source:  MIBOR as distributed by MLS GRID #22118948 Report a problem MIBOR as distributed by MLS GRID #22118948 Report a problem | ||
| 9/18/2026 | Price change | $339,900-1.2%$136/sqft |
Source: MIBOR as distributed by MLS GRID #22118948 Report a problem | ||
| 9/2/2026 | Price change | $344,000-0.3%$138/sqft |
Source: MIBOR as distributed by MLS GRID #22118948 Report a problem | ||
| 8/7/2026 | Listed for sale | $345,000+16.6%$138/sqft |
Source: MIBOR as distributed by MLS GRID #22118948 Report a problem | ||
| 12/24/2024 | Listing removed | $2,150$1/sqft |
Source: Zillow Rentals Report a problem | ||
| 12/10/2024 | Price change | $2,150-4.4%$1/sqft |
Source: Zillow Rentals Report a problem | ||
| 11/10/2024 | Listed for rent | $2,250$1/sqft |
Source: Zillow Rentals Report a problem | ||
| 10/24/2024 | Sold | $296,000-1.3%$119/sqft |
Source: MIBOR as distributed by MLS GRID #21984601 Report a problem | ||
| 9/24/2024 | Pending sale | $299,900$120/sqft |
Source: MIBOR as distributed by MLS GRID #21984601 Report a problem | ||
| 9/19/2024 | Price change | $299,900-4.8%$120/sqft |
Source: MIBOR as distributed by MLS GRID #21984601 Report a problem | ||
| 9/6/2024 | Price change | $315,000-3.1%$126/sqft |
Source: MIBOR as distributed by MLS GRID #21984601 Report a problem | ||
| 8/5/2024 | Listed for sale | $325,000$130/sqft |
Source: MIBOR as distributed by MLS GRID #21984601 Report a problem | ||
| 7/26/2024 | Pending sale | $325,000$130/sqft |
Source: MIBOR as distributed by MLS GRID #21984601 Report a problem | ||
| 7/12/2024 | Price change | $325,000-3%$130/sqft |
Source: MIBOR as distributed by MLS GRID #21984601 Report a problem | ||
| 6/21/2024 | Listed for sale | $335,000+23914.3%$134/sqft |
Source: MIBOR as distributed by MLS GRID #21984601 Report a problem | ||
| 9/7/2016 | Sold | $1,395-99.1%$1/sqft |
Source: Agent Provided Report a problem | ||
| 3/7/2008 | Sold | $148,500$60/sqft |
Source: MIBOR as distributed by MLS GRID #2740154 Report a problem | ||
Public tax history
| Year | Property taxes | Tax assessment |
|---|---|---|
| 2025 | $3,330 -46.6% | $301,400 +2.5% |
| 2024 | $6,230 +13.1% | $294,000 +2.3% |
| 2023 | $5,508 +11.8% | $287,500 +15.9% |
| 2022 | $4,928 +7.2% | $248,000 +14.7% |
| 2021 | $4,597 +7.1% | $216,200 +7.8% |
| 2020 | $4,294 +4.6% | $200,500 +7.6% |
| 2019 | $4,107 +4.8% | $186,400 +4.7% |
| 2018 | $3,919 +112.9% | $178,000 +3.5% |
| 2017 | $1,841 -43.6% | $172,000 +6.1% |
| 2016 | $3,263 +129.3% | $162,100 +6.5% |
| 2014 | $1,423 +5.5% | $152,200 +4.6% |
| 2013 | $1,349 -2% | $145,500 -0.3% |
| 2012 | $1,377 -0.3% | $145,900 -1.1% |
| 2011 | $1,382 -52.7% | $147,500 |
| 2010 | $2,921 +80.5% | $147,500 |
| 2009 | $1,618 +15.6% | $147,500 -4.4% |
| 2007 | $1,400 -15.4% | $154,300 +1.1% |
| 2006 | $1,654 | $152,600 |
Find assessor info on the county website
Monthly payment
Est. payment
Payment breakdown
Explore the cost of this home by adjusting the details. Changes won't be saved.Climate risks
Neighborhood: 46038
Nearby schools
Schools provided by the listing agent
- Elementary: Harrison Parkway Elementary School
- High: Fishers High School
Source: MIBOR as distributed by MLS GRID. This data may not be complete. We recommend contacting the local school district to confirm school assignments for this home.

Similar homes
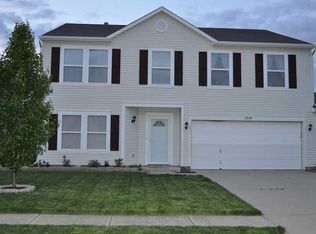
- $320,0003 bd3 ba2k sqft10050 Orange Blossom Trl, Fishers, IN 46038Active
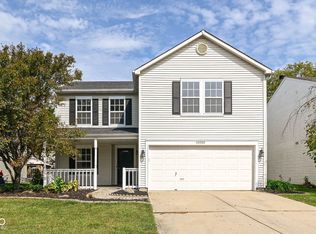 MLS ID #22126742, Jamie Jo Boggs, JBG, Inc.. MIBOR as distributed by MLS GRID
 - $324,9003 bd2 ba1.3k sqft13315 Eastwood Ln, Fishers, IN 46038Active
 MLS ID #22129146, Jaclyn McGrew, Ferris Property Group. MIBOR as distributed by MLS GRID
 - $315,0003 bd2 ba1.3k sqft13083 N Sterling Cmns, Fishers, IN 46038Active
 MLS ID #22117066, Lisa Phillips, Compass Indiana, LLC. MIBOR as distributed by MLS GRID
 - $410,0004 bd3 ba3k sqft10403 Bicknell Cir, Fishers, IN 46038Active
 MLS ID #22123723, Kenneth Hall, Real Broker, LLC. MIBOR as distributed by MLS GRID
