Welcome home to 15270 Atkinson Dr. in popular Noblesville neighborhood! This beautiful 3bdrm + in-home office is move-in ready! Nice eat-in kitchen w/breakfast bar opens to spacious great room making it a natural gathering point, fostering an environment perfect for daily routines and social moments. In-home office or den perfect for working from home or relaxing! New LVP flooring, fresh paint & new light fixtures/ceiling fans! All kitchen appliances, washer & dryer stay! Large homesite, back yard and patio, perfect for outdoor gatherings! Finished garage! Conveniently located near, shopping, dining & Noblesville schools!
Active
$335,000
15270 Atkinson Dr, Noblesville, IN 46060
3beds
1,614sqft
Residential, Single Family Residence
Built in 2011
0.26 Acres Lot
$-- Zestimate®
$208/sqft
$38/mo HOA
What's special
Finished garageSpacious great roomLarge homesiteIn-home office or denFresh paintNew lvp flooring
- 31 days |
- 669 |
- 39 |
Likely to sell faster than
Zillow last checked:
Listing updated:
Listed by:
Sarah Colon 317-709-5201,
eXp Realty LLC
Source: MIBOR as distributed by MLS GRID,MLS#: 22113852
Facts & features
Interior
Bedrooms & bathrooms
- Bedrooms: 3
- Bathrooms: 2
- Full bathrooms: 2
- Main level bathrooms: 2
- Main level bedrooms: 3
Primary bedroom
- Level: Main
- Area: 180 Square Feet
- Dimensions: 15x12
Bedroom 2
- Level: Main
- Area: 121 Square Feet
- Dimensions: 11x11
Bedroom 3
- Level: Main
- Area: 121 Square Feet
- Dimensions: 11x11
Family room
- Level: Main
- Area: 323 Square Feet
- Dimensions: 19x17
Kitchen
- Level: Main
- Area: 208 Square Feet
- Dimensions: 16x13
Office
- Level: Main
- Area: 130 Square Feet
- Dimensions: 13x10
Heating
- Natural Gas
Cooling
- Central Air
Appliances
- Included: Dishwasher, Dryer, MicroHood, Electric Oven, Refrigerator, Washer, Water Heater, Water Softener Owned
Features
- Attic Access, Breakfast Bar, High Ceilings, Entrance Foyer, Eat-in Kitchen, Pantry, Walk-In Closet(s)
- Has basement: No
- Attic: Access Only
Interior area
- Total structure area: 1,614
- Total interior livable area: 1,614 sqft
Property
Parking
- Total spaces: 2
- Parking features: Attached
- Attached garage spaces: 2
- Details: Garage Parking Other(Finished Garage)
Features
- Levels: One
- Stories: 1
- Patio & porch: Covered, Patio
Lot
- Size: 0.26 Acres
Details
- Parcel number: 291117020030000013
- Horse amenities: None
Construction
Type & style
- Home type: SingleFamily
- Architectural style: Traditional
- Property subtype: Residential, Single Family Residence
Materials
- Brick, Vinyl Siding
- Foundation: Slab
Condition
- New construction: No
- Year built: 2011
Utilities & green energy
- Water: Public
Community & HOA
Community
- Subdivision: Brighton Knoll
HOA
- Has HOA: Yes
- HOA fee: $225 semi-annually
- HOA phone: 317-570-4358
Location
- Region: Noblesville
Financial & listing details
- Price per square foot: $208/sqft
- Tax assessed value: $279,100
- Annual tax amount: $2,326
- Date on market: 7/15/2026
- Cumulative days on market: 33 days
Estimated market value
Not available
Estimated sales range
Not available
Not available
Price history
| Date | Event | Price |
|---|---|---|
| 7/15/2026 | Listed for sale | $335,000+7.2%$208/sqft |
Source:  MIBOR as distributed by MLS GRID #22113852 Report a problem MIBOR as distributed by MLS GRID #22113852 Report a problem | ||
| 2/24/2026 | Listing removed | $2,100$1/sqft |
Source: Zillow Rentals Report a problem | ||
| 2/3/2026 | Listed for rent | $2,100$1/sqft |
Source: Zillow Rentals Report a problem | ||
| 1/30/2026 | Sold | $312,500-5.3%$194/sqft |
Source: MIBOR as distributed by MLS GRID #22067461 Report a problem | ||
| 12/19/2025 | Pending sale | $329,900$204/sqft |
Source: MIBOR as distributed by MLS GRID #22067461 Report a problem | ||
| 10/10/2025 | Listed for sale | $329,900$204/sqft |
Source: MIBOR as distributed by MLS GRID #22067461 Report a problem | ||
Public tax history
| Year | Property taxes | Tax assessment |
|---|---|---|
| 2025 | $2,280 +2% | $279,100 +6.1% |
| 2024 | $2,235 +2% | $263,100 -0.9% |
| 2023 | $2,192 +2% | $265,500 +12.8% |
| 2022 | $2,149 +2% | $235,300 +19% |
| 2021 | $2,106 +0.2% | $197,700 +8.2% |
| 2020 | $2,101 +4% | $182,700 +6.5% |
| 2019 | $2,020 +4.2% | $171,500 +6% |
| 2018 | $1,938 +5.5% | $161,800 +0.2% |
| 2017 | $1,837 +7.5% | $161,500 +4.1% |
| 2016 | $1,708 +4.1% | $155,100 +11.6% |
| 2014 | $1,640 +7.3% | $139,000 +3.4% |
| 2013 | $1,529 +1.6% | $134,400 +1.9% |
| 2012 | $1,505 +10919.3% | $131,900 +21883.3% |
| 2011 | $14 | $600 |
Find assessor info on the county website
Monthly payment
Est. payment
Payment breakdown
Explore the cost of this home by adjusting the details. Changes won't be saved.Climate risks
Neighborhood: 46060
Nearby schools
GreatSchools rating
- 7/10Promise Road ElementaryGrades: PK-5Distance: 0.4 mi
- 8/10Noblesville Middle SchoolGrades: 6-8Distance: 3.5 mi
- 10/10Noblesville High SchoolGrades: 9-12Distance: 3.2 mi
Schools provided by the listing agent
- Elementary: Promise Road Elementary
- Middle: Noblesville East Middle School
- High: Noblesville High School
Source: MIBOR as distributed by MLS GRID. This data may not be complete. We recommend contacting the local school district to confirm school assignments for this home.
- $365,4004 bd2 ba2.2k sqft15262 Atkinson Dr, Noblesville, IN 46060Off Market
- $345,2003 bd2 ba2k sqft15254 Atkinson Dr, Noblesville, IN 46060Off Market
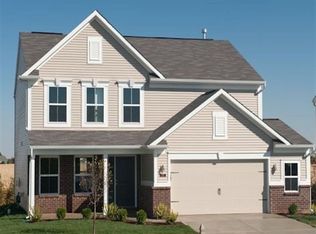
- $372,3003 bd2 ba1.9k sqft15239 Roedean Dr, Noblesville, IN 46060Off Market
- $310,2003 bd2 ba1.3k sqft15267 Atkinson Dr, Noblesville, IN 46060Off Market

- $425,0004 bd3 ba3.3k sqft15266 Roedean Dr, Noblesville, IN 46060Sold
- $360,0004 bd3 ba2.1k sqft15275 Atkinson Dr, Noblesville, IN 46060Sold
- $310,7003 bd2 ba1.3k sqft15259 Atkinson Dr, Noblesville, IN 46060Off Market
- $376,8003 bd3 ba2.2k sqft15288 Atkinson Dr, Noblesville, IN 46060Off Market
A local agent can set up tours, give advice and negotiate with sellers.
Similar homes
- $325,0003 bd3 ba1.8k sqft12318 Wolf Run Rd, Noblesville, IN 46060Active
 MLS ID #22114803, Dustin Royer, Red Oak Real Estate Group. MIBOR as distributed by MLS GRID
 - $315,0003 bd3 ba1.7k sqft15497 Sandlands Cir, Noblesville, IN 46060Active
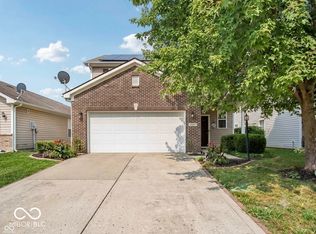 MLS ID #22116537, Shannon Gilbert, Keller Williams Indpls Metro N. MIBOR as distributed by MLS GRID
 - $289,0003 bd2 ba1.2k sqft15454 Dusty Trl, Noblesville, IN 46060Active
 MLS ID #22099983, Terry Young, Red Bridge Real Estate. MIBOR as distributed by MLS GRID
 - $275,0003 bd2 ba1.1k sqft10573 Sienna Dr, Noblesville, IN 46060Active
 MLS ID #22117811, Olga Bliuc-Haggard, New Quantum Realty Group. MIBOR as distributed by MLS GRID
 - $385,0002 bd2 ba1.7k sqft8123 Little Circle Rd, Noblesville, IN 46060ActiveMLS ID #22116268, Shelby Farrar, Opendoor Brokerage LLC. MIBOR as distributed by MLS GRID
- $415,0003 bd3 ba2.1k sqft17029 Cole Evans Dr, Noblesville, IN 46060ActiveMLS ID #22098686, Chas Schaffernoth, F.C. Tucker Company. MIBOR as distributed by MLS GRID
- from $344,9902 bd3 ba1.7k sqftDimora Plan, Silo Ridge, Noblesville, IN 46060New ConstructionM/I Homes
- $379,9004 bd2 ba1.8k sqft8922 N Springview Dr, McCordsville, IN 46055ActiveMLS ID #22118631, Marcy Brittingham, Highgarden Real Estate. MIBOR as distributed by MLS GRID
- $415,0003 bd2 ba2.3k sqft11203 Beardsley Way, Fishers, IN 46038ActiveMLS ID #22118160, Shannon Gilbert, Keller Williams Indpls Metro N. MIBOR as distributed by MLS GRID
- $349,9993 bd2 ba1.8k sqft7033 Provincial Dr, McCordsville, IN 46055ActiveMLS ID #22118707, Sean Daniels, Daniels Real Estate. MIBOR as distributed by MLS GRID
- $385,0003 bd2 ba2k sqft4459 Everest Dr, Westfield, IN 46062ActiveMLS ID #22116607, Jamie Richardson, eXp Realty, LLC. MIBOR as distributed by MLS GRID
- $389,0003 bd3 ba1.8k sqft12021 Jeff Ct, Noblesville, IN 46060ActiveMLS ID #22101570, Fadi Aboudi, F.C. Tucker Company. MIBOR as distributed by MLS GRID
- $398,0003 bd3 ba2.3k sqft7741 Dayflower Ct, Noblesville, IN 46062ActiveMLS ID #22112105, Dody Mariscotti, United Real Estate Indpls. MIBOR as distributed by MLS GRID
- $289,9003 bd3 ba2.1k sqft12691 Endurance Dr, Fishers, IN 46037ActiveMLS ID #22115196, Xue Jiang, T L C Real Estate Group. MIBOR as distributed by MLS GRID
- $309,9003 bd2 ba1.6k sqft1278 W Wyndstone Way, Fortville, IN 46040ActiveMLS ID #22116797, Joe McDonald, F.C. Tucker Company. MIBOR as distributed by MLS GRID
- $324,9003 bd2 ba1.4k sqft13456 Ravenswood Trl, Fishers, IN 46037ActiveMLS ID #22100632, John Long, Coldwell Banker - Kaiser. MIBOR as distributed by MLS GRID
- $349,9003 bd3 ba2.2k sqft9080 N Falling Waters Dr, McCordsville, IN 46055ActiveMLS ID #22110165, Andrew Hehman, eXp Realty LLC. MIBOR as distributed by MLS GRID
- $317,9002 bd2 ba1.4k sqft10348 Northbrook Dr, Fishers, IN 46038ActiveMLS ID #22113940, Cecily Davis, CENTURY 21 Scheetz. MIBOR as distributed by MLS GRID
- $379,9003 bd3 ba2.1k sqft13024 W Elster Way, Fishers, IN 46037ActiveMLS ID #22115409, Penny Dunn, CENTURY 21 Scheetz. MIBOR as distributed by MLS GRID
- $275,0003 bd2 ba1.2k sqft10293 Sun Gold Ct, Fishers, IN 46037ActiveMLS ID #22108715, Shannon Gilbert, Keller Williams Indpls Metro N. MIBOR as distributed by MLS GRID
