Welcome to this well-maintained 3-bedroom, 2.5 bath home offering, 2128 sqft of comfortable living space. The spacious open floor plan features a bright living area with a cozy fireplace, a functional kitchen with BRAND-NEW stainless steel refrigerator and stove, and plenty of cabinet and counter space for everyday living and entertaining. Upstairs, you'll find BRAND-NEW carpet, generously sized bedrooms, including a spacious primary suite with private bath and walk-in closet. Recent updates provide added peace of mind, including a brand-new carpet, 2021 HVAC and LVP flooring installed just 3 years ago, and freshly painted exterior trim, giving the home a clean, well-maintained appearance. Conveniently located near shopping, dining, parks, and major highways, this move-in-ready home offers the perfect combination of comfort, space, and convenience. Don't miss this fantastic opportunity!
Pending
Price cut: $9K (8/12)
$289,900
12691 Endurance Dr, Fishers, IN 46037
3beds
2,128sqft
Residential, Single Family Residence
Built in 2003
3,484 Square Feet Lot
$286,700 Zestimate®
$136/sqft
$33/mo HOA
What's special
Cozy fireplaceClean well-maintained appearanceFreshly painted exterior trimGenerously sized bedroomsFunctional kitchenSpacious open floor plan
- 38 days
- 540
- 28
Zillow last checked:
Listing updated:
Listed by:
Xue Jiang 317-350-0260,
T L C Real Estate Group
Source: MIBOR as distributed by MLS GRID,MLS#: 22115196
Facts & features
Interior
Bedrooms & bathrooms
- Bedrooms: 3
- Bathrooms: 3
- Full bathrooms: 2
- 1/2 bathrooms: 1
- Main level bathrooms: 1
Bedroom 2
- Level: Upper
- Area: 169 Square Feet
- Dimensions: 13x13
Bedroom 3
- Level: Upper
- Area: 130 Square Feet
- Dimensions: 13x10
Other
- Level: Upper
- Area: 208 Square Feet
- Dimensions: 16x13
Breakfast room
- Level: Main
- Area: 126 Square Feet
- Dimensions: 14x9
Dining room
- Level: Main
- Area: 120 Square Feet
- Dimensions: 12x10
Kitchen
- Level: Main
- Area: 100 Square Feet
- Dimensions: 10x10
Living room
- Level: Main
- Area: 221 Square Feet
- Dimensions: 17x13
Loft
- Level: Upper
- Area: 210 Square Feet
- Dimensions: 14x15
Heating
- Forced Air
Cooling
- Central Air
Appliances
- Included: Electric Cooktop, Dishwasher, Disposal, Gas Water Heater, Microwave, Electric Oven, Refrigerator
Features
- Attic Access, Pantry, Walk-In Closet(s)
- Has basement: No
- Attic: Access Only
- Number of fireplaces: 1
- Fireplace features: Wood Burning
Interior area
- Total structure area: 2,128
- Total interior livable area: 2,128 sqft
Property
Parking
- Total spaces: 2
- Parking features: Attached
- Attached garage spaces: 2
Features
- Levels: Two
- Stories: 2
Lot
- Size: 3,484 Square Feet
Details
- Parcel number: 291127009117000020
- Horse amenities: None
Construction
Type & style
- Home type: SingleFamily
- Architectural style: Traditional
- Property subtype: Residential, Single Family Residence
Materials
- Vinyl With Brick
- Foundation: Slab
Condition
- New construction: No
- Year built: 2003
Utilities & green energy
- Water: Public
Community & HOA
Community
- Subdivision: Brooks Chase
HOA
- Has HOA: Yes
- Amenities included: Maintenance, Park, Playground, Management, Snow Removal
- Services included: Entrance Common, Maintenance, ParkPlayground, Management, Snow Removal
- HOA fee: $400 annually
- HOA phone: 317-251-9393
Location
- Region: Fishers
Financial & listing details
- Price per square foot: $136/sqft
- Tax assessed value: $274,100
- Annual tax amount: $5,622
- Date on market: 7/22/2026
- Cumulative days on market: 38 days
Estimated market value
$286,700
$272,000 - $301,000
$2,109/mo
Price history
| Date | Event | Price |
|---|---|---|
| 8/26/2026 | Pending sale | $289,900$136/sqft |
Source:  MIBOR as distributed by MLS GRID #22115196 Report a problem MIBOR as distributed by MLS GRID #22115196 Report a problem | ||
| 8/12/2026 | Price change | $289,900-3%$136/sqft |
Source: MIBOR as distributed by MLS GRID #22115196 Report a problem | ||
| 8/4/2026 | Listing removed | $1,850$1/sqft |
Source: Zillow Rentals Report a problem | ||
| 8/3/2026 | Price change | $298,900+129.9%$140/sqft |
Source: MIBOR as distributed by MLS GRID #22115196 Report a problem | ||
| 7/22/2026 | Listed for rent | $1,850-7.3%$1/sqft |
Source: Zillow Rentals Report a problem | ||
| 7/9/2026 | Listing removed | $1,995$1/sqft |
Source: Zillow Rentals Report a problem | ||
| 7/1/2026 | Listed for rent | $1,995+14%$1/sqft |
Source: Zillow Rentals Report a problem | ||
| 6/21/2023 | Listing removed | -- |
Source: Zillow Rentals Report a problem | ||
| 6/8/2023 | Price change | $1,750-6.7%$1/sqft |
Source: Zillow Rentals Report a problem | ||
| 6/6/2023 | Listed for rent | $1,875$1/sqft |
Source: Zillow Rentals Report a problem | ||
| 5/30/2007 | Sold | $130,000$61/sqft |
Source: MIBOR as distributed by MLS GRID #2706663 Report a problem | ||
Public tax history
| Year | Property taxes | Tax assessment |
|---|---|---|
| 2025 | $5,830 +3.7% | $274,100 +1.8% |
| 2024 | $5,621 +11.3% | $269,200 +3.8% |
| 2023 | $5,053 +19.4% | $259,400 +14% |
| 2022 | $4,232 +14.7% | $227,500 +22.5% |
| 2021 | $3,689 +6.8% | $185,700 +15.4% |
| 2020 | $3,454 +4.2% | $160,900 +7.3% |
| 2019 | $3,314 +1.1% | $149,900 +5.3% |
| 2018 | $3,280 +4.5% | $142,300 -0.1% |
| 2017 | $3,140 +13.3% | $142,400 +3.9% |
| 2016 | $2,772 -0.9% | $137,100 +4.6% |
| 2014 | $2,798 +4.7% | $131,100 +4.6% |
| 2013 | $2,671 +1.4% | $125,300 +1.5% |
| 2012 | $2,633 +2.7% | $123,500 -0.1% |
| 2011 | $2,564 +4.7% | $123,600 |
| 2010 | $2,448 +1.5% | $123,600 +1% |
| 2009 | $2,411 +101% | $122,400 -12% |
| 2007 | $1,200 -16% | $139,100 +0.6% |
| 2006 | $1,428 | $138,300 |
Find assessor info on the county website
Monthly payment
Est. payment
Payment breakdown
Explore the cost of this home by adjusting the details. Changes won't be saved.Climate risks
Neighborhood: 46037
Nearby schools
Schools provided by the listing agent
- Elementary: Brooks School Elementary
- Middle: Fall Creek Junior High
- High: Hamilton Southeastern HS
Source: MIBOR as distributed by MLS GRID. This data may not be complete. We recommend contacting the local school district to confirm school assignments for this home.
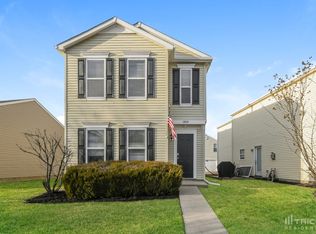

Similar homes
- $270,0003 bd3 ba1.7k sqft12681 Justice Xing, Fishers, IN 46037Active
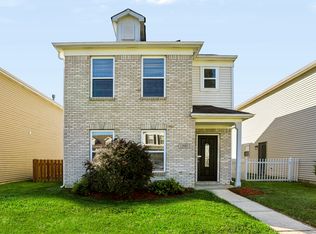 MLS ID #22117698, Chris Price, Keller Williams Indy Metro Partners. MIBOR as distributed by MLS GRID
 - $339,0004 bd3 ba2.6k sqft13240 All American Rd, Fishers, IN 46037Active
 MLS ID #22121017, Kristina Guerrero Neace, Crossroads Real Estate Group LLC. MIBOR as distributed by MLS GRID
 - $359,0003 bd3 ba2.9k sqft12715 Courage Xing, Fishers, IN 46037Active
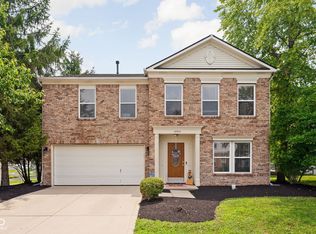 MLS ID #22114159, Shavar Greer, @properties. MIBOR as distributed by MLS GRID
 - $289,9003 bd2 ba1.3k sqft13307 Westwood Ln, Fishers, IN 46038Active
 MLS ID #22117658, Randy Placencia, Red Bridge Real Estate. MIBOR as distributed by MLS GRID
