SPECIAL FINANCING: Seller is offering up to a 2/1 temporary rate buydown, reducing the buyer's interest rate up to 2% the first year of their loan and up to 1% the second year. Remodeled from top to bottom! This spacious 3-bedroom, 2.5-bath home in Fishers' Brooks Chase neighborhood offers over 2,300 square feet of living space with new flooring, fresh paint throughout, and remodeled bathrooms. A versatile floor plan provides room for everyday living and entertaining, with multiple main-level living areas ideal for relaxing, gathering, or creating a dedicated workspace. The kitchen features a convenient breakfast bar, pantry, and adjoining breakfast area and new countertops. Upstairs, you'll find three bedrooms, including a primary suite with a walk-in closet, plus a bonus room perfect for a home office, media room, or hobby space. Enjoy time outdoors on the covered patio, while the attached two-car garage and main-level laundry add everyday convenience. Located in the Hamilton Southeastern school district, with easy access to Fishers shopping, dining, parks, and commuter routes, this beautifully refreshed home combines space, flexibility, and a convenient location. Come see the transformation!
Active
$349,000
12704 Courage Xing, Fishers, IN 46037
3beds
2,342sqft
Residential, Single Family Residence
Built in 2004
3,484 Square Feet Lot
$-- Zestimate®
$149/sqft
$23/mo HOA
What's special
Attached two-car garageMain-level laundryVersatile floor planAdjoining breakfast areaCovered patioFresh paint throughoutNew flooring
- 22 days
- 383
- 21
Zillow last checked:
Listing updated:
Listed by:
Stephanie Evelo steph@eveloteam.com,
Keller Williams Indy Metro NE,
Kerri Mayo 317-340-8938,
Keller Williams Indy Metro NE
Source: MIBOR as distributed by MLS GRID,MLS#: 22133810
Facts & features
Interior
Bedrooms & bathrooms
- Bedrooms: 3
- Bathrooms: 3
- Full bathrooms: 2
- 1/2 bathrooms: 1
- Main level bathrooms: 1
Primary bedroom
- Level: Upper
- Area: 306 Square Feet
- Dimensions: 18x17
Bedroom 2
- Level: Upper
- Area: 195 Square Feet
- Dimensions: 15x13
Bedroom 3
- Level: Upper
- Area: 176 Square Feet
- Dimensions: 16x11
Bonus room
- Level: Upper
- Area: 270 Square Feet
- Dimensions: 18x15
Breakfast room
- Level: Main
- Area: 182 Square Feet
- Dimensions: 14x13
Family room
- Level: Main
- Area: 280 Square Feet
- Dimensions: 20x14
Kitchen
- Level: Main
- Area: 143 Square Feet
- Dimensions: 13x11
Living room
- Level: Main
- Area: 154 Square Feet
- Dimensions: 14x11
Heating
- Forced Air, Natural Gas
Cooling
- Central Air
Appliances
- Included: Dryer, Disposal, Gas Water Heater, Electric Oven, Range Hood, Refrigerator
- Laundry: Main Level
Features
- Walk-In Closet(s), Breakfast Bar, Ceiling Fan(s), Pantry
- Has basement: No
Interior area
- Total structure area: 2,342
- Total interior livable area: 2,342 sqft
Video & virtual tour
Property
Parking
- Total spaces: 2
- Parking features: Attached
- Attached garage spaces: 2
Features
- Levels: Two
- Stories: 2
- Patio & porch: Patio, Covered
Lot
- Size: 3,484 Square Feet
- Features: Sidewalks, Trees-Small (Under 20 Ft)
Details
- Parcel number: 291127009110000020
- Horse amenities: None
Construction
Type & style
- Home type: SingleFamily
- Architectural style: Traditional
- Property subtype: Residential, Single Family Residence
Materials
- Vinyl With Brick
- Foundation: Slab
Condition
- New construction: No
- Year built: 2004
Utilities & green energy
- Water: Public
Community & HOA
Community
- Subdivision: Brooks Chase
HOA
- Has HOA: Yes
- Services included: Association Home Owners, Insurance, Maintenance
- HOA fee: $137 semi-annually
- HOA phone: 317-251-9393
Location
- Region: Fishers
Financial & listing details
- Price per square foot: $149/sqft
- Tax assessed value: $292,800
- Annual tax amount: $2,944
- Date on market: 11/7/2026
- Cumulative days on market: 15 days
Estimated market value
Not available
Estimated sales range
Not available
Not available
Price history
| Date | Event | Price |
|---|---|---|
| 11/7/2026 | Listed for sale | $349,000$149/sqft |
Source:  MIBOR as distributed by MLS GRID #22133810 Report a problem | ||
Public tax history
| Year | Property taxes | Tax assessment |
|---|---|---|
| 2025 | $3,174 +11.9% | $292,800 +3.6% |
| 2024 | $2,836 +4.3% | $282,500 +6.2% |
| 2023 | $2,720 +23.2% | $266,100 +14% |
| 2022 | $2,207 +20.5% | $233,400 +20.3% |
| 2021 | $1,832 +9.5% | $194,000 +15.5% |
| 2020 | $1,673 +5.3% | $167,900 +7.1% |
| 2019 | $1,588 +0.4% | $156,700 +5.4% |
| 2018 | $1,583 +6.3% | $148,700 -0.5% |
| 2017 | $1,489 +23% | $149,500 +4% |
| 2016 | $1,211 -0.9% | $143,800 +4.4% |
| 2014 | $1,222 +5.9% | $137,700 +4.6% |
| 2013 | $1,153 +1% | $131,600 +1.6% |
| 2012 | $1,143 +3.9% | $129,500 -1.3% |
| 2011 | $1,100 +4.7% | $131,200 |
| 2010 | $1,050 +5% | $131,200 +0.8% |
| 2009 | $1,000 -24% | $130,100 -12% |
| 2007 | $1,316 -16.1% | $147,900 +0.5% |
| 2006 | $1,569 | $147,200 |
Find assessor info on the county website
Monthly payment
Est. payment
Payment breakdown
Explore the cost of this home by adjusting the details. Changes won't be saved.Climate risks
Neighborhood: 46037
Nearby schools
Schools provided by the listing agent
- Elementary: Brooks School Elementary
- Middle: Fall Creek Junior High
- High: Hamilton Southeastern HS
Source: MIBOR as distributed by MLS GRID. This data may not be complete. We recommend contacting the local school district to confirm school assignments for this home.

Similar homes
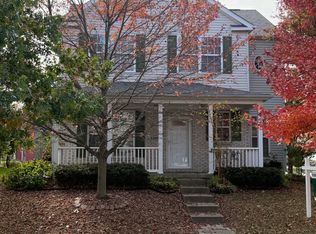
- $325,0003 bd3 ba2.1k sqft13063 E 131st St, Fishers, IN 46037Active
 MLS ID #22123375, Ryan Radecki, Highgarden Real Estate. MIBOR as distributed by MLS GRID
- $324,9003 bd3 ba1.6k sqft10403 Sun Gold Ct, Fishers, IN 46037Active
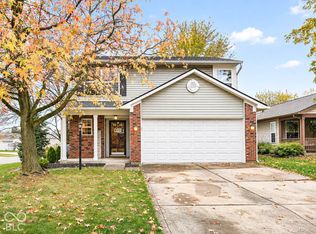 MLS ID #22134778, Danielle Robinson, F.C. Tucker Company. MIBOR as distributed by MLS GRID
- $425,0004 bd3 ba2.3k sqft12541 Hawks Lndg, Fishers, IN 46037Active
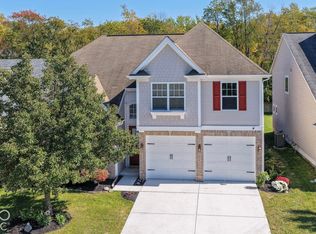 MLS ID #22129792, Katie Wilson, REMAX ONE. MIBOR as distributed by MLS GRID
- $319,9003 bd2 ba1.3k sqft13315 Eastwood Ln, Fishers, IN 46038Active
 MLS ID #22129146, Jaclyn McGrew, Ferris Property Group. MIBOR as distributed by MLS GRID
