NEW Build house by David Weekley, the owner did not move in the house so it is still brand new and waiting for its new owner, 3 bedrooms and an Office on a corner lot, with updated features, soft closing kitchen cabinets, SS Appliances, Washer/Dryer included, water softener included, granite countertop in the kitchen and bathroom vanities, dual control for the HVAC for main and upper level, All blinds stays in the house.
Active
Price cut: $5K (8/3)
$394,000
12021 Jeff Ct, Noblesville, IN 46060
3beds
1,859sqft
:
Get pre-qualified$2,539/mo
Residential, Single Family Residence
Built in 2025
3,049 Square Feet Lot
$-- Zestimate®
$212/sqft
$46/mo HOA
What's special
Corner lotSs appliancesSoft closing kitchen cabinetsWater softener included
- 85 days |
- 321 |
- 9 |
Zillow last checked:
Listing updated:
Listed by:
Fadi Aboudi 317-645-6435,
F.C. Tucker Company
Source: MIBOR as distributed by MLS GRID,MLS#: 22101570
Facts & features
Interior
Bedrooms & bathrooms
- Bedrooms: 3
- Bathrooms: 3
- Full bathrooms: 2
- 1/2 bathrooms: 1
- Main level bathrooms: 1
Primary bedroom
- Level: Upper
- Area: 156 Square Feet
- Dimensions: 13x12
Bedroom 2
- Level: Upper
- Area: 100 Square Feet
- Dimensions: 10x10
Bedroom 3
- Level: Upper
- Area: 100 Square Feet
- Dimensions: 10x10
Dining room
- Level: Main
- Area: 108 Square Feet
- Dimensions: 9x12
Kitchen
- Level: Main
- Area: 132 Square Feet
- Dimensions: 12x11
Laundry
- Level: Upper
- Area: 25 Square Feet
- Dimensions: 5x5
Living room
- Level: Main
- Area: 208 Square Feet
- Dimensions: 16x13
Office
- Level: Main
- Area: 121 Square Feet
- Dimensions: 11x11
Heating
- Forced Air
Cooling
- Central Air
Appliances
- Included: Dishwasher, Dryer, Disposal, Microwave, Electric Oven, Refrigerator, Washer, Water Heater
Features
- Eat-in Kitchen, Walk-In Closet(s)
- Has basement: No
Interior area
- Total structure area: 1,859
- Total interior livable area: 1,859 sqft
Property
Parking
- Total spaces: 2
- Parking features: Attached
- Attached garage spaces: 2
Features
- Levels: Two
- Stories: 2
- Patio & porch: Covered
Lot
- Size: 3,049 Square Feet
Details
- Parcel number: 291122010032000021
- Horse amenities: None
Construction
Type & style
- Home type: SingleFamily
- Architectural style: Traditional
- Property subtype: Residential, Single Family Residence
- Attached to another structure: Yes
Materials
- Brick, Cement Siding
- Foundation: Slab
Condition
- New Construction
- New construction: Yes
- Year built: 2025
Details
- Builder name: David Weekley
Utilities & green energy
- Water: Public
Community & HOA
Community
- Subdivision: Marilyn Woods
HOA
- Has HOA: Yes
- Amenities included: Maintenance, Management
- Services included: Maintenance, Management
- HOA fee: $550 annually
- HOA phone: 317-429-0423
Location
- Region: Noblesville
Financial & listing details
- Price per square foot: $212/sqft
- Tax assessed value: $600
- Annual tax amount: $50
- Date on market: 5/14/2026
- Cumulative days on market: 88 days
Estimated market value
Not available
Estimated sales range
Not available
Not available
Price history
| Date | Event | Price |
|---|---|---|
| 8/3/2026 | Price change | $394,000-1.3%$212/sqft |
Source:  MIBOR as distributed by MLS GRID #22101570 Report a problem MIBOR as distributed by MLS GRID #22101570 Report a problem | ||
| 7/8/2026 | Price change | $399,000-2%$215/sqft |
Source: MIBOR as distributed by MLS GRID #22101570 Report a problem | ||
| 6/23/2026 | Price change | $407,000-1.9%$219/sqft |
Source: MIBOR as distributed by MLS GRID #22101570 Report a problem | ||
| 5/14/2026 | Listed for sale | $415,000$223/sqft |
Source: MIBOR as distributed by MLS GRID #22101570 Report a problem | ||
Public tax history
| Year | Property taxes | Tax assessment |
|---|---|---|
| 2025 | -- | $600 |
Find assessor info on the county website
Monthly payment
Est. payment
Payment breakdown
Explore the cost of this home by adjusting the details. Changes won't be saved.Climate risks
Neighborhood: 46060
Nearby schools
GreatSchools rating
- 7/10Sand Creek Intermediate SchoolGrades: 5-6Distance: 1.2 mi
- 7/10Fishers Junior High SchoolGrades: 7-8Distance: 2.6 mi
- 10/10Fishers High SchoolGrades: 9-12Distance: 1.6 mi
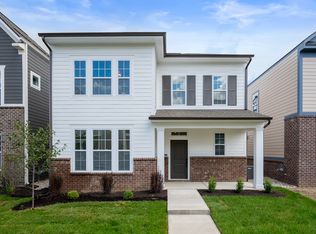
- $433,9673 bd3 ba2.3k sqft12015 Jeff Ct, Noblesville, IN 46060Sold
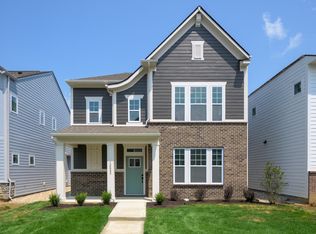
- $421,0003 bd3 ba2.2k sqft12009 Jeff Ct, Noblesville, IN 46060Sold
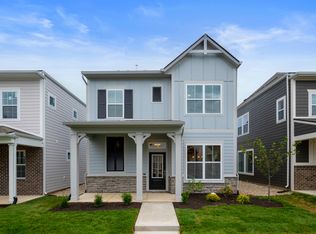
- $376,1453 bd3 ba1.6k sqft12003 Jeff Ct, Noblesville, IN 46060Sold
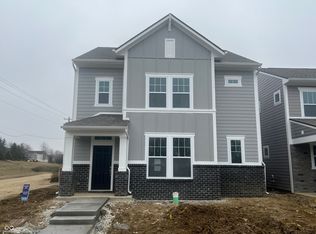
- $411,0003 bd3 ba2.2k sqft12020 Gia Ct, Noblesville, IN 46060Sold
- $367,0003 bd3 ba1.7k sqft12014 Gia Ct, Noblesville, IN 46060Sold
- $383,9703 bd3 ba1.8k sqft12008 Gia Ct, Noblesville, IN 46060Sold
- $365,0003 bd3 ba1.7k sqft12018 Jeff Ct, Noblesville, IN 46060Sold
- $423,5013 bd3 ba2.2k sqft12012 Jeff Ct, Noblesville, IN 46060Sold
A local agent can set up tours, give advice and negotiate with sellers.
Similar homes
- $375,0004 bd3 ba2.3k sqft15120 Atkinson Dr, Noblesville, IN 46060Active
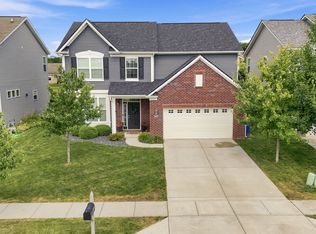 MLS ID #22111216, James Wilson, Real Broker, LLC. MIBOR as distributed by MLS GRID
 - $415,0003 bd3 ba2.1k sqft17029 Cole Evans Dr, Noblesville, IN 46060Active
 MLS ID #22098686, Chas Schaffernoth, F.C. Tucker Company. MIBOR as distributed by MLS GRID
 - from $402,0003 bd3 ba2k sqftSonoma Plan, The Lakes at Finch Creek, Noblesville, IN 46060New Construction
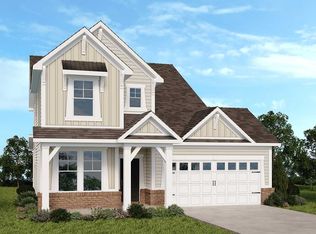 Taylor Morrison
 - from $402,0003 bd3 ba2.1k sqftChelsea Plan, The Lakes at Finch Creek, Noblesville, IN 46060New Construction
 Taylor Morrison
 - from $397,0003 bd3 ba1.8k sqftTribeca Plan, The Lakes at Finch Creek, Noblesville, IN 46060New ConstructionTaylor Morrison
- $415,0003 bd2 ba1.6k sqft12999 Seven Springs Ln, Noblesville, IN 46060ActiveMIBOR as distributed by MLS GRID
- from $417,0003 bd3 ba2.2k sqftSoho Plan, The Lakes at Finch Creek, Noblesville, IN 46060New ConstructionTaylor Morrison
- $429,9903 bd3 ba2k sqft17074 Cowbell Dr, Noblesville, IN 46060ActiveMIBOR as distributed by MLS GRID
- $385,0002 bd2 ba1.7k sqft8123 Little Circle Rd, Noblesville, IN 46060ActiveMLS ID #22116268, Shelby Farrar, Opendoor Brokerage LLC. MIBOR as distributed by MLS GRID
- $374,5002 bd2 ba1.7k sqft16646 Cattle Hollow Ln, Noblesville, IN 46060ActiveMLS ID #22107458, Jennifer Shopp, Berkshire Hathaway Home. MIBOR as distributed by MLS GRID
- from $365,9903 bd3 ba2k sqftIrvington Plan, Branson Reserve, Noblesville, IN 46060New ConstructionM/I Homes
- $464,0004 bd3 ba2k sqft11468 Dippers Ct, Noblesville, IN 46060ActiveMLS ID #22110727, Lendys Molina, Realty of America LLC. MIBOR as distributed by MLS GRID
- $439,9993 bd3 ba2k sqft15752 Showdown Rd, Noblesville, IN 46060ActiveMIBOR as distributed by MLS GRID
- from $397,0003 bd3 ba2.1k sqftChelsea Plan, Cyntheanne Woods, Fishers, IN 46037New ConstructionTaylor Morrison
- $449,9994 bd3 ba2.2k sqft15709 Showdown Rd, Noblesville, IN 46060ActiveMIBOR as distributed by MLS GRID
- $337,9903 bd3 ba1.7k sqft11282 Hobbsbrook Dr, Noblesville, IN 46060ActiveMIBOR as distributed by MLS GRID
- $439,9904 bd3 ba2.4k sqft17134 Cowbell Dr, Noblesville, IN 46060ActiveMIBOR as distributed by MLS GRID
- $364,9004 bd3 ba2.2k sqft9760 Oak Grove Dr, Pendleton, IN 46064ActiveMLS ID #22102304, Magdalen Bergeron, F.C. Tucker Company. MIBOR as distributed by MLS GRID
- $434,9904 bd3 ba2.6k sqft10043 Rosalee Dr, Noblesville, IN 46060ActiveMIBOR as distributed by MLS GRID
- from $397,0003 bd3 ba2k sqftSonoma Plan, Cyntheanne Woods, Fishers, IN 46037New ConstructionTaylor Morrison
