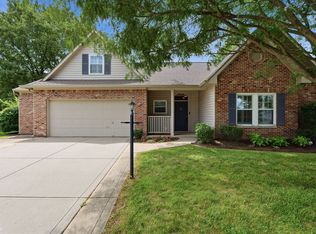
This 3-BD/3-BA home is a rare, turnkey investment opportunity on an oversized, fully-sodded corner lot near downtown Noblesville, sitting in a high-demand area near Hamilton Town Center and Ruoff Music Center. The property is designed for hands-off, low-maintenance ownership with a premium HOA that fully includes all lawn care and snow removal, alongside a finished 2-car garage. Inside, the home boasts a main-level primary suite with raised dual vanities, a fresh neutral color palette, and gleaming laminate hardwood floors that lead into a chef's kitchen complete with a gas range & quartz countertops. Designed for maximum rental versatility or a high-value personal residence, the flexible floor plan features a large, light-filled sunroom, a private outdoor back patio, a private upstairs third-bedroom suite, and a spacious loft perfect for a home office or second entertaining area. The owner is also selling the unit next door. You can instantly expand your portfolio as the seller wants to move both units quickly. Act fast to secure this package. $4,500 closing credit available from Howard Hanna Mortgage to buy down rate.
Active
$415,000
17029 Cole Evans Dr, Noblesville, IN 46060
3beds
2,173sqft
Residential, Single Family Residence
Built in 2022
8,712 Square Feet Lot
$-- Zestimate®
$191/sqft
$101/mo HOA
What's special
Private upstairs third-bedroom suiteFresh neutral color paletteLarge light-filled sunroomPrivate outdoor back patioOversized fully-sodded corner lotGleaming laminate hardwood floors
- 80 days
- 194
- 10
Zillow last checked:
Listing updated:
Listed by:
Chas Schaffernoth 317-975-1523,
F.C. Tucker Company
Source: MIBOR as distributed by MLS GRID,MLS#: 22098686
Facts & features
Interior
Bedrooms & bathrooms
- Bedrooms: 3
- Bathrooms: 3
- Full bathrooms: 3
- Main level bathrooms: 2
- Main level bedrooms: 2
Primary bedroom
- Level: Main
- Area: 210 Square Feet
- Dimensions: 15 X 14
Bedroom 2
- Level: Main
- Area: 110 Square Feet
- Dimensions: 11 X 10
Bedroom 3
- Level: Upper
- Area: 110 Square Feet
- Dimensions: 11 X 10
Dining room
- Level: Main
- Area: 143 Square Feet
- Dimensions: 13 X 11
Great room
- Level: Main
- Area: 340 Square Feet
- Dimensions: 20 X 17
Kitchen
- Level: Main
- Area: 117 Square Feet
- Dimensions: 13 X 9
Sun room
- Level: Main
- Area: 150 Square Feet
- Dimensions: 15 X 10
Heating
- Forced Air, Natural Gas
Cooling
- Central Air
Appliances
- Included: Gas Cooktop, Dishwasher, Disposal, Gas Water Heater
Features
- Double Vanity, Kitchen Island, Eat-in Kitchen, Walk-In Closet(s)
- Has basement: No
Interior area
- Total structure area: 2,173
- Total interior livable area: 2,173 sqft
Video & virtual tour
Property
Parking
- Total spaces: 1
- Parking features: Attached
- Attached garage spaces: 1
Features
- Levels: One and One Half
- Stories: 1
- Patio & porch: Covered, Patio
Lot
- Size: 8,712 Square Feet
Details
- Parcel number: 291105000010001013
- Horse amenities: None
Construction
Type & style
- Home type: SingleFamily
- Architectural style: Traditional
- Property subtype: Residential, Single Family Residence
- Attached to another structure: Yes
Materials
- Brick, Cement Siding
- Foundation: Slab
Condition
- New construction: No
- Year built: 2022
Utilities & green energy
- Water: Public
Community & HOA
Community
- Features: Low Maintenance Lifestyle
- Subdivision: Millers Walk
HOA
- Has HOA: Yes
- HOA fee: $304 quarterly
Location
- Region: Noblesville
Financial & listing details
- Price per square foot: $191/sqft
- Tax assessed value: $379,700
- Annual tax amount: $8,844
- Date on market: 6/9/2026
- Cumulative days on market: 82 days
Estimated market value
Not available
Estimated sales range
Not available
Not available
Price history
| Date | Event | Price |
|---|---|---|
| 6/9/2026 | Listed for sale | $415,000-1%$191/sqft |
Source:  MIBOR as distributed by MLS GRID #22098686 Report a problem MIBOR as distributed by MLS GRID #22098686 Report a problem | ||
| 2/6/2026 | Listing removed | $2,400$1/sqft |
Source: Zillow Rentals Report a problem | ||
| 1/20/2026 | Price change | $2,400-2%$1/sqft |
Source: Zillow Rentals Report a problem | ||
| 1/12/2026 | Price change | $2,450-2%$1/sqft |
Source: Zillow Rentals Report a problem | ||
| 1/9/2026 | Listed for rent | $2,500+4.2%$1/sqft |
Source: Zillow Rentals Report a problem | ||
| 1/9/2026 | Listing removed | $2,400$1/sqft |
Source: Zillow Rentals Report a problem | ||
| 11/30/2025 | Listed for rent | $2,400+9.1%$1/sqft |
Source: Zillow Rentals Report a problem | ||
| 9/13/2024 | Listing removed | $2,200$1/sqft |
Source: Zillow Rentals Report a problem | ||
| 8/3/2024 | Listed for rent | $2,200-11.8%$1/sqft |
Source: Zillow Rentals Report a problem | ||
| 8/3/2024 | Listing removed | -- |
Source: MIBOR as distributed by MLS GRID #21984837 Report a problem | ||
| 6/14/2024 | Listed for sale | $419,000+2.5%$193/sqft |
Source: MIBOR as distributed by MLS GRID #21984837 Report a problem | ||
| 5/19/2023 | Listing removed | -- |
Source: Zillow Rentals Report a problem | ||
| 5/15/2023 | Listed for rent | $2,495$1/sqft |
Source: Zillow Rentals Report a problem | ||
| 5/15/2023 | Listing removed | -- |
Source: MIBOR as distributed by MLS GRID #21902289 Report a problem | ||
| 4/10/2023 | Price change | $408,900-0.2%$188/sqft |
Source: MIBOR as distributed by MLS GRID #21902289 Report a problem | ||
| 2/7/2023 | Price change | $409,900-2.2%$189/sqft |
Source: MIBOR as distributed by MLS GRID #21902289 Report a problem | ||
| 1/24/2023 | Listed for sale | $419,000$193/sqft |
Source: MIBOR as distributed by MLS GRID #21902289 Report a problem | ||
Public tax history
| Year | Property taxes | Tax assessment |
|---|---|---|
| 2025 | $8,809 -1.9% | $379,700 +5.2% |
| 2024 | $8,979 +54921.1% | $361,000 -0.9% |
| 2023 | $16 -1.9% | $364,100 +60583.3% |
| 2022 | $17 -0.6% | $600 |
| 2021 | $17 -98.2% | $600 |
| 2020 | $953 +39% | $600 -98.2% |
| 2019 | $686 -6.6% | $33,800 +79.8% |
| 2018 | $734 +93.3% | $18,800 -13% |
| 2017 | $380 -34.2% | $21,600 -5.7% |
| 2016 | $577 -3.4% | $22,900 -7.7% |
| 2014 | $598 | $24,800 |
Find assessor info on the county website
Monthly payment
Est. payment
Payment breakdown
Explore the cost of this home by adjusting the details. Changes won't be saved.Climate risks
Neighborhood: 46060
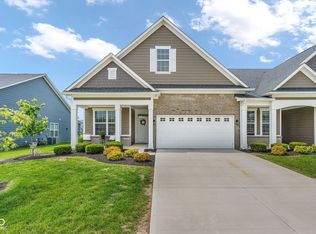
Similar homes
- $410,0005 bd3 ba2.5k sqft17260 Hamby Ave, Noblesville, IN 46062Active
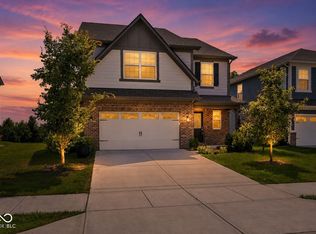 MLS ID #22112689, Kristen Yazel, CENTURY 21 Scheetz. MIBOR as distributed by MLS GRID
 - $424,9903 bd3 ba2k sqft17074 Cowbell Dr, Noblesville, IN 46060Active
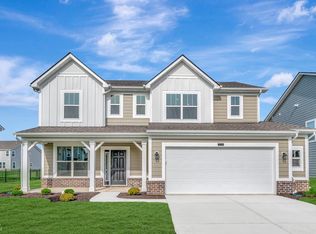 MIBOR as distributed by MLS GRID
 - from $417,0003 bd3 ba2.2k sqftSoho Plan, The Lakes at Finch Creek, Noblesville, IN 46060New Construction
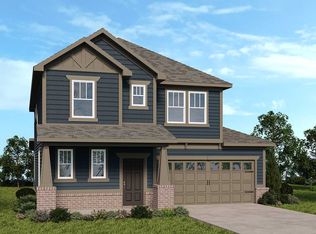 Taylor Morrison
 - $385,0002 bd2 ba1.7k sqft8123 Little Circle Rd, Noblesville, IN 46060Active
 MLS ID #22116268, Shelby Farrar, Opendoor Brokerage LLC. MIBOR as distributed by MLS GRID
