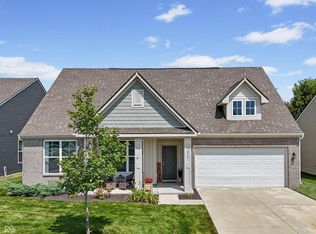
Seller offering rate buy down pending offer terms! COME SEE! Welcome home to this beautifully designed newer all-brick ranch located in the highly sought-after Hamilton Southeastern School District. Thoughtfully crafted with an open-concept floor plan, soaring 9-foot ceilings, luxury vinyl plank flooring, and an abundance of natural light pouring through oversized windows, this home offers the perfect blend of peace and functionality. At the heart of the home, the stunning kitchen features an oversized quartz island with bar-top seating, ample cabinetry, and an ideal layout for both everyday living and entertaining. The spacious great room is a true showpiece, complete with custom-built white cabinetry surrounding the cozy gas log fireplace, creating a warm and inviting focal point. Just inside the garage entrance, you'll appreciate the custom-built boot bench that adds both charm and everyday convenience. Retreat to the spacious owner's suite featuring an elegant tray ceiling, quartz vanity, and a beautifully appointed walk-in tiled shower designed for relaxation. One of the home's standout features is the enclosed rear covered porch, transformed into a stunning three-season living space with floor-to-ceiling glass windows and doors-perfect for enjoying morning coffee, a later afternoon book or simply taking in the peaceful backyard views. Situated on a generously sized and private lot, this home also offers access to fantastic neighborhood amenities, including a community pool and playground. Combining modern finishes, thoughtful upgrades, and an unbeatable location, this move-in-ready home delivers exceptional living inside and out.
Active
Price cut: $16K (8/29)
$399,000
16333 Sedalia Dr, Fishers, IN 46040
3beds
1,829sqft
Residential, Single Family Residence
Built in 2019
9,147 Square Feet Lot
$-- Zestimate®
$218/sqft
$46/mo HOA
What's special
Cozy gas log fireplaceModern finishesSpacious great roomThoughtful upgradesOpen-concept floor planQuartz vanityPeaceful backyard views
- 105 days
- 360
- 32
Zillow last checked:
Listing updated:
Listed by:
Lindsay Sears lindsay.sears@compass.com,
Compass Indiana, LLC
Source: MIBOR as distributed by MLS GRID,MLS#: 22111914
Facts & features
Interior
Bedrooms & bathrooms
- Bedrooms: 3
- Bathrooms: 2
- Full bathrooms: 2
- Main level bathrooms: 2
- Main level bedrooms: 3
Primary bedroom
- Level: Main
- Area: 196 Square Feet
- Dimensions: 14x14
Bedroom 2
- Level: Main
- Area: 144 Square Feet
- Dimensions: 12x12
Bedroom 3
- Level: Main
- Area: 144 Square Feet
- Dimensions: 12x12
Dining room
- Level: Main
- Area: 110 Square Feet
- Dimensions: 11x10
Great room
- Level: Main
- Area: 288 Square Feet
- Dimensions: 18x16
Kitchen
- Level: Main
- Area: 121 Square Feet
- Dimensions: 11x11
Heating
- Forced Air, Natural Gas
Cooling
- Central Air
Appliances
- Included: Dishwasher, Electric Water Heater, Disposal, Microwave, Refrigerator, Gas Oven
Features
- Attic Access, High Ceilings, Breakfast Bar, High Speed Internet, Pantry
- Has basement: No
- Attic: Access Only
- Number of fireplaces: 1
- Fireplace features: Gas Log, Great Room
Interior area
- Total structure area: 1,829
- Total interior livable area: 1,829 sqft
Property
Parking
- Total spaces: 2
- Parking features: Attached
- Attached garage spaces: 2
- Details: Garage Parking Other(Keyless Entry)
Features
- Levels: One
- Stories: 1
- Patio & porch: Covered, Glass Enclosed
Lot
- Size: 9,147 Square Feet
- Features: Curbs, Sidewalks, Storm Sewer
Details
- Parcel number: 291608016001000020
- Horse amenities: None
Construction
Type & style
- Home type: SingleFamily
- Architectural style: Ranch,Traditional
- Property subtype: Residential, Single Family Residence
Materials
- Brick, Vinyl Siding
- Foundation: Slab
Condition
- New construction: No
- Year built: 2019
Utilities & green energy
- Water: Public
Community & HOA
Community
- Subdivision: Bridger Pines
HOA
- Has HOA: Yes
- Amenities included: Pool
- Services included: Association Home Owners, Clubhouse, Insurance, Maintenance, ParkPlayground, Management
- HOA fee: $547 annually
- HOA phone: 317-875-5600
Location
- Region: Fishers
Financial & listing details
- Price per square foot: $218/sqft
- Tax assessed value: $366,500
- Annual tax amount: $3,844
- Date on market: 7/3/2026
- Cumulative days on market: 88 days
Estimated market value
Not available
Estimated sales range
Not available
Not available
Price history
| Date | Event | Price |
|---|---|---|
| 8/29/2026 | Price change | $399,000-3.9%$218/sqft |
Source:  MIBOR as distributed by MLS GRID #22111914 Report a problem MIBOR as distributed by MLS GRID #22111914 Report a problem | ||
| 8/4/2026 | Price change | $414,999-0.6%$227/sqft |
Source: MIBOR as distributed by MLS GRID #22111914 Report a problem | ||
| 7/3/2026 | Listed for sale | $417,500+12.1%$228/sqft |
Source: MIBOR as distributed by MLS GRID #22111914 Report a problem | ||
| 3/30/2023 | Sold | $372,500-0.7%$204/sqft |
Source: MIBOR as distributed by MLS GRID #21901130 Report a problem | ||
| 3/3/2023 | Pending sale | $375,000$205/sqft |
Source: MIBOR as distributed by MLS GRID #21901130 Report a problem | ||
| 2/23/2023 | Listed for sale | $375,000+19.1%$205/sqft |
Source: MIBOR as distributed by MLS GRID #21901130 Report a problem | ||
| 5/17/2021 | Listing removed | -- |
Source: MIBOR as distributed by MLS GRID #21774839 Report a problem | ||
| 5/7/2021 | Listed for sale | $314,900$172/sqft |
Source: MIBOR as distributed by MLS GRID #21774839 Report a problem | ||
| 4/4/2021 | Pending sale | $314,900$172/sqft |
Source: MIBOR as distributed by MLS GRID #21774839 Report a problem | ||
| 4/1/2021 | Listed for sale | $314,900+14.5%$172/sqft |
Source: MIBOR as distributed by MLS GRID #21774839 Report a problem | ||
| 10/29/2019 | Sold | $274,995$150/sqft |
Source: MIBOR as distributed by MLS GRID #21633443 Report a problem | ||
Public tax history
| Year | Property taxes | Tax assessment |
|---|---|---|
| 2025 | $4,084 +22.7% | $366,500 +3.4% |
| 2024 | $3,330 +9.3% | $354,300 +2.5% |
| 2023 | $3,047 +13.2% | $345,700 +17.4% |
| 2022 | $2,693 -1.7% | $294,500 +9.2% |
| 2021 | $2,739 | $269,800 -0.7% |
| 2020 | -- | $271,800 +45200% |
| 2019 | -- | $600 |
Find assessor info on the county website
Monthly payment
Est. payment
Payment breakdown
Explore the cost of this home by adjusting the details. Changes won't be saved.Climate risks
Neighborhood: 46040
Nearby schools
Schools provided by the listing agent
- Elementary: Southeastern Elementary School
- Middle: Hamilton SE Int and Jr High Sch
- High: Hamilton Southeastern HS
Source: MIBOR as distributed by MLS GRID. This data may not be complete. We recommend contacting the local school district to confirm school assignments for this home.
Similar homes
- $399,9003 bd2 ba1.9k sqft5573 Stone Grove Ct, McCordsville, IN 46055Active
 MLS ID #22124664, Beau Gibson, F.C. Tucker Company. MIBOR as distributed by MLS GRID
 - $369,9993 bd2 ba2.2k sqft8376 Hulton Rd, Pendleton, IN 46064Active
 MLS ID #22131210, Sandra Siddons, F.C. Tucker Company. MIBOR as distributed by MLS GRID
 - $349,9003 bd2 ba1.9k sqft6729 Birmingham Ave, McCordsville, IN 46055Active
 MLS ID #22122770, Shamika Myers, F.C. Tucker Company. MIBOR as distributed by MLS GRID
 - $369,9004 bd3 ba2.4k sqft6643 Birmingham Ave, McCordsville, IN 46055Active
 MLS ID #22112426, Scott Lindsay, CENTURY 21 Scheetz. MIBOR as distributed by MLS GRID
