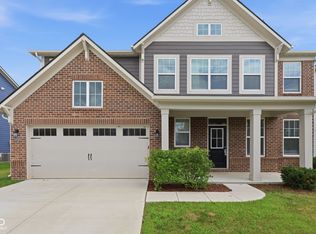
This beautifully maintained home at 6643 Birmingham Ave in McCordsville sits on a generously sized lot in Weavers Landing with pleasant pond views out back. Built by DR Horton, this 2-story home features the popular Bristol floor plan with four bedrooms, 2.5 baths, and a dedicated den, giving you space for work, rest, and everything in between, while the bright morning room is the perfect spot to start the day or unwind in the evening. The kitchen is a true gathering place, complete with upgraded cabinets topped with crown molding, a spacious center island, a walk-in pantry, and upgraded flooring - designed for busy weeknights and weekend get-togethers alike. The private primary suite features two walk-in closets and an en-suite bath with a double bowl vanity, a large shower, a relaxing garden tub, and linen storage. The current owners have also added a whole-home water softener and window coverings throughout. Step outside to your open back patio to enjoy the pond views, or take a short stroll to the community pool and playground on warm afternoons. Schedule your private showing today and see it for yourself.
Active
Price cut: $10K (8/5)
$365,000
6643 Birmingham Ave, McCordsville, IN 46055
4beds
2,420sqft
:
Get pre-qualified$2,362/mo
Residential, Single Family Residence
Built in 2022
10,454 Square Feet Lot
$360,400 Zestimate®
$151/sqft
$57/mo HOA
What's special
En-suite bathOpen back patioGenerously sized lotFour bedroomsPrivate primary suiteDouble bowl vanityBright morning room
- 28 days |
- 701 |
- 50 |
Zillow last checked:
Listing updated:
Listed by:
Scott Lindsay 317-796-4887,
CENTURY 21 Scheetz
Source: MIBOR as distributed by MLS GRID,MLS#: 22112426
Facts & features
Interior
Bedrooms & bathrooms
- Bedrooms: 4
- Bathrooms: 3
- Full bathrooms: 2
- 1/2 bathrooms: 1
- Main level bathrooms: 1
Primary bedroom
- Level: Upper
- Area: 255 Square Feet
- Dimensions: 17x15
Bedroom 2
- Level: Upper
- Area: 144 Square Feet
- Dimensions: 12x12
Bedroom 3
- Level: Upper
- Area: 154 Square Feet
- Dimensions: 11x14
Bedroom 4
- Level: Upper
- Area: 154 Square Feet
- Dimensions: 11x14
Breakfast room
- Level: Main
- Area: 130 Square Feet
- Dimensions: 10x13
Family room
- Level: Main
- Area: 280 Square Feet
- Dimensions: 20x14
Kitchen
- Level: Main
- Area: 130 Square Feet
- Dimensions: 10x13
Living room
- Level: Main
- Area: 156 Square Feet
- Dimensions: 12x13
Sun room
- Level: Main
- Area: 160 Square Feet
- Dimensions: 10x16
Heating
- Forced Air, Natural Gas
Cooling
- Central Air
Appliances
- Included: Dishwasher, Dryer, Electric Water Heater, Disposal, Microwave, Gas Oven, Refrigerator, Washer, Water Softener Owned
- Laundry: Upper Level
Features
- High Ceilings, Walk-In Closet(s), High Speed Internet, Kitchen Island, Pantry
- Has basement: No
Interior area
- Total structure area: 2,420
- Total interior livable area: 2,420 sqft
Property
Parking
- Total spaces: 2
- Parking features: Attached
- Attached garage spaces: 2
- Details: Garage Parking Other(Keyless Entry)
Features
- Levels: Two
- Stories: 2
- Patio & porch: Patio, Covered
- Has view: Yes
- View description: Neighborhood
Lot
- Size: 10,454 Square Feet
Details
- Parcel number: 300135101081000018
- Horse amenities: None
Construction
Type & style
- Home type: SingleFamily
- Architectural style: Craftsman
- Property subtype: Residential, Single Family Residence
Materials
- Brick, Stone
- Foundation: Slab
Condition
- New construction: No
- Year built: 2022
Details
- Builder name: D.R. Horton
Utilities & green energy
- Water: Public
Community & HOA
Community
- Subdivision: Weavers Landing
HOA
- Has HOA: Yes
- Services included: Management
- HOA fee: $680 annually
- HOA phone: 317-444-3100
Location
- Region: Mccordsville
Financial & listing details
- Price per square foot: $151/sqft
- Tax assessed value: $354,000
- Annual tax amount: $3,552
- Date on market: 7/9/2026
- Cumulative days on market: 29 days
Estimated market value
$360,400
$342,000 - $378,000
$2,684/mo
Price history
| Date | Event | Price |
|---|---|---|
| 8/5/2026 | Price change | $365,000-2.7%$151/sqft |
Source:  MIBOR as distributed by MLS GRID #22112426 Report a problem MIBOR as distributed by MLS GRID #22112426 Report a problem | ||
| 7/9/2026 | Listed for sale | $375,000+3.7%$155/sqft |
Source: MIBOR as distributed by MLS GRID #22112426 Report a problem | ||
| 8/5/2022 | Sold | $361,477-0.1%$149/sqft |
Source: MIBOR as distributed by MLS GRID #21840191 Report a problem | ||
| 3/4/2022 | Pending sale | $361,783$149/sqft |
Source: MIBOR as distributed by MLS GRID #21840191 Report a problem | ||
| 2/28/2022 | Listed for sale | $361,783$149/sqft |
Source: MIBOR as distributed by MLS GRID #21840191 Report a problem | ||
Public tax history
| Year | Property taxes | Tax assessment |
|---|---|---|
| 2025 | $3,746 +8.7% | $354,000 +1.6% |
| 2024 | $3,447 +481.5% | $348,400 +8.7% |
| 2023 | $593 +3852% | $320,400 +286% |
| 2022 | $15 | $83,000 +16500% |
| 2021 | -- | $500 |
Find assessor info on the county website
Monthly payment
Est. payment
Payment breakdown
Explore the cost of this home by adjusting the details. Changes won't be saved.Climate risks
Neighborhood: 46055
Nearby schools
GreatSchools rating
- 6/10McCordsville Elementary SchoolGrades: K-5Distance: 0.9 mi
- 6/10Mt Vernon Middle SchoolGrades: 6-8Distance: 5 mi
- 8/10Mt Vernon High SchoolGrades: 9-12Distance: 4.8 mi
- $348,2003 bd2 ba1.7k sqft6692 Dunkirk Dr, McCordsville, IN 46055Off Market
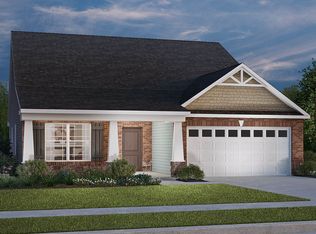
- $320,0003 bd2 ba1.6k sqft6683 Birmingham Ave, McCordsville, IN 46055Sold

- $404,9004 bd4 ba2.9k sqft6699 Dunkirk Dr, McCordsville, IN 46055Sold
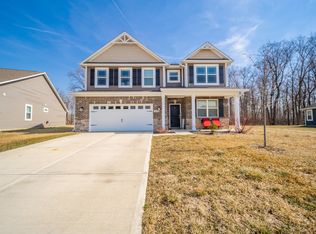
- $365,0004 bd3 ba2.4k sqft6670 Dunkirk Dr, McCordsville, IN 46055Sold
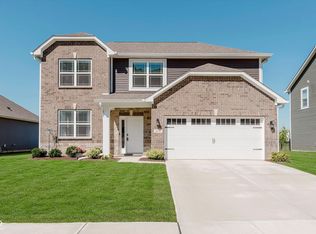
- $336,2004 bd3 ba2.1k sqft6694 Birmingham Ave, McCordsville, IN 46055Off Market
- $369,9904 bd3 ba2.3k sqft6671 Dunkirk Dr, McCordsville, IN 46055Sold
- $329,9004 bd2 ba1.6k sqft6664 Dunkirk Dr, McCordsville, IN 46055Sold
- $263,5003 bd2 ba1.3k sqft6665 W Odessa Way, McCordsville, IN 46055Off Market
A local agent can set up tours, give advice and negotiate with sellers.
Similar homes
- $360,0003 bd2 ba1.9k sqft6813 Nottingham Ln, McCordsville, IN 46055Active
 MLS ID #22117680, Jared Nelson, AMR Real Estate LLC. MIBOR as distributed by MLS GRID
 - $384,9004 bd3 ba2.2k sqft6885 Cardiff Dr, McCordsville, IN 46055Active
 MLS ID #22116109, Connor Woodland, WPA Real Estate. MIBOR as distributed by MLS GRID
 - $385,0004 bd4 ba2.8k sqft5521 Woods Pointe Dr, McCordsville, IN 46055Active
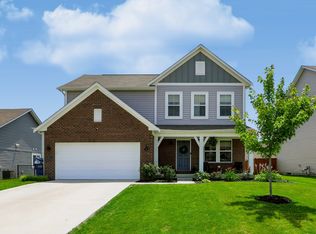 MLS ID #22110181, Samantha Rauh, Compass Indiana, LLC. MIBOR as distributed by MLS GRID
 - $422,0004 bd3 ba2.7k sqft9743 Cimmaron Ave, McCordsville, IN 46055Active
 MLS ID #22116357, Adam Woodring, Mainstay Brokerage LLC. MIBOR as distributed by MLS GRID
 - $430,0005 bd3 ba3.2k sqft5693 Terracotta Trce, McCordsville, IN 46055ActiveMLS ID #22112405, Adriana Santiago-Lora, F.C. Tucker Company. MIBOR as distributed by MLS GRID
- $469,5004 bd3 ba3k sqft6779 Oakcrest Dr, McCordsville, IN 46055ActiveMLS ID #22114344, Patricia Catt, F.C. Tucker Company. MIBOR as distributed by MLS GRID
- $415,0003 bd2 ba1.5k sqft9703 Parkhurst Xing, McCordsville, IN 46055ActiveMLS ID #22116381, Elizabeth Cooley, F.C. Tucker Company. MIBOR as distributed by MLS GRID
- $465,0004 bd3 ba2.9k sqft5730 Palazzo Ln, McCordsville, IN 46055ActiveMLS ID #22105149, Melanie Balog, Real Broker, LLC. MIBOR as distributed by MLS GRID
- $379,9004 bd3 ba2.3k sqft1715 Beyers St, Fortville, IN 46040ActiveMLS ID #22094473, Rashelle Howe, CENTURY 21 Scheetz. MIBOR as distributed by MLS GRID
- $375,0004 bd3 ba2.3k sqft15120 Atkinson Dr, Noblesville, IN 46060ActiveMLS ID #22111216, James Wilson, Real Broker, LLC. MIBOR as distributed by MLS GRID
- $524,9005 bd5 ba3.5k sqft9719 Cimmaron Ave, McCordsville, IN 46055ActiveMLS ID #22085150, Doris Ngefac, Janet Homes and Towers. MIBOR as distributed by MLS GRID
- $345,0004 bd3 ba2.2k sqft9860 Oakmont East Dr, Pendleton, IN 46064ActiveMLS ID #22106454, Sara Hunley, Epique Inc. MIBOR as distributed by MLS GRID
- $294,9003 bd3 ba2.9k sqft11851 Fawn Crest Dr, Indianapolis, IN 46235ActiveMLS ID #22110438, Robert Davenport, Plum Tree Realty. MIBOR as distributed by MLS GRID
- $399,9005 bd3 ba2.8k sqft2475 S Copperstone Dr, New Palestine, IN 46163ActiveMLS ID #22098421, Emily Humphrey, Carpenter, REALTORS®. MIBOR as distributed by MLS GRID
- $360,0003 bd3 ba2.2k sqft9802 Violet Cir, Indianapolis, IN 46239ActiveMLS ID #22109703, Andrew Prince, CENTURY 21 Scheetz. MIBOR as distributed by MLS GRID
- $360,0005 bd3 ba2.4k sqft2306 S Bingham Pl, New Palestine, IN 46163ActiveMLS ID #22097108, Catherine Morrow, F.C. Tucker Company. MIBOR as distributed by MLS GRID
- $310,0003 bd3 ba2.2k sqft1883 Meridian Springs Ln, Greenfield, IN 46140ActiveMLS ID #22116050, Jill Turner, Carpenter, REALTORS®. MIBOR as distributed by MLS GRID
- $434,9005 bd3 ba2.4k sqft9863 Gaylen Ct, Fishers, IN 46040ActiveMLS ID #22106260, Megan Johnston, Highgarden Real Estate. MIBOR as distributed by MLS GRID
- $349,9004 bd3 ba2.2k sqft5225 Hearst Ln, Indianapolis, IN 46239ActiveMLS ID #22112896, Nancy Warfield, F.C. Tucker Company. MIBOR as distributed by MLS GRID
- $374,9993 bd2 ba2.2k sqft8376 Hulton Rd, Pendleton, IN 46064ActiveMLS ID #22105215, Sandra Siddons, F.C. Tucker Company. MIBOR as distributed by MLS GRID
