Situated on one of the most desirable lots in the neighborhood, 6885 Cardiff Drive offers a picturesque setting with peaceful pond views, nearby walking trails, and a spacious backyard designed for both relaxation and recreation. Meticulously maintained and truly move-in ready, this home allows you to settle in and enjoy it from day one. The fully fenced backyard is a standout feature, with a five-foot fence providing added privacy and security for children and pets. An extended patio and pergola create an inviting outdoor living area that is perfect for grilling, entertaining, or simply unwinding while taking in the scenic surroundings. With generous lawn space, open views, and the pond just beyond, the backyard feels like a private retreat. Inside, this four-bedroom, two-and-a-half-bath home features a bright, open-concept floor plan that is equally well suited for everyday living and entertaining. A versatile front room offers the perfect space for a home office, reading room, playroom, or additional living area. The spacious primary suite is thoughtfully positioned and provides a comfortable place to relax, while the secondary bedrooms are generously sized and feature excellent closet space. With its exceptional lot, pet-friendly fenced yard, tranquil pond setting, and convenient access to neighborhood trails, shopping, dining, parks, and schools, 6885 Cardiff Drive offers a rare combination of indoor comfort, thoughtful functionality, and outstanding outdoor living. Welcome home!
Active
$384,900
6885 Cardiff Dr, McCordsville, IN 46055
4beds
2,226sqft
:
Get pre-qualified$2,511/mo
Residential, Single Family Residence
Built in 2022
8,712 Square Feet Lot
$-- Zestimate®
$173/sqft
$57/mo HOA
What's special
Generous lawn spacePet-friendly fenced yardDesirable lotOpen viewsFully fenced backyardBright open-concept floor plan
- 11 hours |
- 70 |
- 7 |
Zillow last checked:
Listing updated:
Listed by:
Connor Woodland 405-517-1813,
WPA Real Estate,
Millicent Woodland 405-291-0906,
WPA Real Estate
Source: MIBOR as distributed by MLS GRID,MLS#: 22116109
Facts & features
Interior
Bedrooms & bathrooms
- Bedrooms: 4
- Bathrooms: 3
- Full bathrooms: 2
- 1/2 bathrooms: 1
- Main level bathrooms: 1
Primary bedroom
- Level: Upper
- Area: 255 Square Feet
- Dimensions: 15x17
Bedroom 2
- Level: Upper
- Area: 144 Square Feet
- Dimensions: 12x12
Bedroom 3
- Level: Upper
- Area: 154 Square Feet
- Dimensions: 14x11
Bedroom 4
- Level: Upper
- Area: 154 Square Feet
- Dimensions: 14x11
Breakfast room
- Level: Main
- Area: 130 Square Feet
- Dimensions: 10x13
Great room
- Level: Main
- Area: 280 Square Feet
- Dimensions: 20x14
Kitchen
- Level: Main
- Area: 130 Square Feet
- Dimensions: 10x13
Living room
- Level: Main
- Area: 156 Square Feet
- Dimensions: 12x13
Heating
- Forced Air, Natural Gas
Cooling
- Central Air
Appliances
- Included: Dishwasher, Disposal, Microwave, Gas Oven, Electric Water Heater
- Laundry: Upper Level
Features
- High Ceilings, Walk-In Closet(s), High Speed Internet, Kitchen Island, Pantry
- Has basement: No
Interior area
- Total structure area: 2,226
- Total interior livable area: 2,226 sqft
Property
Parking
- Total spaces: 2
- Parking features: Attached
- Attached garage spaces: 2
- Details: Garage Parking Other(Keyless Entry)
Features
- Levels: Two
- Stories: 2
- Patio & porch: Covered
- Fencing: Fenced
Lot
- Size: 8,712 Square Feet
Details
- Parcel number: 300135101130000018
- Horse amenities: None
Construction
Type & style
- Home type: SingleFamily
- Architectural style: Traditional
- Property subtype: Residential, Single Family Residence
Materials
- Brick, Stone
- Foundation: Slab
Condition
- New construction: No
- Year built: 2022
Details
- Builder name: D.R. Horton
Utilities & green energy
- Water: Public
Community & HOA
Community
- Subdivision: Weavers Landing
HOA
- Has HOA: Yes
- Amenities included: Park, Playground, Management
- Services included: ParkPlayground, Management
- HOA fee: $680 annually
- HOA phone: 317-253-1401
Location
- Region: Mccordsville
Financial & listing details
- Price per square foot: $173/sqft
- Tax assessed value: $346,900
- Annual tax amount: $3,474
- Date on market: 7/23/2026
- Cumulative days on market: 2 days
Estimated market value
Not available
Estimated sales range
Not available
Not available
Price history
| Date | Event | Price |
|---|---|---|
| 7/23/2026 | Listed for sale | $384,900+10.6%$173/sqft |
Source:  MIBOR as distributed by MLS GRID #22116109 Report a problem MIBOR as distributed by MLS GRID #22116109 Report a problem | ||
| 9/23/2022 | Sold | $348,091$156/sqft |
Source: MIBOR as distributed by MLS GRID #21841445 Report a problem | ||
| 3/14/2022 | Pending sale | $348,091$156/sqft |
Source: MIBOR as distributed by MLS GRID #21841445 Report a problem | ||
| 3/7/2022 | Listed for sale | $348,091$156/sqft |
Source: MIBOR as distributed by MLS GRID #21841445 Report a problem | ||
Public tax history
| Year | Property taxes | Tax assessment |
|---|---|---|
| 2025 | $3,673 +9.3% | $346,900 +1.5% |
| 2024 | $3,360 +478.9% | $341,700 +9.4% |
| 2023 | $580 +3769.1% | $312,400 +279.6% |
| 2022 | $15 | $82,300 +16360% |
| 2021 | -- | $500 |
Find assessor info on the county website
Monthly payment
Est. payment
Payment breakdown
Explore the cost of this home by adjusting the details. Changes won't be saved.Climate risks
Neighborhood: 46055
Nearby schools
GreatSchools rating
- 6/10McCordsville Elementary SchoolGrades: K-5Distance: 1.2 mi
- 6/10Mt Vernon Middle SchoolGrades: 6-8Distance: 5.3 mi
- 8/10Mt Vernon High SchoolGrades: 9-12Distance: 5.1 mi
- $427,5004 bd4 ba2.9k sqft6898 Cardiff Dr, McCordsville, IN 46055Off Market

- $359,9004 bd3 ba2.2k sqft6598 Aberdeen Dr, McCordsville, IN 46055Sold
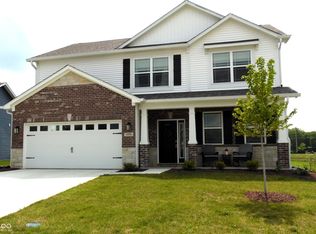
- $425,0004 bd4 ba3k sqft6610 Aberdeen Dr, McCordsville, IN 46055Sold

- $374,0004 bd3 ba2.2k sqft6615 Aberdeen Dr, McCordsville, IN 46055Sold
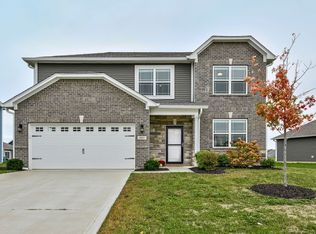
- $351,6003 bd2 ba1.9k sqft6850 Cardiff Dr, McCordsville, IN 46055Off Market
- $329,0003 bd2 ba1.7k sqft6847 Cardiff Dr, McCordsville, IN 46055Sold
- $431,9004 bd2 ba3.2k sqft6622 Aberdeen Dr, McCordsville, IN 46055Off Market
- $343,0004 bd3 ba2.1k sqft6631 Aberdeen Dr, McCordsville, IN 46055Off Market
A local agent can set up tours, give advice and negotiate with sellers.
Similar homes
- $375,0004 bd3 ba2.7k sqft6558 W Dickens Xing, McCordsville, IN 46055Active
 MLS ID #22113392, Sarah Jane Johnson, F.C. Tucker Company. MIBOR as distributed by MLS GRID
 - $375,0004 bd3 ba2.4k sqft6643 Birmingham Ave, McCordsville, IN 46055Active
 MLS ID #22112426, Scott Lindsay, CENTURY 21 Scheetz. MIBOR as distributed by MLS GRID
 - $385,0004 bd3 ba2.1k sqft6648 Cardiff Dr, McCordsville, IN 46055Active
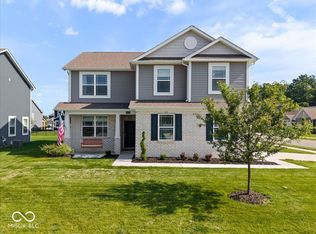 MLS ID #22113039, Devon Nave, The Brokerage Company of Indiana. MIBOR as distributed by MLS GRID
 - $389,9004 bd3 ba2.9k sqft5571 W Woodhaven Dr, McCordsville, IN 46055Active
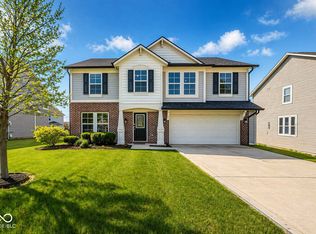 MLS ID #22095534, Corina Jones, Your Home Team. MIBOR as distributed by MLS GRID
 - $415,0005 bd3 ba2.9k sqft6159 N Caraway Dr, McCordsville, IN 46055ActiveMLS ID #22089589, Jasmeen Kaur, URBAN DREAM REALTY LLC. MIBOR as distributed by MLS GRID
- $400,0004 bd4 ba2.8k sqft5521 Woods Pointe Dr, McCordsville, IN 46055ActiveMLS ID #22110181, Samantha Rauh, Compass Indiana, LLC. MIBOR as distributed by MLS GRID
- $435,0005 bd3 ba3.2k sqft5693 Terracotta Trce, McCordsville, IN 46055ActiveMLS ID #22112405, Adriana Santiago-Lora, F.C. Tucker Company. MIBOR as distributed by MLS GRID
- $329,9004 bd3 ba2.2k sqft7148 N Chelmsford Dr, McCordsville, IN 46055ActiveMLS ID #22086354, Lindsay Wolfe, Trueblood Real Estate. MIBOR as distributed by MLS GRID
- $285,0003 bd2 ba1.4k sqft7369 W 500 N, McCordsville, IN 46055ActiveMLS ID #22104851, Angela Summerlot, Indiana Gold Group. MIBOR as distributed by MLS GRID
- $369,0003 bd2 ba3k sqft7575 Form St, McCordsville, IN 46055ActiveMLS ID #22110279, Kimberly Loya, CENTURY 21 Scheetz. MIBOR as distributed by MLS GRID
- $330,9003 bd3 ba2.4k sqft5756 N Plymouth Ct, McCordsville, IN 46055ActiveMLS ID #22109894, James Robinson, eXp Realty, LLC. MIBOR as distributed by MLS GRID
- from $452,9904 bd3 ba2.7k sqftWyatt Plan, Hampton Walk, McCordsville, IN 46055New ConstructionFischer Homes
- from $431,9903 bd2 ba2.5k sqftAshford Plan, Colonnade, McCordsville, IN 46055New ConstructionBeazer Homes
- from $372,9903 bd2 ba1.7k sqftDaVinci Plan, Hampton Walk, McCordsville, IN 46055New ConstructionFischer Homes
- $379,9003 bd3 ba1.9k sqft7401 Cella Ln, McCordsville, IN 46055ActiveMLS ID #22111066, Shanda Releford, Highgarden Real Estate. MIBOR as distributed by MLS GRID
- $404,9903 bd2 ba2k sqft5525 Split Rail Rd, McCordsville, IN 46055ActiveMIBOR as distributed by MLS GRID
- $389,9005 bd3 ba2.5k sqft12427 Doe Ln, Indianapolis, IN 46236ActiveMLS ID #22099311, Eric Forney, Keller Williams Indy Metro Partners. MIBOR as distributed by MLS GRID
- $299,9993 bd2 ba2.3k sqft11822 Center St, Indianapolis, IN 46236ActiveMLS ID #22110254, Cassi Ostler, RE/MAX Edge. MIBOR as distributed by MLS GRID
- $289,9003 bd2 ba1.6k sqft12336 Riley Rd, Indianapolis, IN 46236For Sale By Owner
- $342,5004 bd3 ba2k sqft12652 Doe Ln, Indianapolis, IN 46236ActiveMLS ID #22107814, Steve Collins, REMAX ONE. MIBOR as distributed by MLS GRID
