Welcome home to this spacious and well-maintained 3-bedroom, 2.5-bath residence nestled on a quiet cul-de-sac in desirable McCordsville. Offering nearly 2,500 square feet of living space, this two-story home provides the perfect blend of comfort, functionality, and room to grow. The thoughtfully designed floor plan features multiple living and gathering spaces, generous-sized bedrooms, and abundant natural light throughout. The kitchen offers ample cabinet and counter space. Upstairs, the spacious primary suite provides a private retreat with an en-suite bath and plenty of closet space. A 2-car attached garage adds convenience and additional storage while the backyard complete with a deck and full privacy fence provides the ideal space to relax or entertain. Located within the highly regarded Mt. Vernon school district and just minutes from shopping, dining, parks, and major commuter routes, this home delivers both comfort and convenience in a sought-after neighborhood!
Pending
Price cut: $5K (7/19)
$330,900
5756 N Plymouth Ct, McCordsville, IN 46055
3beds
2,498sqft
Residential, Single Family Residence
Built in 2001
10,454 Square Feet Lot
$-- Zestimate®
$132/sqft
$25/mo HOA
What's special
Plenty of closet spaceFull privacy fenceGenerous-sized bedroomsThoughtfully designed floor planAbundant natural light throughout
- 63 days |
- 579 |
- 53 |
Likely to sell faster than
Zillow last checked:
Listing updated:
Listed by:
James Robinson 317-270-3301,
eXp Realty, LLC,
Jason Hofmann 317-409-4999
Source: MIBOR as distributed by MLS GRID,MLS#: 22109894
Facts & features
Interior
Bedrooms & bathrooms
- Bedrooms: 3
- Bathrooms: 3
- Full bathrooms: 2
- 1/2 bathrooms: 1
- Main level bathrooms: 1
Primary bedroom
- Level: Upper
- Area: 360 Square Feet
- Dimensions: 20x18
Bedroom 2
- Level: Upper
- Area: 228 Square Feet
- Dimensions: 19x12
Bedroom 3
- Level: Upper
- Area: 288 Square Feet
- Dimensions: 18x16
Family room
- Level: Main
- Area: 352 Square Feet
- Dimensions: 22x16
Kitchen
- Level: Main
- Area: 270 Square Feet
- Dimensions: 18x15
Laundry
- Level: Main
- Area: 90 Square Feet
- Dimensions: 15x06
Living room
- Level: Main
- Area: 272 Square Feet
- Dimensions: 17x16
Heating
- Forced Air, Natural Gas
Cooling
- Central Air
Appliances
- Included: Dishwasher, Dryer, Disposal, Gas Water Heater, Microwave, Electric Oven, Refrigerator, Washer
- Laundry: Main Level
Features
- Kitchen Island, Ceiling Fan(s), Walk-In Closet(s)
- Has basement: No
- Number of fireplaces: 1
- Fireplace features: Great Room
Interior area
- Total structure area: 2,498
- Total interior livable area: 2,498 sqft
Property
Parking
- Total spaces: 2
- Parking features: Attached
- Attached garage spaces: 2
Features
- Levels: Two
- Stories: 2
- Patio & porch: Deck, Covered
- Fencing: Fenced,Full
Lot
- Size: 10,454 Square Feet
- Features: Cul-De-Sac, Storm Sewer, Street Lights
Details
- Parcel number: 300501202172000006
- Horse amenities: None
Construction
Type & style
- Home type: SingleFamily
- Architectural style: Traditional
- Property subtype: Residential, Single Family Residence
Materials
- Vinyl With Brick
- Foundation: Slab
Condition
- Updated/Remodeled
- New construction: No
- Year built: 2001
Utilities & green energy
- Water: Public
Community & HOA
Community
- Subdivision: Stansbury
HOA
- Has HOA: Yes
- Services included: Association Home Owners, Maintenance, ParkPlayground
- HOA fee: $300 annually
- HOA phone: 317-888-7450
Location
- Region: Mccordsville
Financial & listing details
- Price per square foot: $132/sqft
- Tax assessed value: $305,600
- Annual tax amount: $2,518
- Date on market: 6/24/2026
- Cumulative days on market: 64 days
Estimated market value
Not available
Estimated sales range
Not available
Not available
Price history
| Date | Event | Price |
|---|---|---|
| 8/10/2026 | Pending sale | $330,900$132/sqft |
Source:  MIBOR as distributed by MLS GRID #22109894 Report a problem MIBOR as distributed by MLS GRID #22109894 Report a problem | ||
| 7/19/2026 | Price change | $330,900-1.5%$132/sqft |
Source: MIBOR as distributed by MLS GRID #22109894 Report a problem | ||
| 6/24/2026 | Listed for sale | $335,900+11.6%$134/sqft |
Source: MIBOR as distributed by MLS GRID #22109894 Report a problem | ||
| 8/1/2023 | Sold | $301,000+0.3%$120/sqft |
Source: MIBOR as distributed by MLS GRID #21928172 Report a problem | ||
| 7/11/2023 | Pending sale | $300,000$120/sqft |
Source: MIBOR as distributed by MLS GRID #21928172 Report a problem | ||
| 7/6/2023 | Listed for sale | $300,000+79.6%$120/sqft |
Source: MIBOR as distributed by MLS GRID #21928172 Report a problem | ||
| 7/31/2017 | Sold | $167,000+4.4%$67/sqft |
Source: MIBOR as distributed by MLS GRID #21494550 Report a problem | ||
| 7/2/2017 | Pending sale | $159,900$64/sqft |
Source: Indy Metro Northeast #21494550 Report a problem | ||
| 7/2/2017 | Listed for sale | $159,900+51.6%$64/sqft |
Source: Indy Metro Northeast #21494550 Report a problem | ||
| 10/1/2010 | Sold | $105,500-0.8%$42/sqft |
Source: MIBOR as distributed by MLS GRID #21041373 Report a problem | ||
| 8/7/2010 | Price change | $106,400-5%$43/sqft |
Source: RE/MAX Realty Group (McCordsville) #21041373 Report a problem | ||
| 7/3/2010 | Listed for sale | $112,000$45/sqft |
Source: Altisource Portfolio Solutions Report a problem | ||
Public tax history
| Year | Property taxes | Tax assessment |
|---|---|---|
| 2025 | $3,081 -3.1% | $305,600 -0.8% |
| 2024 | $3,179 +15.3% | $308,200 -0.1% |
| 2023 | $2,758 +48.7% | $308,400 +21.8% |
| 2022 | $1,855 +5.8% | $253,300 +31.6% |
| 2021 | $1,753 +13.3% | $192,500 +7.7% |
| 2020 | $1,547 -1.9% | $178,800 +8.6% |
| 2019 | $1,578 +7% | $164,700 +0.6% |
| 2018 | $1,475 +10.4% | $163,700 +11% |
| 2017 | $1,336 | $147,500 +3.6% |
| 2016 | $1,336 +0.1% | $142,400 +4.7% |
| 2014 | $1,334 +1.4% | $136,000 +3.3% |
| 2013 | $1,316 -2.3% | $131,600 -3.4% |
| 2012 | $1,346 -7.7% | $136,200 -6.6% |
| 2011 | $1,458 +1.1% | $145,800 -3.3% |
| 2010 | $1,442 +1.8% | $150,700 |
| 2009 | $1,416 +1.1% | $150,700 +0.1% |
| 2007 | $1,400 -8.2% | $150,600 +1.5% |
| 2006 | $1,525 | $148,400 +5% |
| 2005 | -- | $141,300 |
Find assessor info on the county website
Monthly payment
Est. payment
Payment breakdown
Explore the cost of this home by adjusting the details. Changes won't be saved.Climate risks
Neighborhood: 46055
Nearby schools
GreatSchools rating
- 6/10Mt Comfort Elementary SchoolGrades: K-5Distance: 2.7 mi
- 6/10Mt Vernon Middle SchoolGrades: 6-8Distance: 5.3 mi
- 9/10Mt Vernon High SchoolGrades: 9-12Distance: 5.1 mi
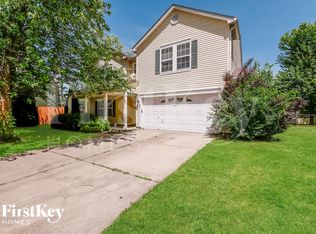
- $310,5003 bd3 ba2.8k sqft5757 N Plymouth Ct, McCordsville, IN 46055Off Market
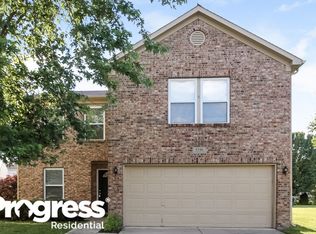
- $265,9003 bd2 ba2k sqft5746 N Plymouth Ct, McCordsville, IN 46055Off Market
- $260,7003 bd2 ba1.5k sqft5757 N Stansbury Blvd, McCordsville, IN 46055Off Market
- $268,7003 bd2 ba1.9k sqft5749 N Stansbury Blvd, McCordsville, IN 46055Off Market
- $290,7004 bd2 ba2.3k sqft5736 N Plymouth Ct, McCordsville, IN 46055Off Market
- $271,8003 bd2 ba2k sqft5767 N Stansbury Blvd, McCordsville, IN 46055Off Market
- $326,7003 bd3 ba2k sqft5767 Stansbury Blvd, McCordsville, IN 46055Off Market
- $278,4003 bd2 ba2k sqft5747 N Plymouth Ct, McCordsville, IN 46055Off Market
A local agent can set up tours, give advice and negotiate with sellers.
Similar homes
- $384,0003 bd3 ba2.4k sqft6629 W Deer Hill Dr, McCordsville, IN 46055Active
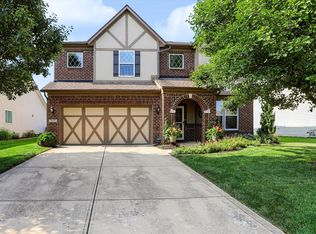 MLS ID #22111309, Mark Branch, Highgarden Real Estate. MIBOR as distributed by MLS GRID
 - $338,9004 bd3 ba1.9k sqft7809 Clearview Cir, Indianapolis, IN 46236Active
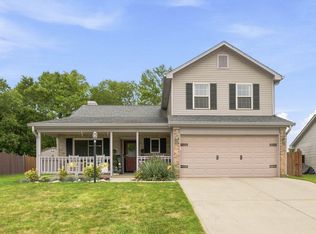 MLS ID #22119130, Naomi Burnham, American Dream Team Real Estate. MIBOR as distributed by MLS GRID
 - $364,9004 bd3 ba3.1k sqft12552 Geist Cove Dr, Indianapolis, IN 46236Active
 MLS ID #22110404, Zach Syrus, Compass Indiana, LLC. MIBOR as distributed by MLS GRID
 - $329,9004 bd2 ba1.8k sqft1240 W Central Dr, Fortville, IN 46040Active
 MLS ID #22120205, Luke Reiter, eXp Realty, LLC. MIBOR as distributed by MLS GRID
 - $345,0003 bd3 ba1.8k sqft8030 N Richardt Ave, Indianapolis, IN 46256ActiveMLS ID #22120177, Miranda Schubert, Weichert REALTORS® Cooper Group Indy. MIBOR as distributed by MLS GRID
- $329,9004 bd3 ba1.8k sqft8815 Deer Run Dr, Indianapolis, IN 46256ActiveMLS ID #22114723, Destinee Jordan, The Agency Indy. MIBOR as distributed by MLS GRID
- $370,0003 bd3 ba2.3k sqft12110 Valley Brook Ct, Indianapolis, IN 46229ActiveMLS ID #22115721, B. Kelly Bogigian, F.C. Tucker Company. MIBOR as distributed by MLS GRID
- $295,0003 bd2 ba1.9k sqft4152 Oil Creek Dr, Indianapolis, IN 46268ActiveMLS ID #22122055, Natalie Latkowski, Mark Dietel Realty, LLC. MIBOR as distributed by MLS GRID
- $387,0003 bd3 ba2.4k sqft11666 Capistrano Dr, Indianapolis, IN 46236ActiveMLS ID #22107857, Michael Wiesen, Highgarden Real Estate. MIBOR as distributed by MLS GRID
- $339,9004 bd3 ba2.1k sqft11603 Brookwood Trace Ln, Indianapolis, IN 46229ActiveMLS ID #22116427, Tyler Secrist, Century 21 Bradley Realty Inc. MIBOR as distributed by MLS GRID
- $325,0003 bd3 ba2.1k sqft5338 Bombay Dr, Indianapolis, IN 46239ActiveMLS ID #22119908, Timothy Bennett, 1 Percent Lists Indiana Real Estate. MIBOR as distributed by MLS GRID
- $328,5004 bd2 ba1.9k sqft745 N Madison St, Fortville, IN 46040ActiveMLS ID #22098616, Jeffrey Mitchell, Wise Choice Real Estate LLC. MIBOR as distributed by MLS GRID
- $350,0004 bd3 ba2.1k sqft1333 Greenhills Rd, Greenfield, IN 46140ActiveMLS ID #22119551, Shannon Gilland, Keller Williams Indpls Metro N. MIBOR as distributed by MLS GRID
- $367,4994 bd3 ba1.9k sqft11499 Feather Rock Ct, Fishers, IN 46037ActiveMLS ID #22108904, Kimberly Bell, Bell Realty Group. MIBOR as distributed by MLS GRID
- $339,0002 bd2 ba1.3k sqft6935 Steinmeier Dr W, Indianapolis, IN 46220ActiveMLS ID #22120505, Danielle Maynard, eXp Realty, LLC. MIBOR as distributed by MLS GRID
- $324,9004 bd3 ba2.8k sqft19185 Calico Aster Dr, Noblesville, IN 46062ActiveMLS ID #22116378, Susan Schneider Forrest, United Real Estate Indpls. MIBOR as distributed by MLS GRID
- $369,0003 bd3 ba1.7k sqft6232 Valleyview Dr, Fishers, IN 46038ActiveMLS ID #22121476, Ashlee Rush, Real Results, Inc.. MIBOR as distributed by MLS GRID
- $299,0003 bd3 ba2.1k sqft338 E Michigan St, Fortville, IN 46040ActiveMLS ID #22110593, Sarah Whitely, Sarah Whitely Homes. MIBOR as distributed by MLS GRID
- $330,0005 bd4 ba2.1k sqft2180 Cleveland St, Beech Grove, IN 46107ActiveMLS ID #22120383, Sarah Fishburn, F.C. Tucker Company. MIBOR as distributed by MLS GRID
- $329,9994 bd3 ba2k sqft6520 Kentland Dr, Indianapolis, IN 46237ActiveMLS ID #22119682, Kimberly Lyon, Hoosier, REALTORS®. MIBOR as distributed by MLS GRID
