This welcoming Noblesville home is full of potential and ready for your personal touch. Featuring a functional floor plan, spacious living areas, and plenty of natural light, it provides a solid foundation for creating your dream home. Cosmetic updates such as fresh paint, flooring, and modern finishes will quickly transform this property while allowing you to build equity. The home features a large primary suite with a walk-in closet for your own private sanctuary. A bedroom with a large bunkbed that can be imagined as a child's dream bedroom with study space. The kitchen has a pantry that is waiting for your unique signature. The space designated as the office can be used as either an office or a dining room or both. This amazing home has endless possibilities. Whether you're a first-time buyer or someone looking to customize a home, this is an outstanding opportunity to make it your own. Where small-town charm meets modern convenience. This inviting home offers comfortable living spaces, abundant natural light, and a welcoming atmosphere perfect for everyday living and entertaining. Beautiful parks, scenic trails, and a vibrant downtown filled with locally owned shops, restaurants, and year-round community events. Convenient access to Indianapolis provides an easy commute while allowing you to enjoy the peaceful surroundings of Hamilton County. Roof is 7 years old.
Active
$324,900
19185 Calico Aster Dr, Noblesville, IN 46062
4beds
2,845sqft
Residential, Single Family Residence
Built in 1998
10,454 Square Feet Lot
$-- Zestimate®
$114/sqft
$24/mo HOA
What's special
Large primary suiteComfortable living spacesPlenty of natural lightAbundant natural lightWalk-in closetFunctional floor plan
- 31 days |
- 1,465 |
- 150 |
Zillow last checked:
Listing updated:
Listed by:
Susan Schneider Forrest 317-679-9447,
United Real Estate Indpls
Source: MIBOR as distributed by MLS GRID,MLS#: 22116378
Facts & features
Interior
Bedrooms & bathrooms
- Bedrooms: 4
- Bathrooms: 3
- Full bathrooms: 2
- 1/2 bathrooms: 1
Primary bedroom
- Level: Upper
- Area: 289 Square Feet
- Dimensions: 17 x 17
Bedroom 2
- Level: Upper
- Area: 150 Square Feet
- Dimensions: 10 x 15
Bedroom 3
- Level: Upper
- Area: 247 Square Feet
- Dimensions: 19 x 13
Bedroom 4
- Level: Upper
- Area: 144 Square Feet
- Dimensions: 12 X 12
Bonus room
- Level: Main
- Area: 72 Square Feet
- Dimensions: 12 x 6
Kitchen
- Level: Main
- Area: 187 Square Feet
- Dimensions: 11 x 17
Laundry
- Level: Main
- Area: 72 Square Feet
- Dimensions: 8 x 9
Living room
- Level: Main
- Area: 323 Square Feet
- Dimensions: 17 x 19
Loft
- Level: Upper
- Area: 247 Square Feet
- Dimensions: 19 x 13
Office
- Level: Main
- Area: 156 Square Feet
- Dimensions: 12 x 13
Utility room
- Level: Main
- Area: 72 Square Feet
- Dimensions: 8 x 9
Heating
- Forced Air, Natural Gas
Cooling
- Central Air
Appliances
- Included: Electric Cooktop, Dishwasher, Gas Water Heater, MicroHood, Electric Oven, Refrigerator, Water Softener Owned
- Laundry: Connections All, Main Level
Features
- Attic Access, Entrance Foyer, Ceiling Fan(s), High Speed Internet, Eat-in Kitchen, Pantry, Walk-In Closet(s)
- Windows: Wood Work Painted
- Has basement: No
- Attic: Access Only
- Number of fireplaces: 1
- Fireplace features: Family Room, Gas Log
Interior area
- Total structure area: 2,845
- Total interior livable area: 2,845 sqft
Property
Parking
- Total spaces: 2
- Parking features: Attached
- Attached garage spaces: 2
Features
- Levels: Two
- Stories: 2
- Patio & porch: Covered, Patio
- Fencing: Fenced,Chain Link,Full
Lot
- Size: 10,454 Square Feet
Details
- Parcel number: 290626004041000013
- Horse amenities: None
Construction
Type & style
- Home type: SingleFamily
- Architectural style: Contemporary,Traditional
- Property subtype: Residential, Single Family Residence
Materials
- Vinyl Siding
- Foundation: Slab
Condition
- New construction: No
- Year built: 1998
Utilities & green energy
- Electric: 200+ Amp Service
- Water: Public
Community & HOA
Community
- Security: Smoke Detector(s)
- Subdivision: Windwood At Morse
HOA
- Has HOA: Yes
- Services included: Entrance Common
- HOA fee: $285 annually
- HOA phone: 317-971-6989
Location
- Region: Noblesville
Financial & listing details
- Price per square foot: $114/sqft
- Tax assessed value: $336,400
- Annual tax amount: $3,842
- Date on market: 7/25/2026
- Cumulative days on market: 60 days
Estimated market value
Not available
Estimated sales range
Not available
Not available
Price history
| Date | Event | Price |
|---|---|---|
| 8/11/2026 | Listed for sale | $324,900$114/sqft |
Source:  MIBOR as distributed by MLS GRID #22116378 Report a problem MIBOR as distributed by MLS GRID #22116378 Report a problem | ||
| 7/30/2026 | Pending sale | $324,900$114/sqft |
Source: MIBOR as distributed by MLS GRID #22116378 Report a problem | ||
| 7/25/2026 | Listed for sale | $324,900-9.7%$114/sqft |
Source: MIBOR as distributed by MLS GRID #22116378 Report a problem | ||
| 6/20/2026 | Listing removed | $359,900$127/sqft |
Source: MIBOR as distributed by MLS GRID #22101442 Report a problem | ||
| 6/8/2026 | Price change | $359,900-2.7%$127/sqft |
Source: MIBOR as distributed by MLS GRID #22101442 Report a problem | ||
| 5/22/2026 | Price change | $369,900-5.1%$130/sqft |
Source: MIBOR as distributed by MLS GRID #22101442 Report a problem | ||
| 5/13/2026 | Price change | $389,900-3.9%$137/sqft |
Source: MIBOR as distributed by MLS GRID #22101442 Report a problem | ||
| 5/12/2026 | Listed for sale | $405,900+54.3%$143/sqft |
Source: MIBOR as distributed by MLS GRID #22101442 Report a problem | ||
| 4/13/2021 | Sold | $263,000+1.2%$92/sqft |
Source: MIBOR as distributed by MLS GRID #21771666 Report a problem | ||
| 3/17/2021 | Contingent | $259,900 |
Source:  IRMLS #202108316 Report a problem IRMLS #202108316 Report a problem | ||
| 3/17/2021 | Pending sale | $259,900$91/sqft |
Source: MIBOR as distributed by MLS GRID #21771666 Report a problem | ||
| 3/16/2021 | Listed for sale | $259,900+118.4%$91/sqft |
Source: MIBOR as distributed by MLS GRID #21771666 Report a problem | ||
| 3/27/2012 | Sold | $118,975-47.6%$42/sqft |
Source: MIBOR as distributed by MLS GRID #21156065 Report a problem | ||
| 1/17/2012 | Sold | $226,992+95.7%$80/sqft |
Source: Public Record Report a problem | ||
| 1/15/2012 | Listed for sale | $116,000$41/sqft |
Source: Atlantis Realty Group Inc #21156065 Report a problem | ||
Public tax history
| Year | Property taxes | Tax assessment |
|---|---|---|
| 2025 | $3,932 +6.5% | $336,400 +5.6% |
| 2024 | $3,691 +17.8% | $318,700 +6.6% |
| 2023 | $3,132 +13.4% | $298,900 +21.1% |
| 2022 | $2,762 +1.8% | $246,800 +12.5% |
| 2021 | $2,715 +5.5% | $219,400 +4.3% |
| 2020 | $2,573 +10.5% | $210,300 +0.8% |
| 2019 | $2,328 +12.4% | $208,700 +12.3% |
| 2018 | $2,070 +6.8% | $185,900 +7.5% |
| 2017 | $1,939 +1% | $172,900 +5.3% |
| 2016 | $1,920 +2.3% | $164,200 +3.5% |
| 2014 | $1,878 +8.7% | $158,700 +4.6% |
| 2013 | $1,728 +1.2% | $151,700 +1.6% |
| 2012 | $1,707 -4.2% | $149,300 -5.3% |
| 2011 | $1,781 +0.8% | $157,700 |
| 2010 | $1,767 +12.1% | $157,700 |
| 2009 | $1,577 -10.8% | $157,700 |
| 2007 | $1,768 -14.1% | $157,700 +1.7% |
| 2006 | $2,058 | $155,000 +4.6% |
| 2005 | -- | $148,200 +54.7% |
| 2002 | $2,351 +4.4% | $95,800 +199.9% |
| 2001 | $2,253 | $31,940 |
Find assessor info on the county website
Monthly payment
Est. payment
Payment breakdown
Explore the cost of this home by adjusting the details. Changes won't be saved.Climate risks
Neighborhood: 46062
Nearby schools
GreatSchools rating
- 8/10Hinkle Creek Elementary SchoolGrades: PK-5Distance: 0.9 mi
- 8/10Noblesville West Middle SchoolGrades: 6-8Distance: 0.7 mi
- 10/10Noblesville High SchoolGrades: 9-12Distance: 2.2 mi
- $361,9003 bd3 ba2.3k sqft19195 Calico Aster Dr, Noblesville, IN 46062Off Market
- $310,2003 bd2 ba1.3k sqft19175 Calico Aster Dr, Noblesville, IN 46062Off Market
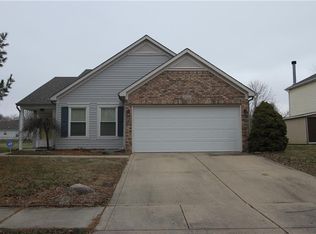
- $301,8003 bd2 ba1.4k sqft19165 Calico Aster Dr, Noblesville, IN 46062Off Market

- $294,6003 bd2 ba1.3k sqft19180 Calico Aster Dr, Noblesville, IN 46062Off Market
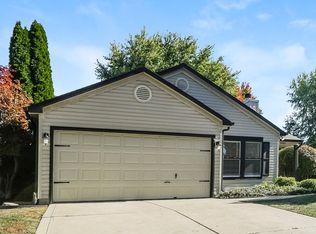
- $2,1353 bd2 ba1.7k sqft19190 Calico Aster Dr, Noblesville, IN 46062For Rent
- $318,8003 bd2 ba2k sqft19205 Calico Aster Dr, Noblesville, IN 46062Off Market
- $305,8003 bd3 ba2k sqft19170 Calico Aster Dr, Noblesville, IN 46062Off Market
- $290,8003 bd2 ba1.3k sqft7723 Mistflower Ln, Noblesville, IN 46062Off Market
A local agent can set up tours, give advice and negotiate with sellers.
Similar homes
- $425,0004 bd3 ba3.4k sqft7194 Rodney Pl, Noblesville, IN 46062Active
 MLS ID #22114883, Elisabeth Lugar, CENTURY 21 Scheetz. MIBOR as distributed by MLS GRID
 - $290,0003 bd2 ba1.5k sqft5443 Pine Hill Dr, Noblesville, IN 46062Active
 MLS ID #22118611, Cameron Geesaman, Trueblood Real Estate. MIBOR as distributed by MLS GRID
 - $300,0003 bd2 ba1.5k sqft5165 Pine Hill Dr, Noblesville, IN 46062Active
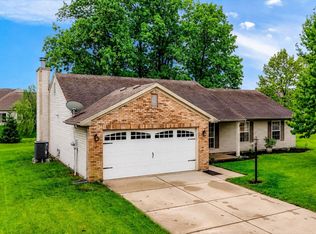 MLS ID #22100164, Evan Cast, Mark Dietel Realty, LLC. MIBOR as distributed by MLS GRID
 - $374,9003 bd3 ba2.5k sqft7266 Morello Ln, Noblesville, IN 46062Active
 MLS ID #22110396, Nancy Warfield, F.C. Tucker Company. MIBOR as distributed by MLS GRID
 - $339,0004 bd3 ba2.6k sqft13240 All American Rd, Fishers, IN 46037ActiveMLS ID #22121017, Kristina Guerrero Neace, Crossroads Real Estate Group LLC. MIBOR as distributed by MLS GRID
- $415,0004 bd3 ba3.2k sqft19388 Golden Meadow Way, Noblesville, IN 46060ActiveMLS ID #22116180, Stephanie Evelo, Keller Williams Indy Metro NE. MIBOR as distributed by MLS GRID
- $335,0003 bd3 ba1.8k sqft15427 Outside Trl, Noblesville, IN 46060ActiveMLS ID #22110372, Susan Miller, F.C. Tucker Company. MIBOR as distributed by MLS GRID
- $324,0004 bd3 ba2.4k sqft7754 Evian Dr, Indianapolis, IN 46236ActiveMLS ID #22110834, Todd Campbell, United Real Estate Indpls. MIBOR as distributed by MLS GRID
- $390,0004 bd3 ba2.7k sqft15108 Royal Grove Dr, Noblesville, IN 46060ActiveMLS ID #22119175, Kristin Schiesser, F.C. Tucker Company. MIBOR as distributed by MLS GRID
- $340,0004 bd3 ba2k sqft8230 Autumn Mill Ln, Indianapolis, IN 46256ActiveMLS ID #22118922, Elizabeth Ewbank, Highgarden Real Estate. MIBOR as distributed by MLS GRID
- $330,0004 bd3 ba2k sqft8205 Castleton Blvd, Indianapolis, IN 46256ActiveMLS ID #22111546, Steven Hayes, Real Broker, LLC. MIBOR as distributed by MLS GRID
- $414,9003 bd3 ba3.2k sqft19408 Amber Way, Noblesville, IN 46060ActiveMLS ID #22105631, Shamyl Tufail, eXp Realty, LLC. MIBOR as distributed by MLS GRID
- $329,9004 bd3 ba1.8k sqft8815 Deer Run Dr, Indianapolis, IN 46256ActiveMLS ID #22114723, Destinee Jordan, The Agency Indy. MIBOR as distributed by MLS GRID
- $349,9003 bd3 ba2.3k sqft10179 Holly Berry Cir, Fishers, IN 46038ActiveMLS ID #22113819, Sonie Gill, Vylla Home. MIBOR as distributed by MLS GRID
- $385,0003 bd4 ba2.9k sqft15218 Destination Dr, Noblesville, IN 46060ActiveMLS ID #22113115, Mike Clements, CENTURY 21 Scheetz. MIBOR as distributed by MLS GRID
- $380,0003 bd2 ba2.2k sqft25 W Quail Wood Ln, Westfield, IN 46074ActiveMLS ID #22119750, Brittany Correll, Berkshire Hathaway Home. MIBOR as distributed by MLS GRID
- $345,0003 bd3 ba1.8k sqft8030 N Richardt Ave, Indianapolis, IN 46256ActiveMLS ID #22120177, Miranda Schubert, Weichert REALTORS® Cooper Group Indy. MIBOR as distributed by MLS GRID
- $385,0004 bd3 ba1.9k sqft15017 Horseshoe Dr, Carmel, IN 46033ActiveMLS ID #22109000, Herb Rice, Epique Inc. MIBOR as distributed by MLS GRID
- $349,9004 bd3 ba1.9k sqft14551 Dublin Dr, Carmel, IN 46033ActiveMLS ID #22093338, Hadeel Said, Highgarden Real Estate. MIBOR as distributed by MLS GRID
- $440,0004 bd3 ba3.2k sqft14007 Brisbane Dr, Fishers, IN 46038ActiveMLS ID #22111969, Christie Gates, Berkshire Hathaway Home. MIBOR as distributed by MLS GRID
