Welcome to this beautifully renovated, move-in ready 4-bedroom home in Indianapolis with a new roof in 2025! Offering a spacious floor plan, modern updates, and a finished basement, this home provides the perfect blend of style, comfort, and functionality. The main level features bright, open living spaces designed for both everyday living and entertaining with new LVP flooring throughout in 2025. The stunning kitchen, updated in 2025, serves as the heart of the home, showcasing a large center island, shaker-style cabinetry, and gorgeous stone countertops that combine elegance with practicality. The k itchen also boasts stainless steel appliances including a brand new refrigerator and dishwasher! Upstairs, all four generously sized bedrooms include walk-in closets, providing plenty of storage, while the primary suite features dual walk-in closets for added convenience and comfort. The finished basement offers additional living space and/or storage that can be used as a family room, home office, workout area, or recreation room to suit your lifestyle. Situated on an oversized 10,000+ square-foot lot, the property provides ample room for outdoor entertaining, gardening, play areas, or creating your own private retreat. With extensive renovations and a versatile layout that accommodates a variety of needs, this exceptional home is a fantastic find in an established Indianapolis neighborhood close to Geist Reservoir. Don't miss your chance to make it yours!
Active
Price cut: $5K (7/25)
$329,000
7754 Evian Dr, Indianapolis, IN 46236
4beds
2,447sqft
:
Get pre-qualified$2,226/mo
Residential, Single Family Residence
Built in 1999
0.25 Acres Lot
$324,800 Zestimate®
$134/sqft
$32/mo HOA
What's special
Finished basementModern updatesWalk-in closetsShaker-style cabinetrySpacious floor planGenerously sized bedroomsPlay areas
- 31 days |
- 469 |
- 33 |
Likely to sell faster than
Zillow last checked:
Listing updated:
Listed by:
Todd Campbell 317-989-3272,
United Real Estate Indpls
Source: MIBOR as distributed by MLS GRID,MLS#: 22110834
Facts & features
Interior
Bedrooms & bathrooms
- Bedrooms: 4
- Bathrooms: 3
- Full bathrooms: 2
- 1/2 bathrooms: 1
- Main level bathrooms: 1
Primary bedroom
- Level: Upper
- Area: 168 Square Feet
- Dimensions: 14x12
Bedroom 2
- Level: Upper
- Area: 99 Square Feet
- Dimensions: 11x9
Bedroom 3
- Level: Upper
- Area: 130 Square Feet
- Dimensions: 10x13
Bedroom 4
- Level: Upper
- Area: 99 Square Feet
- Dimensions: 11x9
Dining room
- Features: Luxury Vinyl Plank
- Level: Main
- Area: 110 Square Feet
- Dimensions: 10x11
Kitchen
- Features: Luxury Vinyl Plank
- Level: Main
- Area: 120 Square Feet
- Dimensions: 10x12
Living room
- Features: Luxury Vinyl Plank
- Level: Main
- Area: 168 Square Feet
- Dimensions: 14x12
Heating
- Forced Air
Cooling
- Central Air
Appliances
- Included: Dishwasher, Electric Water Heater, Disposal, MicroHood, Electric Oven, Refrigerator
- Laundry: Laundry Room
Features
- Breakfast Bar, Eat-in Kitchen, Walk-In Closet(s), Kitchen Island
- Basement: Ceiling - 9+ feet,Finished,Full
Interior area
- Total structure area: 2,447
- Total interior livable area: 2,447 sqft
- Finished area below ground: 650
Video & virtual tour
Property
Parking
- Total spaces: 2
- Parking features: Attached
- Attached garage spaces: 2
Features
- Levels: Two
- Stories: 2
- Patio & porch: Covered, Patio
- Has view: Yes
- View description: Neighborhood
Lot
- Size: 0.25 Acres
Details
- Parcel number: 490127141010061407
- Horse amenities: None
Construction
Type & style
- Home type: SingleFamily
- Architectural style: Traditional
- Property subtype: Residential, Single Family Residence
Materials
- Vinyl With Brick, Brick
- Foundation: Concrete Perimeter
Condition
- Updated/Remodeled
- New construction: No
- Year built: 1999
Utilities & green energy
- Water: Public
Community & HOA
Community
- Security: Smoke Detector(s)
- Subdivision: Eagle Pines
HOA
- Has HOA: Yes
- Amenities included: Maintenance, Snow Removal
- Services included: Maintenance, Snow Removal
- HOA fee: $380 annually
- HOA phone: 317-682-0571
Location
- Region: Indianapolis
Financial & listing details
- Price per square foot: $134/sqft
- Tax assessed value: $297,300
- Annual tax amount: $6,456
- Date on market: 6/28/2026
- Cumulative days on market: 103 days
Estimated market value
$324,800
$309,000 - $341,000
$2,289/mo
Price history
| Date | Event | Price |
|---|---|---|
| 7/25/2026 | Price change | $329,000-1.5%$134/sqft |
Source:  MIBOR as distributed by MLS GRID #22110834 Report a problem MIBOR as distributed by MLS GRID #22110834 Report a problem | ||
| 6/28/2026 | Listed for sale | $334,000$136/sqft |
Source: MIBOR as distributed by MLS GRID #22110834 Report a problem | ||
| 6/27/2026 | Listing removed | $334,000$136/sqft |
Source: MIBOR as distributed by MLS GRID #22096410 Report a problem | ||
| 6/2/2026 | Price change | $334,000-1.5%$136/sqft |
Source: MIBOR as distributed by MLS GRID #22096410 Report a problem | ||
| 4/18/2026 | Listed for sale | $339,000$139/sqft |
Source: MIBOR as distributed by MLS GRID #22096410 Report a problem | ||
| 12/13/2025 | Listing removed | $339,000$139/sqft |
Source: MIBOR as distributed by MLS GRID #22066594 Report a problem | ||
| 10/24/2025 | Price change | $339,000-2.9%$139/sqft |
Source: MIBOR as distributed by MLS GRID #22066594 Report a problem | ||
| 10/4/2025 | Listed for sale | $349,000+242.2%$143/sqft |
Source: MIBOR as distributed by MLS GRID #22066594 Report a problem | ||
| 3/2/2024 | Listing removed | -- |
Source: Zillow Rentals Report a problem | ||
| 2/11/2024 | Listed for rent | $1,950+8.3%$1/sqft |
Source: Zillow Rentals Report a problem | ||
| 1/17/2022 | Listing removed | -- |
Source: Zillow Rental Manager Report a problem | ||
| 1/9/2022 | Listed for rent | $1,800+20%$1/sqft |
Source: Zillow Rental Manager Report a problem | ||
| 3/24/2021 | Listing removed | -- |
Source: Owner Report a problem | ||
| 3/30/2017 | Listing removed | $1,500$1/sqft |
Source: Owner Report a problem | ||
| 2/2/2017 | Listed for rent | $1,500+5.3%$1/sqft |
Source: Owner Report a problem | ||
| 7/25/2014 | Listing removed | $1,425$1/sqft |
Source: Value Realty Services Report a problem | ||
| 6/24/2014 | Listed for rent | $1,425-4.7%$1/sqft |
Source: Value Realty Services Report a problem | ||
| 11/29/2012 | Listing removed | $1,495$1/sqft |
Source: CENTURY 21 Scheetz #21198490 Report a problem | ||
| 9/29/2012 | Listed for rent | $1,495$1/sqft |
Source: CENTURY 21 Scheetz #21198490 Report a problem | ||
| 7/6/2012 | Sold | $102,000-2.9%$42/sqft |
Source: MIBOR as distributed by MLS GRID #21171533 Report a problem | ||
| 6/7/2012 | Price change | $105,000-8.3%$43/sqft |
Source: Bandwagon Real Estate, LLC #21171533 Report a problem | ||
| 5/12/2012 | Price change | $114,500-2.6%$47/sqft |
Source: Bandwagon Real Estate, LLC #21171533 Report a problem | ||
| 4/17/2012 | Listed for sale | $117,500+2.2%$48/sqft |
Source: Bandwagon Real Estate, LLC #21171533 Report a problem | ||
| 4/9/2012 | Sold | $114,961$47/sqft |
Source: Public Record Report a problem | ||
Public tax history
| Year | Property taxes | Tax assessment |
|---|---|---|
| 2025 | $5,834 +0.2% | $297,300 +11% |
| 2024 | $5,825 +7.7% | $267,900 |
| 2023 | $5,408 +29.1% | $267,900 +8.6% |
| 2022 | $4,190 +0.1% | $246,700 +30.7% |
| 2021 | $4,187 +9.7% | $188,800 +1.1% |
| 2020 | $3,818 +2.6% | $186,800 -2.1% |
| 2019 | $3,722 +4.2% | $190,900 +2.6% |
| 2018 | $3,572 +2.1% | $186,100 +4.2% |
| 2017 | $3,497 +11.1% | $178,600 +3.4% |
| 2016 | $3,148 -0.8% | $172,700 +8.9% |
| 2014 | $3,172 +78% | $158,600 |
| 2013 | $1,782 | $158,600 -11% |
| 2012 | $1,782 | $178,200 +6.3% |
| 2011 | -- | $167,600 |
| 2010 | $1,676 +0.9% | $167,600 |
| 2009 | $1,662 | $167,600 +4.6% |
| 2007 | -- | $160,300 -0.4% |
| 2006 | -- | $161,000 +5.6% |
| 2005 | -- | $152,500 |
| 2004 | -- | $152,500 |
| 2003 | -- | $152,500 +80.7% |
| 2002 | -- | $84,400 +200% |
| 2001 | -- | $28,130 |
Find assessor info on the county website
Monthly payment
Est. payment
Payment breakdown
Explore the cost of this home by adjusting the details. Changes won't be saved.Climate risks
Neighborhood: 46236
Nearby schools
GreatSchools rating
- 4/10Oaklandon Elementary SchoolGrades: 1-6Distance: 1.2 mi
- 3/10Belzer Middle SchoolGrades: 7-8Distance: 5.3 mi
- 3/10Lawrence Central High SchoolGrades: 9-12Distance: 5.3 mi
Schools provided by the listing agent
- Elementary: Oaklandon Elementary School
- Middle: Belzer Middle School
- High: Lawrence Central High School
Source: MIBOR as distributed by MLS GRID. This data may not be complete. We recommend contacting the local school district to confirm school assignments for this home.
- $262,400-- bd1 ba1.3k sqft7760 Evian Dr, Indianapolis, IN 46256Off Market
- $265,6003 bd2 ba1.3k sqft7744 Evian Dr, Indianapolis, IN 46236Off Market
- $324,7004 bd2 ba2.3k sqft7768 Evian Dr, Indianapolis, IN 46236Off Market
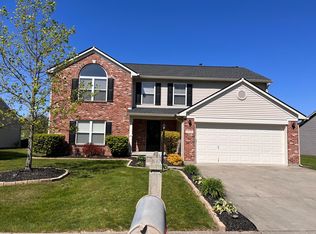
- $342,8004 bd3 ba2.3k sqft7736 Evian Dr, Indianapolis, IN 46236Off Market
- $311,5003 bd3 ba2.1k sqft7753 Evian Dr, Indianapolis, IN 46236Off Market
- $364,6004 bd3 ba3.1k sqft7749 Evian Dr, Indianapolis, IN 46236Off Market
- $364,7004 bd3 ba3k sqft7725 Camfield Ct, Indianapolis, IN 46236Off Market
- $296,6003 bd2 ba1.5k sqft7816 Evian Dr, Indianapolis, IN 46236Off Market
A local agent can set up tours, give advice and negotiate with sellers.
Similar homes
- $375,0004 bd3 ba2.7k sqft8189 Admirals Landing Pl, Indianapolis, IN 46236Active
 MLS ID #22106125, Mariah Barlow, @properties. MIBOR as distributed by MLS GRID
 - $317,0004 bd3 ba3.4k sqft6225 White Rabbit Pl, Indianapolis, IN 46235Active
 MLS ID #22107962, Beau Matlock, Matlock Realty Group. MIBOR as distributed by MLS GRID
 - $450,0004 bd3 ba2.7k sqft8815 Fathom Crst, Indianapolis, IN 46256Active
 MLS ID #22117167, Autumn Sojka, Heroes Property Group. MIBOR as distributed by MLS GRID
 - $369,9003 bd3 ba2.2k sqft9080 N Falling Waters Dr, McCordsville, IN 46055Active
 MLS ID #22110165, Andrew Hehman, eXp Realty LLC. MIBOR as distributed by MLS GRID
 - $375,0004 bd3 ba1.9k sqft7957 Castle Lake Rd, Indianapolis, IN 46256ActiveMLS ID #22112090, Todd Bailey, Ever Real Estate, LLC. MIBOR as distributed by MLS GRID
- $299,9904 bd3 ba2.3k sqft2715 Cabin Hill Rd, Indianapolis, IN 46229ActiveMLS ID #22116182, Garrett Brooks, United Real Estate Indpls. MIBOR as distributed by MLS GRID
- $339,9004 bd3 ba2k sqft11947 Princewood Dr, Fishers, IN 46038ActiveMLS ID #22108287, Jeffrey Cummings, RE/MAX Complete. MIBOR as distributed by MLS GRID
- $335,0004 bd3 ba2.9k sqft1838 Irish Lake Ln, Indianapolis, IN 46239ActiveMLS ID #22107447, Molly Hadley, F.C. Tucker Company. MIBOR as distributed by MLS GRID
- $305,0004 bd3 ba2.5k sqft7917 Daylily Dr, Indianapolis, IN 46237ActiveMLS ID #22100498, Van Thawng, eXp Realty, LLC. MIBOR as distributed by MLS GRID
- $320,0003 bd2 ba1.8k sqft5792 W Port Dr, McCordsville, IN 46055ActiveMLS ID #22091945, Linda Freeman, F.C. Tucker Company. MIBOR as distributed by MLS GRID
- $309,9003 bd3 ba2.1k sqft12691 Endurance Dr, Fishers, IN 46037ActiveMLS ID #22115196, Xue Jiang, T L C Real Estate Group. MIBOR as distributed by MLS GRID
- $299,9003 bd3 ba2.1k sqft2560 Cabin Hill Rd, Indianapolis, IN 46229ActiveMLS ID #22115954, Gino Liongson, LLM Capital. MIBOR as distributed by MLS GRID
- $399,9004 bd3 ba2.1k sqft10043 Sanger Dr, Fishers, IN 46038ActiveMLS ID #22114800, Tim O'Connor, Berkshire Hathaway Home. MIBOR as distributed by MLS GRID
- $380,0004 bd3 ba2.5k sqft8716 N Springview Dr, McCordsville, IN 46055ActiveMLS ID #22107431, Rhonda Hoeft, Keller Williams Indy Metro NE. MIBOR as distributed by MLS GRID
- $335,0004 bd3 ba2.3k sqft519 Flint Blvd, Fortville, IN 46040ActiveMLS ID #22097761, Heather Surber, RE/MAX Real Estate Solutions. MIBOR as distributed by MLS GRID
- $385,0004 bd3 ba3.4k sqft7330 Tousley Dr, Indianapolis, IN 46256ActiveMLS ID #22114224, Chase Deisler, Berkshire Hathaway Home. MIBOR as distributed by MLS GRID
- $289,9004 bd2 ba1.7k sqft5624 N Jamestown Dr, McCordsville, IN 46055ActiveMLS ID #22109220, Katherine Ambrose, Values Driven Realty, Inc.. MIBOR as distributed by MLS GRID
- $255,0003 bd3 ba1.6k sqft5658 Cheval Ln, Indianapolis, IN 46235ActiveMLS ID #22109476, Austin Stachel, White Stag Realty, LLC. MIBOR as distributed by MLS GRID
- $330,0003 bd3 ba2.1k sqft15222 Clear St, Noblesville, IN 46060ActiveMLS ID #22104543, Rachelle (Shelly) Hughes, Indy A-Team Realty. MIBOR as distributed by MLS GRID
- $299,9993 bd3 ba2.3k sqft12154 Lindley Dr, Noblesville, IN 46060ActiveMLS ID #22113355, Brady Burg, F.C. Tucker Company. MIBOR as distributed by MLS GRID
