Welcome to this spacious 4-bedroom, 2.5-bath home located in a quiet neighborhood in Fortville. This well-designed home offers plenty of room to spread out, featuring a versatile bonus room perfect for a home office, playroom, or additional living space. The interior has been freshly painted, giving the home a clean and updated feel. Brand-new carpet on the main level. This home also features a desirable 3-car garage, providing plenty of space for vehicles, storage, or hobbies. With generous living areas and a functional layout, this home is ideal for everyday living and entertaining while offering the comfort of a peaceful setting.
Active
$335,000
519 Flint Blvd, Fortville, IN 46040
4beds
2,390sqft
Residential, Single Family Residence
Built in 2015
8,712 Square Feet Lot
$-- Zestimate®
$140/sqft
$21/mo HOA
What's special
Functional layout
- 174 days
- 618
- 42
Zillow last checked:
Listing updated:
Listed by:
Heather Surber heather@heathersurberrealty.com,
RE/MAX Real Estate Solutions
Source: MIBOR as distributed by MLS GRID,MLS#: 22097761
Facts & features
Interior
Bedrooms & bathrooms
- Bedrooms: 4
- Bathrooms: 3
- Full bathrooms: 2
- 1/2 bathrooms: 1
- Main level bathrooms: 1
Primary bedroom
- Level: Upper
- Area: 272 Square Feet
- Dimensions: 17x16
Bedroom 2
- Level: Upper
- Area: 121 Square Feet
- Dimensions: 11x11
Bedroom 3
- Level: Upper
- Area: 110 Square Feet
- Dimensions: 11x10
Bedroom 4
- Level: Upper
- Area: 132 Square Feet
- Dimensions: 11x12
Dining room
- Level: Main
- Area: 130 Square Feet
- Dimensions: 13x10
Kitchen
- Features: Luxury Vinyl Plank
- Level: Main
- Area: 130 Square Feet
- Dimensions: 13x10
Living room
- Level: Main
- Area: 280 Square Feet
- Dimensions: 20x14
Office
- Level: Main
- Area: 144 Square Feet
- Dimensions: 12x12
Heating
- Forced Air
Cooling
- Central Air
Appliances
- Included: Dishwasher, Dryer, Electric Water Heater, Microwave, Electric Oven, Refrigerator, Washer
- Laundry: Main Level
Features
- Kitchen Island, Entrance Foyer, Ceiling Fan(s), Pantry, Walk-In Closet(s)
- Has basement: No
- Number of fireplaces: 1
- Fireplace features: Wood Burning
Interior area
- Total structure area: 2,390
- Total interior livable area: 2,390 sqft
Video & virtual tour
Property
Parking
- Total spaces: 3
- Parking features: Attached
- Attached garage spaces: 3
Features
- Levels: Two
- Stories: 2
Lot
- Size: 8,712 Square Feet
Details
- Parcel number: 300210100018000017
- Horse amenities: None
Construction
Type & style
- Home type: SingleFamily
- Architectural style: Traditional
- Property subtype: Residential, Single Family Residence
Materials
- Vinyl With Brick
- Foundation: Slab
Condition
- New construction: No
- Year built: 2015
Utilities & green energy
- Water: Public
Community & HOA
Community
- Subdivision: Wyndstone
HOA
- Has HOA: Yes
- Amenities included: Maintenance, Snow Removal
- Services included: Association Home Owners, Maintenance, Snow Removal
- HOA fee: $250 annually
- HOA phone: 317-710-7502
Location
- Region: Fortville
Financial & listing details
- Price per square foot: $140/sqft
- Tax assessed value: $327,300
- Annual tax amount: $3,258
- Date on market: 4/28/2026
- Cumulative days on market: 161 days
Estimated market value
Not available
Estimated sales range
Not available
Not available
Price history
| Date | Event | Price |
|---|---|---|
| 6/8/2026 | Price change | $335,000-1.2%$140/sqft |
Source:  MIBOR as distributed by MLS GRID #22097761 Report a problem MIBOR as distributed by MLS GRID #22097761 Report a problem | ||
| 5/22/2026 | Price change | $339,000-3.1%$142/sqft |
Source: MIBOR as distributed by MLS GRID #22097761 Report a problem | ||
| 5/5/2026 | Price change | $349,900-2.8%$146/sqft |
Source: MIBOR as distributed by MLS GRID #22097761 Report a problem | ||
| 4/28/2026 | Listed for sale | $359,999$151/sqft |
Source: MIBOR as distributed by MLS GRID #22097761 Report a problem | ||
Public tax history
| Year | Property taxes | Tax assessment |
|---|---|---|
| 2025 | $3,375 +6.5% | $327,300 +4.1% |
| 2024 | $3,168 +38.7% | $314,300 +6.6% |
| 2023 | $2,283 +19.3% | $294,800 +40.3% |
| 2022 | $1,914 +3.2% | $210,100 +9.8% |
| 2021 | $1,854 +11.1% | $191,400 +3.2% |
| 2020 | $1,669 -0.9% | $185,400 +11.1% |
| 2019 | $1,684 +2.2% | $166,900 -0.9% |
| 2018 | $1,647 +7455% | $168,400 +2.2% |
| 2017 | $22 | $164,700 +0.4% |
| 2016 | $22 -46.1% | $164,100 +12523.1% |
| 2014 | $40 +3.6% | $1,300 |
| 2013 | $39 | $1,300 |
| 2012 | $39 +50% | $1,300 |
| 2011 | $26 | $1,300 |
| 2010 | $26 | $1,300 |
| 2009 | $26 | $1,300 |
Find assessor info on the county website
Monthly payment
Est. payment
Payment breakdown
Explore the cost of this home by adjusting the details. Changes won't be saved.Climate risks
Neighborhood: 46040
Nearby schools
Schools provided by the listing agent
- Middle: Mt Vernon Middle School
Source: MIBOR as distributed by MLS GRID. This data may not be complete. We recommend contacting the local school district to confirm school assignments for this home.
Similar homes
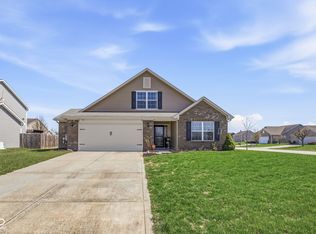
- $290,0003 bd2 ba1.6k sqft1102 W Limestone Way, Fortville, IN 46040Active
 MLS ID #22126112, Evan Cast, Mark Dietel Realty, LLC. MIBOR as distributed by MLS GRID
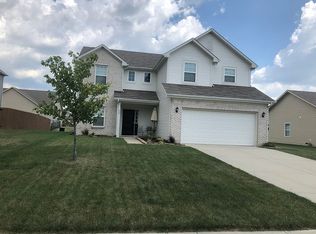
 - $369,9004 bd3 ba2.4k sqft9697 Pica Dr, Fishers, IN 46040Active
 MLS ID #22115402, Jeffrey Cummings, RE/MAX Complete. MIBOR as distributed by MLS GRID
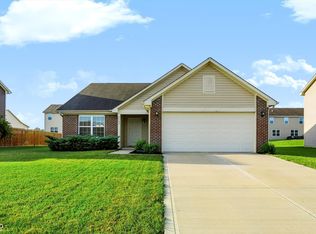
 - $295,0003 bd2 ba1.6k sqft632 N Crystal Dr, Fortville, IN 46040Active
 MLS ID #22115664, Cara Ahrens-Roemer, Berkshire Hathaway Home. MIBOR as distributed by MLS GRID
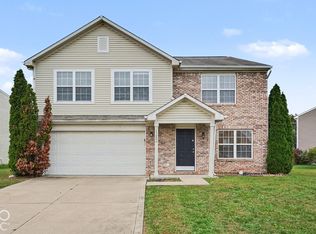
 - $359,9004 bd3 ba2.7k sqft13006 Quarterback Ln, Fishers, IN 46037Active
 MLS ID #22131894, Robert Salmons, Entera Realty. MIBOR as distributed by MLS GRID
