Move right into this beautifully maintained ranch featuring an open-concept layout, abundant natural light, and stylish modern finishes throughout. The spacious great room flows seamlessly into the kitchen with rich cabinetry, stainless steel appliances, and a large center island perfect for entertaining. The private primary suite offers a relaxing retreat, while additional bedrooms provide flexibility for guests, family, or a home office. Step outside to the backyard patio and enjoy easy outdoor living. With neutral decor and a functional floor plan, this home is truly move-in ready!
Active
Price cut: $10K (8/7)
$295,000
632 N Crystal Dr, Fortville, IN 46040
3beds
1,618sqft
:
Get pre-qualified$1,902/mo
Residential, Single Family Residence
Built in 2020
8,276 Square Feet Lot
$-- Zestimate®
$182/sqft
$21/mo HOA
What's special
Stylish modern finishesEasy outdoor livingSpacious great roomAbundant natural lightOpen-concept layoutAdditional bedrooms provide flexibilityStainless steel appliances
- 16 days |
- 446 |
- 35 |
Likely to sell faster than
Zillow last checked:
Listing updated:
Listed by:
Cara Ahrens-Roemer 309-310-7076,
Berkshire Hathaway Home,
Jennifer Shopp 317-440-5840
Source: MIBOR as distributed by MLS GRID,MLS#: 22115664
Facts & features
Interior
Bedrooms & bathrooms
- Bedrooms: 3
- Bathrooms: 2
- Full bathrooms: 2
- Main level bathrooms: 2
- Main level bedrooms: 3
Primary bedroom
- Level: Main
- Area: 208 Square Feet
- Dimensions: 13x16
Bedroom 2
- Level: Main
- Area: 100 Square Feet
- Dimensions: 10x10
Bedroom 3
- Level: Main
- Area: 100 Square Feet
- Dimensions: 10x10
Kitchen
- Level: Main
- Area: 238 Square Feet
- Dimensions: 17x14
Living room
- Level: Main
- Area: 340 Square Feet
- Dimensions: 20x17
Office
- Level: Main
- Area: 121 Square Feet
- Dimensions: 11x11
Heating
- Electric, Heat Pump
Cooling
- Central Air, Heat Pump
Appliances
- Included: Dishwasher, Microwave, Electric Oven
- Laundry: Main Level
Features
- Walk-In Closet(s)
- Has basement: No
Interior area
- Total structure area: 1,618
- Total interior livable area: 1,618 sqft
Video & virtual tour
Property
Parking
- Total spaces: 2
- Parking features: Attached
- Attached garage spaces: 2
Features
- Levels: One
- Stories: 1
- Patio & porch: Covered, Patio
- Exterior features: Smart Lock(s)
Lot
- Size: 8,276 Square Feet
- Features: Sidewalks
Details
- Parcel number: 300210108346000017
- Horse amenities: None
Construction
Type & style
- Home type: SingleFamily
- Architectural style: Ranch
- Property subtype: Residential, Single Family Residence
Materials
- Vinyl With Brick, Wood Siding
- Foundation: Slab
Condition
- New construction: No
- Year built: 2020
Utilities & green energy
- Water: Public
Community & HOA
Community
- Subdivision: Wyndstone
HOA
- Has HOA: Yes
- HOA fee: $250 annually
- HOA phone: 317-710-7502
Location
- Region: Fortville
Financial & listing details
- Price per square foot: $182/sqft
- Tax assessed value: $269,100
- Annual tax amount: $2,648
- Date on market: 7/24/2026
- Cumulative days on market: 17 days
Estimated market value
Not available
Estimated sales range
Not available
Not available
Price history
| Date | Event | Price |
|---|---|---|
| 8/7/2026 | Price change | $295,000-3.3%$182/sqft |
Source:  MIBOR as distributed by MLS GRID #22115664 Report a problem MIBOR as distributed by MLS GRID #22115664 Report a problem | ||
| 7/24/2026 | Listed for sale | $305,000+11.3%$189/sqft |
Source: MIBOR as distributed by MLS GRID #22115664 Report a problem | ||
| 4/7/2023 | Sold | $274,000-0.3%$169/sqft |
Source: MIBOR as distributed by MLS GRID #21908711 Report a problem | ||
| 3/8/2023 | Pending sale | $274,900$170/sqft |
Source: MIBOR as distributed by MLS GRID #21908711 Report a problem | ||
| 3/3/2023 | Listed for sale | $274,900$170/sqft |
Source: MIBOR as distributed by MLS GRID #21908711 Report a problem | ||
Public tax history
| Year | Property taxes | Tax assessment |
|---|---|---|
| 2025 | $2,757 +7% | $269,100 +4.5% |
| 2024 | $2,578 +7.9% | $257,500 +7% |
| 2023 | $2,389 +20.6% | $240,600 +9.3% |
| 2022 | $1,982 | $220,100 +11% |
| 2021 | -- | $198,200 |
Find assessor info on the county website
Monthly payment
Est. payment
Payment breakdown
Explore the cost of this home by adjusting the details. Changes won't be saved.Climate risks
Neighborhood: 46040
Nearby schools
GreatSchools rating
- 7/10Fortville Elementary SchoolGrades: K-5Distance: 2.6 mi
- 6/10Mt Vernon Middle SchoolGrades: 6-8Distance: 2.9 mi
- 8/10Mt Vernon High SchoolGrades: 9-12Distance: 2.9 mi
- $355,4004 bd3 ba2.4k sqft624 N Crystal Dr, Fortville, IN 46040Off Market
- $298,3003 bd2 ba1.8k sqft640 N Crystal Dr, Fortville, IN 46040Off Market
- $358,3004 bd2 ba3.1k sqft604 N Crystal Dr, Fortville, IN 46040Off Market
- $292,9003 bd2 ba1.5k sqft627 N Crystal Dr, Fortville, IN 46040Off Market
- $345,8004 bd2 ba2.3k sqft619 N Crystal Dr, Fortville, IN 46040Off Market
- $396,7005 bd2 ba3.1k sqft639 N Crystal Dr, Fortville, IN 46040Off Market
- $344,1004 bd2 ba2.3k sqft1352 W Quartz Ln, Fortville, IN 46040Off Market
- $370,0004 bd3 ba2.9k sqft607 N Crystal Dr, Fortville, IN 46040Sold
A local agent can set up tours, give advice and negotiate with sellers.
Similar homes
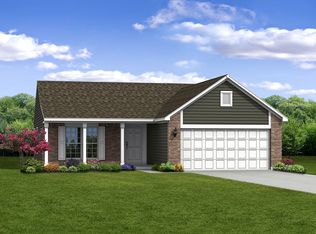
- $309,9003 bd2 ba1.6k sqft1278 W Wyndstone Way, Fortville, IN 46040Active
 MLS ID #22116797, Joe McDonald, F.C. Tucker Company. MIBOR as distributed by MLS GRID
 - $300,0003 bd2 ba1.8k sqft6627 Mayapple Dr, Pendleton, IN 46064Active
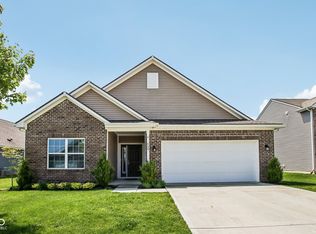 MLS ID #22102576, Shannon Gilbert, Keller Williams Indpls Metro N. MIBOR as distributed by MLS GRID
 - $330,0003 bd2 ba1.6k sqft6768 Birmingham Ave, McCordsville, IN 46055Active
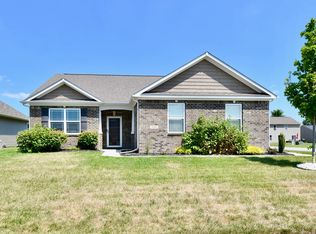 MLS ID #22118964, Aaron Fischer, Carpenter, REALTORS®. MIBOR as distributed by MLS GRID
 - $287,0003 bd2 ba1.5k sqft1970 Downey Ln, Greenfield, IN 46140Active
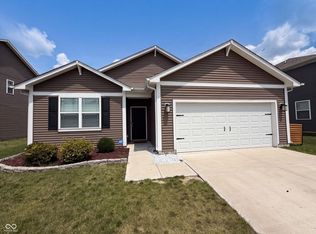 MLS ID #22118165, Shelby Farrar, Opendoor Brokerage LLC. MIBOR as distributed by MLS GRID
 - $300,0003 bd2 ba1.7k sqft6758 Honeysuckle Way, Pendleton, IN 46064ActiveMLS ID #22081851, Melanie Balog, Real Broker, LLC. MIBOR as distributed by MLS GRID
- $349,9993 bd2 ba1.8k sqft7033 Provincial Dr, McCordsville, IN 46055ActiveMLS ID #22118707, Sean Daniels, Daniels Real Estate. MIBOR as distributed by MLS GRID
- $290,0004 bd2 ba1.7k sqft1671 Fairmount Dr, Greenfield, IN 46140ActiveMLS ID #22112118, Shelby Farrar, Opendoor Brokerage LLC. MIBOR as distributed by MLS GRID
- $382,9003 bd2 ba1.8k sqft1521 Chappel St, Fortville, IN 46040ActiveMIBOR as distributed by MLS GRID
- $324,9003 bd2 ba1.4k sqft13456 Ravenswood Trl, Fishers, IN 46037ActiveMLS ID #22100632, John Long, Coldwell Banker - Kaiser. MIBOR as distributed by MLS GRID
- $310,0003 bd3 ba1.8k sqft4233 Evening Sky Ct, Indianapolis, IN 46239ActiveMLS ID #22115184, Malinda Ennis, Keller Williams Indy Metro NE. MIBOR as distributed by MLS GRID
- $299,9004 bd3 ba2.2k sqft4740 Birmingham Dr, Indianapolis, IN 46235ActiveMLS ID #22116516, Sandra Macklin, Royal Realty Group LLC. MIBOR as distributed by MLS GRID
- $334,9003 bd2 ba1.5k sqft9858 Bryce Blvd, Pendleton, IN 46064ActiveMLS ID #22097178, Sam Chamsine, F.C. Tucker Company. MIBOR as distributed by MLS GRID
- $345,0004 bd3 ba2.2k sqft9860 Oakmont East Dr, Pendleton, IN 46064ActiveMLS ID #22106454, Sara Hunley, Epique Inc. MIBOR as distributed by MLS GRID
- from $289,9953 bd2 ba1.6k sqftBradford Plan, Maple Trails, Pendleton, IN 46064New ConstructionArbor Homes
- $299,9904 bd3 ba2.3k sqft2715 Cabin Hill Rd, Indianapolis, IN 46229ActiveMLS ID #22116182, Garrett Brooks, United Real Estate Indpls. MIBOR as distributed by MLS GRID
- $292,0003 bd2 ba1.3k sqft1275 Gunnison Dr, Greenfield, IN 46140ActiveMLS ID #22101344, Lindsey Smalling, Highgarden Real Estate. MIBOR as distributed by MLS GRID
- from $274,9953 bd2 ba1.3k sqftAshton Plan, Maple Trails, Pendleton, IN 46064New ConstructionArbor Homes
- $350,0003 bd2 ba1.7k sqft5714 Terracotta Trce, McCordsville, IN 46055ActiveMLS ID #22116373, LaToya Jackson, F.C. Tucker/Prosperity. MIBOR as distributed by MLS GRID
- $289,0003 bd2 ba1.2k sqft15454 Dusty Trl, Noblesville, IN 46060ActiveMLS ID #22099983, Terry Young, Red Bridge Real Estate. MIBOR as distributed by MLS GRID
- $300,0004 bd3 ba1.6k sqft1357 Cascades Dr, Greenfield, IN 46140ActiveMLS ID #22096143, Stacey Rohe, F.C. Tucker Company. MIBOR as distributed by MLS GRID
