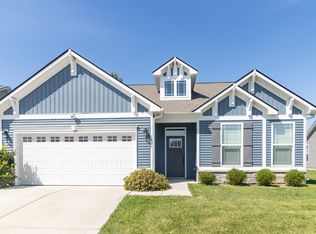
Imagine 1671 Fairmount Dr, a residence arranged for everyday practicality and ease of use. The kitchen features a walk-in pantry, a convenient center kitchen island, and all stainless steel appliances, supporting streamlined daily routines. The primary bathroom includes double sinks for efficiency, and outside, a patio extends to the back yard. Come see this ideal blend of daily function and relaxation.. Included 100-Day Home Warranty with buyer activation
Active
Price cut: $9K (8/20)
$281,000
1671 Fairmount Dr, Greenfield, IN 46140
4beds
1,773sqft
Residential, Single Family Residence
Built in 2022
0.29 Acres Lot
$-- Zestimate®
$158/sqft
$27/mo HOA
What's special
- 60 days
- 569
- 37
Zillow last checked:
Listing updated:
Listed by:
Shelby Farrar 463-218-9259,
Opendoor Brokerage LLC
Source: MIBOR as distributed by MLS GRID,MLS#: 22112118
Facts & features
Interior
Bedrooms & bathrooms
- Bedrooms: 4
- Bathrooms: 2
- Full bathrooms: 2
- Main level bathrooms: 2
- Main level bedrooms: 4
Bedroom 2
- Features: Other
- Level: Main
- Area: 143 Square Feet
- Dimensions: 13 x 11
Bedroom 3
- Features: Other
- Level: Main
- Area: 143 Square Feet
- Dimensions: 13 x 11
Bedroom 4
- Features: Other
- Level: Main
- Area: 132 Square Feet
- Dimensions: 11 x 12
Other
- Features: Other
- Level: Main
- Area: 168 Square Feet
- Dimensions: 12x14
Kitchen
- Level: Main
- Area: 234 Square Feet
- Dimensions: 18x13
Heating
- Forced Air
Cooling
- Other
Appliances
- Included: Microwave, Dishwasher, Electric Oven
Features
- Walk-In Closet(s)
- Has basement: No
Interior area
- Total structure area: 1,773
- Total interior livable area: 1,773 sqft
Property
Parking
- Total spaces: 2
- Parking features: Attached
- Attached garage spaces: 2
Features
- Levels: One
- Stories: 1
Lot
- Size: 0.29 Acres
Details
- Parcel number: 300731200005242009
- Horse amenities: None
Construction
Type & style
- Home type: SingleFamily
- Architectural style: Other
- Property subtype: Residential, Single Family Residence
Materials
- Vinyl Siding
- Foundation: Slab
Condition
- New construction: No
- Year built: 2022
Utilities & green energy
- Water: Public
Community & HOA
Community
- Subdivision: Meridian North At Springhurst
HOA
- Has HOA: Yes
- HOA fee: $163 semi-annually
- HOA phone: 317-444-3100
Location
- Region: Greenfield
Financial & listing details
- Price per square foot: $158/sqft
- Tax assessed value: $271,000
- Annual tax amount: $2,202
- Date on market: 7/8/2026
- Cumulative days on market: 62 days
Estimated market value
Not available
Estimated sales range
Not available
Not available
Price history
| Date | Event | Price |
|---|---|---|
| 8/20/2026 | Price change | $281,000-3.1%$158/sqft |
Source:  MIBOR as distributed by MLS GRID #22112118 Report a problem MIBOR as distributed by MLS GRID #22112118 Report a problem | ||
| 8/6/2026 | Price change | $290,000-3%$164/sqft |
Source: MIBOR as distributed by MLS GRID #22112118 Report a problem | ||
| 7/23/2026 | Price change | $299,000-2.9%$169/sqft |
Source: MIBOR as distributed by MLS GRID #22112118 Report a problem | ||
| 7/8/2026 | Listed for sale | $308,000+2.4%$174/sqft |
Source: MIBOR as distributed by MLS GRID #22112118 Report a problem | ||
| 6/23/2026 | Sold | $300,800+7.5%$170/sqft |
Source: Public Record Report a problem | ||
| 12/30/2022 | Sold | $279,900-7.3%$158/sqft |
Source: MIBOR as distributed by MLS GRID #21894616 Report a problem | ||
| 12/13/2022 | Pending sale | $301,900$170/sqft |
Source: MIBOR as distributed by MLS GRID #21894616 Report a problem | ||
| 11/23/2022 | Listed for sale | $301,900$170/sqft |
Source: MIBOR as distributed by MLS GRID #21894616 Report a problem | ||
Public tax history
| Year | Property taxes | Tax assessment |
|---|---|---|
| 2025 | $2,535 +12.6% | $271,000 -0.2% |
| 2024 | $2,251 +21458.2% | $271,500 +6.3% |
| 2023 | $10 | $255,500 +51000% |
| 2022 | -- | $500 |
Find assessor info on the county website
Monthly payment
Est. payment
Payment breakdown
Explore the cost of this home by adjusting the details. Changes won't be saved.Climate risks
Neighborhood: 46140
Nearby schools
Schools provided by the listing agent
- Elementary: Weston Elementary School
- Middle: Greenfield Central Junior High Sch
- High: Greenfield-Central High School
Source: MIBOR as distributed by MLS GRID. This data may not be complete. We recommend contacting the local school district to confirm school assignments for this home.


Similar homes
- $281,0003 bd2 ba1.5k sqft1970 Downey Ln, Greenfield, IN 46140Active
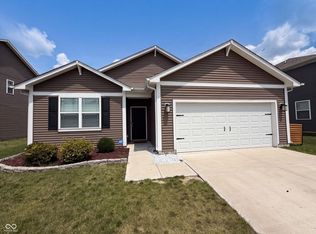 MLS ID #22118165, Shelby Farrar, Opendoor Brokerage LLC. MIBOR as distributed by MLS GRID
 - $329,9004 bd3 ba2.4k sqft1932 Downey Ln, Greenfield, IN 46140Active
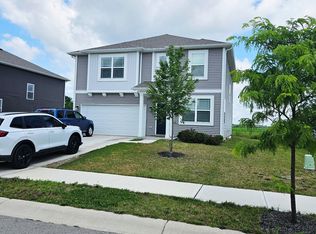 MLS ID #22087956, Wendy Zin, Shalom Realty LLC. MIBOR as distributed by MLS GRID
 - $319,9003 bd2 ba1.6k sqft1454 Lexington Trl, Greenfield, IN 46140Active
 MLS ID #22122442, Jill Dixon, Keller Williams Indy Metro Partners. MIBOR as distributed by MLS GRID
 - $264,9004 bd3 ba1.6k sqft1392 Cascades Dr, Greenfield, IN 46140Active
 MLS ID #22107710, Randy Placencia, Red Bridge Real Estate. MIBOR as distributed by MLS GRID
