Welcome to 526 Bourneside Dr, recently enhanced with partial flooring replacement and fresh interior paint. The kitchen features an island, accent backsplash, and all stainless steel appliances, while the primary bedroom includes a walk-in closet. A patio extends the living space outdoors. This updated residence perfectly blends modern style and practical outdoor appeal. Included 100-Day Home Warranty with buyer activation
Active
Price cut: $3K (6/4)
$249,000
526 Bourneside Dr, Greenfield, IN 46140
3beds
1,342sqft
:
Get pre-qualified$1,621/mo
Residential, Single Family Residence
Built in 2008
7,405 Square Feet Lot
$-- Zestimate®
$186/sqft
$16/mo HOA
What's special
All stainless steel appliancesAccent backsplash
- 79 days |
- 994 |
- 57 |
Likely to sell faster than
Zillow last checked:
Listing updated:
Listed by:
Shelby Farrar 463-218-9259,
Opendoor Brokerage LLC
Source: MIBOR as distributed by MLS GRID,MLS#: 22095594
Facts & features
Interior
Bedrooms & bathrooms
- Bedrooms: 3
- Bathrooms: 2
- Full bathrooms: 2
- Main level bathrooms: 2
- Main level bedrooms: 3
Primary bedroom
- Features: Other
- Level: Main
- Area: 210 Square Feet
- Dimensions: 15x14
Bedroom 2
- Features: Other
- Level: Main
- Area: 144 Square Feet
- Dimensions: 12 x 12
Bedroom 3
- Features: Other
- Level: Main
- Area: 120 Square Feet
- Dimensions: 12 x 10
Kitchen
- Level: Main
- Area: 176 Square Feet
- Dimensions: 16x11
Heating
- Forced Air
Cooling
- Other
Appliances
- Included: Microwave, Dishwasher, Electric Oven
Features
- Walk-In Closet(s)
- Has basement: No
Interior area
- Total structure area: 1,342
- Total interior livable area: 1,342 sqft
Property
Parking
- Total spaces: 2
- Parking features: Attached
- Attached garage spaces: 2
Features
- Levels: One
- Stories: 1
Lot
- Size: 7,405 Square Feet
Details
- Parcel number: 300734304279000009
- Horse amenities: None
Construction
Type & style
- Home type: SingleFamily
- Architectural style: Other
- Property subtype: Residential, Single Family Residence
Materials
- Brick, Vinyl Siding
- Foundation: Slab
Condition
- New construction: No
- Year built: 2008
Utilities & green energy
- Water: Public
Community & HOA
Community
- Subdivision: Indigo Springs
HOA
- Has HOA: Yes
- HOA fee: $187 annually
- HOA phone: 317-541-0000
Location
- Region: Greenfield
Financial & listing details
- Price per square foot: $186/sqft
- Tax assessed value: $230,800
- Annual tax amount: $1,934
- Date on market: 5/15/2026
- Cumulative days on market: 88 days
Estimated market value
Not available
Estimated sales range
Not available
Not available
Price history
| Date | Event | Price |
|---|---|---|
| 6/4/2026 | Price change | $249,000-1.2%$186/sqft |
Source:  MIBOR as distributed by MLS GRID #22095594 Report a problem MIBOR as distributed by MLS GRID #22095594 Report a problem | ||
| 5/15/2026 | Listed for sale | $252,000$188/sqft |
Source: MIBOR as distributed by MLS GRID #22095594 Report a problem | ||
| 5/4/2026 | Listing removed | $252,000$188/sqft |
Source: MIBOR as distributed by MLS GRID #22095594 Report a problem | ||
| 4/23/2026 | Pending sale | $252,000$188/sqft |
Source: MIBOR as distributed by MLS GRID #22095594 Report a problem | ||
| 4/15/2026 | Listed for sale | $252,000+3.7%$188/sqft |
Source: MIBOR as distributed by MLS GRID #22095594 Report a problem | ||
| 3/31/2026 | Sold | $243,033+58.8%$181/sqft |
Source: Public Record Report a problem | ||
| 4/17/2020 | Sold | $153,000+2%$114/sqft |
Source: MIBOR as distributed by MLS GRID #21697235 Report a problem | ||
| 3/9/2020 | Pending sale | $150,000$112/sqft |
Source: MIBOR REALTOR Association #21697235 Report a problem | ||
| 3/9/2020 | Listed for sale | $150,000+26.1%$112/sqft |
Source: MIBOR REALTOR Association #21697235 Report a problem | ||
| 5/11/2016 | Sold | $119,000+39.9%$89/sqft |
Source: MIBOR as distributed by MLS GRID #21393166 Report a problem | ||
| 12/18/2015 | Sold | $85,051-26%$63/sqft |
Source: Public Record Report a problem | ||
| 7/3/2008 | Sold | $115,000$86/sqft |
Source: MIBOR as distributed by MLS GRID #2818969 Report a problem | ||
Public tax history
| Year | Property taxes | Tax assessment |
|---|---|---|
| 2025 | $1,935 +13% | $230,800 +5.6% |
| 2024 | $1,713 +9% | $218,600 +6.2% |
| 2023 | $1,572 +39.3% | $205,900 +14.3% |
| 2022 | $1,129 +7.8% | $180,100 +27.7% |
| 2021 | $1,047 +10.9% | $141,000 +6.2% |
| 2020 | $944 -1.5% | $132,800 +6.7% |
| 2019 | $958 +2.1% | $124,500 -0.1% |
| 2018 | $939 -13.3% | $124,600 +3.4% |
| 2017 | $1,083 | $120,500 -0.8% |
| 2016 | $1,083 +11% | $121,500 +6.3% |
| 2014 | $976 | $114,300 +3.6% |
| 2013 | $976 -2.7% | $110,300 +0.8% |
| 2012 | $1,003 +12.9% | $109,400 +6% |
| 2011 | $888 +9.7% | $103,200 |
| 2010 | $810 -9.8% | $103,200 -3% |
| 2009 | $898 +3697.9% | $106,400 +9572.7% |
| 2007 | $24 +158.1% | $1,100 +120% |
| 2006 | $9 | $500 |
| 2005 | -- | $500 |
Find assessor info on the county website
Monthly payment
Est. payment
Payment breakdown
Explore the cost of this home by adjusting the details. Changes won't be saved.Climate risks
Neighborhood: 46140
Nearby schools
GreatSchools rating
- 8/10J B Stephens Elementary SchoolGrades: PK-3Distance: 0.9 mi
- 6/10Greenfield Central Junior High SchoolGrades: 7-8Distance: 2.9 mi
- 7/10Greenfield-Central High SchoolGrades: 9-12Distance: 2.3 mi
Schools provided by the listing agent
- Elementary: JB Stephens Elementary School
- Middle: Greenfield Central Junior High Sch
- High: Greenfield-Central High School
Source: MIBOR as distributed by MLS GRID. This data may not be complete. We recommend contacting the local school district to confirm school assignments for this home.
- $239,0003 bd2 ba1.3k sqft514 Bourneside Dr, Greenfield, IN 46140Off Market

- $252,4003 bd2 ba1.5k sqft2015 Bankside Dr, Greenfield, IN 46140Off Market
- $275,0003 bd3 ba2.1k sqft2009 Bankside Dr, Greenfield, IN 46140Sold

- $279,6003 bd3 ba2.6k sqft527 Bridgewater Dr, Greenfield, IN 46140Off Market

- $2,0653 bd3 ba2.1k sqft502 Bourneside Dr, Greenfield, IN 46140For Rent
- $270,2003 bd3 ba2.3k sqft515 Bridgewater Dr, Greenfield, IN 46140Off Market
- $260,3003 bd2 ba1.5k sqft2003 Bankside Dr, Greenfield, IN 46140Off Market
- $279,0004 bd2 ba2.3k sqft503 Bridgewater Dr, Greenfield, IN 46140Off Market
A local agent can set up tours, give advice and negotiate with sellers.
Similar homes
- $259,0003 bd3 ba1.9k sqft502 Streamside Dr, Greenfield, IN 46140Active
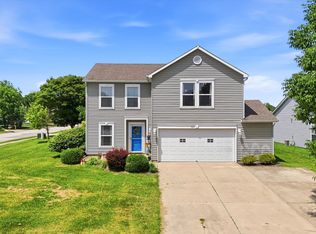 MLS ID #22104939, Bradley McCleerey, Mark Dietel Realty, LLC. MIBOR as distributed by MLS GRID
 - $249,9003 bd2 ba1.3k sqft1096 Bumblebee Way, Greenfield, IN 46140Active
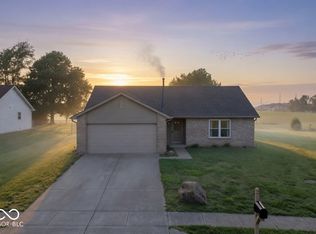 MLS ID #22104827, James Gilday, eXp Realty, LLC. MIBOR as distributed by MLS GRID
 - $260,0003 bd2 ba1.2k sqft2410 S Brandywine Ln, Greenfield, IN 46140Active
 MLS ID #22101758, Devin Brennan, Ferris Property Group. MIBOR as distributed by MLS GRID
 - $250,0002 bd2 ba1.5k sqft203 Rocky Rd, Greenfield, IN 46140Active
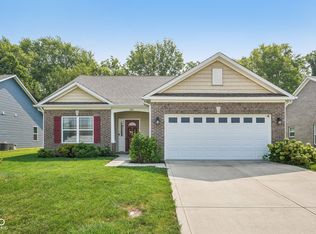 MLS ID #22115618, Jennifer Reilly, Trueblood Real Estate. MIBOR as distributed by MLS GRID
 - $299,9003 bd2 ba1.6k sqft1641 Grindstone Way, Greenfield, IN 46140ActiveMLS ID #22105102, Kim Alexander, Keller Williams Indy Metro NE. MIBOR as distributed by MLS GRID
- $235,0003 bd3 ba1.8k sqft1226 Arlington Dr, Greenfield, IN 46140ActiveMLS ID #22066557, Stormy Mayo, Honor Realty LLC. MIBOR as distributed by MLS GRID
- $267,7004 bd3 ba1.6k sqft1392 Cascades Dr, Greenfield, IN 46140ActiveMLS ID #22107710, Randy Placencia, Red Bridge Real Estate. MIBOR as distributed by MLS GRID
- $299,0004 bd2 ba1.7k sqft1671 Fairmount Dr, Greenfield, IN 46140ActiveMLS ID #22112118, Shelby Farrar, Opendoor Brokerage LLC. MIBOR as distributed by MLS GRID
- $250,0003 bd2 ba1.6k sqft10211 Gate Dr, Indianapolis, IN 46239ActiveMLS ID #22117067, Canyce Lane, Keller Williams Indy Metro NE. MIBOR as distributed by MLS GRID
- $249,9003 bd2 ba1k sqft7037 Dewester Dr, Indianapolis, IN 46236ActiveMLS ID #22115927, Corina Jones, Your Home Team. MIBOR as distributed by MLS GRID
- $170,0002 bd1 ba840 sqft310 N Hendricks St, Greenfield, IN 46140ActiveMLS ID #22115882, Nathaniel VanPelt, eXp Realty, LLC. MIBOR as distributed by MLS GRID
- $245,0003 bd2 ba1.3k sqft4427 Rhapsody Ln, Indianapolis, IN 46235ActiveMLS ID #22114601, Lori Davis Smith, Highgarden Real Estate. MIBOR as distributed by MLS GRID
- $244,9993 bd2 ba1.2k sqft10423 Chris Dr, Indianapolis, IN 46229ActiveMLS ID #22110883, Yadira Ramon Herrera, Mainstay Brokerage LLC. MIBOR as distributed by MLS GRID
- $239,0003 bd2 ba1.8k sqft11453 Cosmo Ct, Indianapolis, IN 46229ActiveMLS ID #22102220, Sue Miller, Home Bound Real Estate LLC. MIBOR as distributed by MLS GRID
- $291,0004 bd2 ba1.7k sqft1677 E State Road 234, Fortville, IN 46040ActiveMLS ID #22106958, Shelby Farrar, Opendoor Brokerage LLC. MIBOR as distributed by MLS GRID
- $199,9003 bd2 ba1.1k sqft10301 E Nassau Ln, Indianapolis, IN 46229ActiveMLS ID #22116744, Jan Brown, F.C. Tucker Company. MIBOR as distributed by MLS GRID
- $240,0003 bd2 ba1.3k sqft918 N Bremerton Dr, Indianapolis, IN 46229ActiveMLS ID #22102959, Shelby Farrar, Opendoor Brokerage LLC. MIBOR as distributed by MLS GRID
- $224,9003 bd2 ba1.2k sqft11326 Cherry Lake Way, Indianapolis, IN 46235ActiveMLS ID #22111488, Robert Salmons, Entera Realty. MIBOR as distributed by MLS GRID
- $240,0003 bd1 ba1.4k sqft11339 E Saint Joseph St, Indianapolis, IN 46229ActiveMLS ID #22110914, Tia Evans, Scott Estates. MIBOR as distributed by MLS GRID
- $270,0003 bd3 ba1.8k sqft10604 Pavilion Dr, Indianapolis, IN 46259ActiveMLS ID #22115414, Jake Stiles, Coldwell Banker Stiles. MIBOR as distributed by MLS GRID
