This warm and inviting home has 3 bedrooms, 2 full baths with a desirable split bedroom floor plan. The primary includes ceiling fan, walk in closet and private tub/shower. With all new windows (transferable warranty),roof and new garage door many of the big updates have been taken care of so you can move right in and add your personal touches. You also find some of the rooms have been painted with newer flooring. Carpets have been professionally cleaned. Back yard is spacious with room for you family and friends. If you enjoy watching sunsets then this might be just what you are looking for. Come take a look- you might just feel right at home. Immediate possession.
Active
$249,000
1096 Bumblebee Way, Greenfield, IN 46140
3beds
1,304sqft
Residential, Single Family Residence
Built in 1998
0.29 Acres Lot
$-- Zestimate®
$191/sqft
$14/mo HOA
What's special
Enjoy watching sunsetsNew garage doorNewer flooring
- 25 days
- 374
- 18
Likely to sell faster than
Zillow last checked:
Listing updated:
Listed by:
Sue Mize suemize1921@gmail.com,
REMAX ONE
Source: MIBOR as distributed by MLS GRID,MLS#: 22125226
Facts & features
Interior
Bedrooms & bathrooms
- Bedrooms: 3
- Bathrooms: 2
- Full bathrooms: 2
- Main level bathrooms: 2
- Main level bedrooms: 3
Primary bedroom
- Level: Main
- Area: 225 Square Feet
- Dimensions: 15x15
Bedroom 2
- Level: Main
- Area: 120 Square Feet
- Dimensions: 12x10
Bedroom 3
- Level: Main
- Area: 99 Square Feet
- Dimensions: 11x9
Guest room
- Level: Main
- Area: 255 Square Feet
- Dimensions: 17x15
Kitchen
- Level: Main
- Area: 154 Square Feet
- Dimensions: 14x11
Laundry
- Level: Main
- Area: 56 Square Feet
- Dimensions: 7x8
Heating
- Forced Air, Natural Gas
Cooling
- Central Air
Appliances
- Included: Dishwasher, Disposal, Gas Water Heater, MicroHood, Electric Oven, Refrigerator
Features
- Attic Access, Vaulted Ceiling(s), Entrance Foyer, Ceiling Fan(s), Eat-in Kitchen, Pantry, Walk-In Closet(s)
- Windows: Wood Work Painted
- Has basement: No
- Attic: Access Only
Interior area
- Total structure area: 1,304
- Total interior livable area: 1,304 sqft
Property
Parking
- Total spaces: 2
- Parking features: Attached
- Attached garage spaces: 2
Features
- Levels: One
- Stories: 1
Lot
- Size: 0.29 Acres
Details
- Parcel number: 301108101053000009
- Horse amenities: None
Construction
Type & style
- Home type: SingleFamily
- Architectural style: Traditional
- Property subtype: Residential, Single Family Residence
Materials
- Vinyl With Brick
- Foundation: Slab
Condition
- New construction: No
- Year built: 1998
Utilities & green energy
- Water: Public
- Utilities for property: Sewer Connected, Water Connected
Community & HOA
Community
- Subdivision: Whitcomb Village
HOA
- Has HOA: Yes
- Services included: Entrance Common
- HOA fee: $165 annually
Location
- Region: Greenfield
Financial & listing details
- Price per square foot: $191/sqft
- Tax assessed value: $222,500
- Annual tax amount: $1,738
- Date on market: 9/12/2026
- Cumulative days on market: 772 days
Estimated market value
Not available
Estimated sales range
Not available
Not available
Price history
| Date | Event | Price |
|---|---|---|
| 9/12/2026 | Listed for sale | $249,000-0.4%$191/sqft |
Source:  MIBOR as distributed by MLS GRID #22125226 Report a problem MIBOR as distributed by MLS GRID #22125226 Report a problem | ||
| 8/20/2026 | Listing removed | $249,900$192/sqft |
Source: eXp Realty #22104827 Report a problem | ||
| 7/28/2026 | Price change | $249,900-3.8%$192/sqft |
Source: MIBOR as distributed by MLS GRID #22104827 Report a problem | ||
| 6/7/2026 | Price change | $259,900-3.7%$199/sqft |
Source: MIBOR as distributed by MLS GRID #22104827 Report a problem | ||
| 5/29/2026 | Listed for sale | $269,900$207/sqft |
Source: MIBOR as distributed by MLS GRID #22104827 Report a problem | ||
| 4/7/2026 | Listing removed | $269,900$207/sqft |
Source: MIBOR as distributed by MLS GRID #21983385 Report a problem | ||
| 7/12/2025 | Listed for sale | $269,900$207/sqft |
Source: MIBOR as distributed by MLS GRID #21983385 Report a problem | ||
| 7/2/2025 | Pending sale | $269,900$207/sqft |
Source: MIBOR as distributed by MLS GRID #21983385 Report a problem | ||
| 3/31/2025 | Price change | $269,9000%$207/sqft |
Source: MIBOR as distributed by MLS GRID #21983385 Report a problem | ||
| 12/23/2024 | Listed for sale | $270,000$207/sqft |
Source: MIBOR as distributed by MLS GRID #21983385 Report a problem | ||
| 12/2/2024 | Listing removed | $270,000$207/sqft |
Source: MIBOR as distributed by MLS GRID #21983385 Report a problem | ||
| 6/5/2024 | Listed for sale | $270,000+169.4%$207/sqft |
Source: MIBOR as distributed by MLS GRID #21983385 Report a problem | ||
| 5/6/1998 | Sold | $100,213$77/sqft |
Source: Agent Provided Report a problem | ||
Public tax history
| Year | Property taxes | Tax assessment |
|---|---|---|
| 2025 | $1,863 +11.1% | $222,500 +4.8% |
| 2024 | $1,678 +16.1% | $212,300 +5.3% |
| 2023 | $1,445 +43.7% | $201,600 +19.4% |
| 2022 | $1,006 +10.1% | $168,900 +29.3% |
| 2021 | $914 +12.4% | $130,600 +7.2% |
| 2020 | $813 -2.9% | $121,800 +7.1% |
| 2019 | $837 +0.2% | $113,700 -0.6% |
| 2018 | $835 -9.9% | $114,400 +2.1% |
| 2017 | $927 | $112,000 +1.9% |
| 2016 | $927 +11.8% | $109,900 +1.9% |
| 2014 | $829 +6.5% | $107,800 +3.2% |
| 2013 | $778 -15.3% | $104,500 +0.7% |
| 2012 | $919 -4.2% | $103,800 -3.2% |
| 2011 | $959 +9.4% | $107,200 |
| 2010 | $876 -4.3% | $107,200 |
| 2009 | $916 +6.7% | $107,200 +0.2% |
| 2007 | $858 -6.6% | $107,000 +2.9% |
| 2006 | $919 | $104,000 +3.9% |
| 2005 | -- | $100,100 |
Find assessor info on the county website
Monthly payment
Est. payment
Payment breakdown
Explore the cost of this home by adjusting the details. Changes won't be saved.Climate risks
Neighborhood: 46140
Nearby schools
Schools provided by the listing agent
- Middle: Greenfield Central Junior High Sch
- High: Greenfield-Central High School
Source: MIBOR as distributed by MLS GRID. This data may not be complete. We recommend contacting the local school district to confirm school assignments for this home.
- $241,7003 bd2 ba1.2k sqft1118 Bumblebee Way, Greenfield, IN 46140Off Market
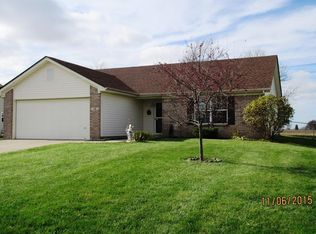
- $286,4003 bd2 ba1.4k sqft1088 Bumblebee Way, Greenfield, IN 46140Off Market
- $250,2003 bd2 ba1.3k sqft1126 Bumblebee Way, Greenfield, IN 46140Off Market
- $260,8003 bd2 ba1.3k sqft1071 Bumblebee Way, Greenfield, IN 46140Off Market
Similar homes
- $264,9003 bd2 ba1.2k sqft1360 Evergreen Dr, Greenfield, IN 46140Active
 MLS ID #22126163, Michael McKown, F.C. Tucker/Crossroads. MIBOR as distributed by MLS GRID
 - $239,9003 bd2 ba1k sqft1808 Roosevelt Dr, Greenfield, IN 46140Active
 MLS ID #22123707, Katie Hooker, Berkshire Hathaway Home. MIBOR as distributed by MLS GRID
 - $241,0003 bd2 ba1.3k sqft155 Thistlewood Dr, Greenfield, IN 46140Active
 MLS ID #22124686, Jennifer Kessinger, My Agent. MIBOR as distributed by MLS GRID
 - $243,0003 bd2 ba1.3k sqft526 Bourneside Dr, Greenfield, IN 46140Active
 MLS ID #22095594, Shelby Farrar, Opendoor Brokerage LLC. MIBOR as distributed by MLS GRID
 - $239,9003 bd2 ba1.5k sqft524 Garden Grace Dr, Indianapolis, IN 46239For Sale
 MLS ID #110519, JULIE WEIR, REMAX R.E.A.. THAAR
