Grand living in Greenfield. VA/FHA Welcome! For sale for the first time this century is this amazingly well built and maintained brick stunner on the end of a cul-da-sac on the outskirts of Greenfield. 3 bedrooms (with an oversized master en suite) and 2 full baths are just the start of this 1,742 sq ft country feel in the city. Wind through an impressive neighborhood and arrive at this 1.24 acre gem in the city at the end of the cul-de-sac. Quiet serenity right here in the big city. Ample space to call your own complete with a covered porch, side deck, a 3 seasons room to die for, a 10x25 shed, a walk out basement garage, and a lake to the rear providing all the views and activities made perfect for that country feel. Home to a master tile craftsman, you'll enjoy the multiple updates. Furnace, A/C, water heater, and water softener are all under 3 years old. And you're sure to appreciate the master tile work throughout. A split floor plan places the enormous master en suite on one side with a bathroom (complete with jetted tub and walk in shower you can dance in) and the other two bedrooms and full bath on the other. The open kitchen/dining is one to appreciate. Cabinetry and countertop space for miles and stainless steel appliances. On the back of the home check out the elevated 3 seasons room with windows surrounding that's perfect for enjoying the 180' views. Main floor laundry is also a plus. Downstairs enjoy the bonus of a completely finished flex space. Currently being used as the " Fish and Suds " but let your mind run wild with the possibilities...and see if you can find the 2 hidden doorways. Directly connected is the 2.5 car garage providing ample space for a workshop and extra storage. Come take a look! Now is your chance to get everything the country offers in the city!
For sale
Price cut: $24.9K (8/18)
$325,000
2515 Wayne Dr, Greenfield, IN 46140
3beds
1,742sqft
Single Family Residence, Residential
Built in 1991
1.24 Acres Lot
$367,200 Zestimate®
$187/sqft
$-- HOA
What's special
Covered porchMain floor laundryEnormous master en suiteMaster tile work throughoutCompletely finished flex spaceSide deckWalk out basement garage
- 74 days
- 1,233
- 76
Zillow last checked:
Listing updated:
Listed by:
Matthew Dickerson,
Better Homes and Gardens First Realty Group
Source: RLMS,MLS#: 10053768
Facts & features
Interior
Bedrooms & bathrooms
- Bedrooms: 3
- Bathrooms: 2
- Full bathrooms: 2
Rooms
- Room types: Basement
Bedroom 1
- Description: Master
- Area: 267.72
- Dimensions: 13.8 x 19.4
Bedroom 2
- Area: 144
- Dimensions: 12 x 12
Bedroom 3
- Area: 144
- Dimensions: 12 x 12
Bathroom 1
- Description: Master En Suite
- Area: 74.4
- Dimensions: 6 x 12.4
Bathroom 2
- Area: 41
- Dimensions: 5 x 8.2
Dining room
- Area: 160
- Dimensions: 10 x 16
Kitchen
- Area: 168
- Dimensions: 8 x 21
Living room
- Area: 295.68
- Dimensions: 16.8 x 17.6
Heating
- Natural Gas, Forced Air
Cooling
- Central Air
Appliances
- Included: Dishwasher, Disposal, Microwave, Electric Range, Gas Water Heater, Water Softener Owned
Features
- Windows: Window Treatments
- Basement: Full,Finished
- Has fireplace: No
Interior area
- Total structure area: 1,742
- Total interior livable area: 1,742 sqft
Property
Parking
- Total spaces: 2.5
- Parking features: Attached, 2.5, 2
- Attached garage spaces: 2.5
Features
- Levels: One
- Patio & porch: Covered, Deck, Patio, Porch, 3-Season
- Has spa: Yes
- Spa features: Bath
Lot
- Size: 1.24 Acres
- Dimensions: 1.24
Details
- Parcel number: 300634402022000006
- Zoning: Res
Construction
Type & style
- Home type: SingleFamily
- Architectural style: Ranch
- Property subtype: Single Family Residence, Residential
Materials
- Brick, Stick
- Foundation: Basement
- Roof: Asphalt,Shingle
Condition
- Year built: 1991
Utilities & green energy
- Electric: Other
- Gas: CenterPoint/Vectren
- Sewer: Septic Tank
- Water: Well
- Utilities for property: Cable Connected
Community & HOA
Location
- Region: Greenfield
Financial & listing details
- Price per square foot: $187/sqft
- Tax assessed value: $327,100
- Annual tax amount: $2,763
- Date on market: 6/22/2026
Estimated market value
$367,200
$349,000 - $386,000
$1,945/mo
Price history
| Date | Event | Price |
|---|---|---|
| 8/18/2026 | Price change | $325,000-7.1%$187/sqft |
Source:  RLMS #10053768 Report a problem RLMS #10053768 Report a problem | ||
| 7/13/2026 | Price change | $349,900-4.1%$201/sqft |
Source: RLMS #10053768 Report a problem | ||
| 6/22/2026 | Listed for sale | $365,000+134%$210/sqft |
Source: RLMS #10053768 Report a problem | ||
| 5/26/1999 | Sold | $156,000$90/sqft |
Source: Agent Provided Report a problem | ||
Public tax history
| Year | Property taxes | Tax assessment |
|---|---|---|
| 2025 | $3,048 +4.7% | $327,100 +8.1% |
| 2024 | $2,912 +10.3% | $302,500 +8.4% |
| 2023 | $2,641 +23.8% | $279,100 +15% |
| 2022 | $2,133 +7.7% | $242,700 +12.2% |
| 2021 | $1,981 +9.2% | $216,300 +7.7% |
| 2020 | $1,814 +0.6% | $200,800 +6.8% |
| 2019 | $1,803 -0.2% | $188,000 +3% |
| 2018 | $1,807 +10.9% | $182,500 +3.2% |
| 2017 | $1,630 | $176,900 +1.2% |
| 2016 | $1,630 -1.3% | $174,800 +10.6% |
| 2014 | $1,652 +6.9% | $158,100 +2.5% |
| 2013 | $1,546 -5.2% | $154,200 -4.9% |
| 2012 | $1,631 -6% | $162,100 -1.7% |
| 2011 | $1,735 +2.5% | $164,900 |
| 2010 | $1,693 +9.5% | $164,900 +5.6% |
| 2009 | $1,547 -15.4% | $156,200 -12.7% |
| 2007 | $1,829 -3.8% | $179,000 +3.7% |
| 2006 | $1,901 | $172,600 +11.9% |
| 2005 | -- | $154,200 |
Find assessor info on the county website
Monthly payment
Est. payment
Payment breakdown
Explore the cost of this home by adjusting the details. Changes won't be saved.Climate risks
Neighborhood: 46140
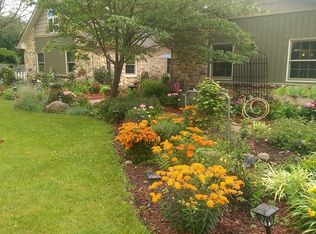
Similar homes
- $299,9003 bd2 ba1.5k sqft323 N Windswept Rd, Greenfield, IN 46140Active
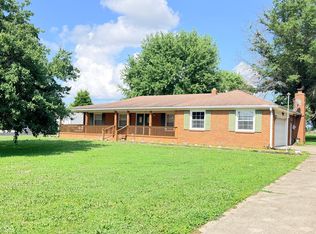 MLS ID #22112240, Kathy Hall, Berkshire Hathaway Home. MIBOR as distributed by MLS GRID
 - $315,0002 bd3 ba1.7k sqft701 N Spring St, Greenfield, IN 46140Active
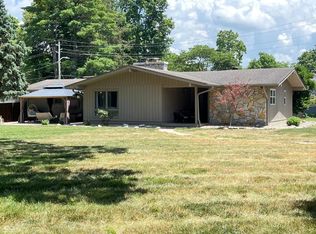 MLS ID #22119495, Marc Lusby, Right Choice Realty, L.L.C.. MIBOR as distributed by MLS GRID
 - $280,0003 bd3 ba2k sqft2071 S 600 W, New Palestine, IN 46163Active
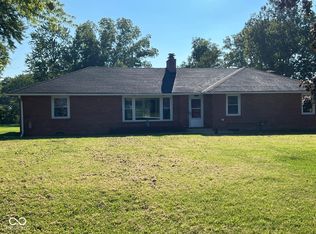 MLS ID #22123099, Joshua Bangert, Hidalgo Group, LLC. MIBOR as distributed by MLS GRID
 - $199,9004 bd2 ba2.2k sqft433 N Windswept Rd, Greenfield, IN 46140Active
 MLS ID #22122630, Debbie Yozipovich, F.C. Tucker Company. MIBOR as distributed by MLS GRID
