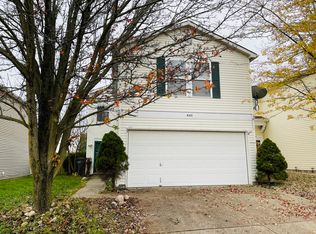
Welcome Home Greenfield - VA/FHA welcome!!! - 3 gigantic bedrooms, 2.5 bathrooms, and 1,757 sq ft await you in this grand 2 story home nestled in a lovely neighborhood in the heart of Greenfield. Room to roam inside this semi-open concept home with a great sized kitchen that looks into the dining room. Also connected is the expansive living room just right for gathering and together time. Upstairs you'll find a master suite that any one would be jealous of...HUGE! The en suite adds a great place to start the day. The overly large extra loft space is perfect for whatever you need. Another 2 great sized rooms and another full bathroom round out the top floor. All appliances are included and recent updates include HVAC (2022) and Water Heater (2024). Well maintained and loved, it's ready for it's next owner. Perfect proximity to shops and I-70. Come check it out or call Matthew DIckerson (765-993-6308) for a private showing!
For sale
Price cut: $20.9K (9/3)
$229,000
637 Fern St, Greenfield, IN 46140
3beds
1,757sqft
Single Family Residence, Residential
Built in 2001
3,640 Square Feet Lot
$228,400 Zestimate®
$130/sqft
$-- HOA
What's special
Master suiteDining roomGreat sized kitchenGreat sized roomsSemi-open concept home
- 49 days
- 316
- 24
Zillow last checked:
Listing updated:
Listed by:
Matthew Dickerson,
Better Homes and Gardens First Realty Group
Source: RLMS,MLS#: 10054279
Facts & features
Interior
Bedrooms & bathrooms
- Bedrooms: 3
- Bathrooms: 3
- Full bathrooms: 2
- 1/2 bathrooms: 1
Bedroom 1
- Description: Master
- Level: Upper
- Area: 273
- Dimensions: 13 x 21
Bedroom 2
- Level: Upper
- Area: 132
- Dimensions: 11 x 12
Bedroom 3
- Level: Upper
- Area: 132
- Dimensions: 11 x 12
Bathroom 1
- Description: Master En Suite
- Level: Upper
- Area: 84
- Dimensions: 6 x 14
Bathroom 2
- Description: Full
- Level: Upper
- Area: 48.75
- Dimensions: 6.5 x 7.5
Dining room
- Level: Main
- Area: 120
- Dimensions: 10 x 12
Family room
- Level: Main
- Area: 252
- Dimensions: 12 x 21
Kitchen
- Level: Main
- Area: 99
- Dimensions: 9 x 11
Heating
- Natural Gas, Forced Air
Cooling
- Central Air
Appliances
- Included: Dishwasher, Disposal, Microwave-Built In, Electric Range, Refrigerator, Washer/Dryer, Gas Water Heater
Features
- Windows: Window Treatments
- Basement: None
- Has fireplace: No
Interior area
- Total structure area: 1,757
- Total interior livable area: 1,757 sqft
Property
Parking
- Total spaces: 2
- Parking features: Attached, 2
- Attached garage spaces: 2
Features
- Levels: Two
- Patio & porch: Patio
- Fencing: Privacy,Wood,Full
Lot
- Size: 3,640 Square Feet
- Dimensions: 35 x 104
Details
- Parcel number: 300721304010000009
- Zoning: Res
- Other equipment: Satellite Dish
Construction
Type & style
- Home type: SingleFamily
- Architectural style: Two Story
- Property subtype: Single Family Residence, Residential
Materials
- Vinyl Siding, Stick
- Foundation: Slab
- Roof: Shingle
Condition
- Year built: 2001
Utilities & green energy
- Gas: CenterPoint/Vectren
- Sewer: Public Sewer
- Water: Public
- Utilities for property: Cable Connected
Community & HOA
Community
- Security: Security System
Location
- Region: Greenfield
Financial & listing details
- Price per square foot: $130/sqft
- Tax assessed value: $211,000
- Annual tax amount: $1,702
- Date on market: 8/31/2026
Estimated market value
$228,400
$217,000 - $240,000
$1,731/mo
Price history
| Date | Event | Price |
|---|---|---|
| 9/3/2026 | Price change | $229,000-8.4%$130/sqft |
Source:  RLMS #10054279 Report a problem RLMS #10054279 Report a problem | ||
| 8/31/2026 | Listed for sale | $249,900+24.9%$142/sqft |
Source: RLMS #10054279 Report a problem | ||
| 12/6/2021 | Sold | $200,000+2.6%$114/sqft |
Source:  MIBOR as distributed by MLS GRID #21821777 Report a problem MIBOR as distributed by MLS GRID #21821777 Report a problem | ||
| 10/31/2021 | Pending sale | $194,900$111/sqft |
Source: MIBOR as distributed by MLS GRID #21821777 Report a problem | ||
| 10/29/2021 | Listed for sale | $194,900+39.2%$111/sqft |
Source: MIBOR as distributed by MLS GRID #21821777 Report a problem | ||
| 7/2/2020 | Sold | $140,000+0.1%$80/sqft |
Source: MIBOR as distributed by MLS GRID #21712127 Report a problem | ||
| 5/30/2020 | Pending sale | $139,900$80/sqft |
Source: Stratton Realty Group, LLC #21712127 Report a problem | ||
| 5/28/2020 | Listed for sale | $139,900+33.2%$80/sqft |
Source: Stratton Realty Group, LLC #21712127 Report a problem | ||
| 2/11/2019 | Listing removed | $1,095$1/sqft |
Source: Stratton Realty Group, LLC #21610389 Report a problem | ||
| 12/12/2018 | Listed for rent | $1,095$1/sqft |
Source: Stratton Realty Group, LLC #21610389 Report a problem | ||
| 7/8/2017 | Listing removed | $1,095$1/sqft |
Source: Stratton Realty Group, LLC #21490113 Report a problem | ||
| 6/6/2017 | Listed for rent | $1,095$1/sqft |
Source: Stratton Realty Group, LLC #21490113 Report a problem | ||
| 3/20/2017 | Sold | $105,000-6.2%$60/sqft |
Source: MIBOR as distributed by MLS GRID #21457155 Report a problem | ||
| 2/27/2017 | Pending sale | $111,900$64/sqft |
Source: Berkshire Hathaway Home #21457155 Report a problem | ||
| 12/16/2016 | Listed for sale | $111,900+50.2%$64/sqft |
Source: Berkshire Hathaway Home #21457155 Report a problem | ||
| 10/27/2011 | Sold | $74,490-6.8%$42/sqft |
Source: Agent Provided Report a problem | ||
| 8/18/2011 | Price change | $79,900-5.9%$45/sqft |
Source: RE/MAX Legends Group #21127406 Report a problem | ||
| 6/18/2011 | Listed for sale | $84,900+7.3%$48/sqft |
Source: ReMax Legends Group #21127406 Report a problem | ||
| 1/21/2010 | Sold | $79,115+15.5%$45/sqft |
Source: Public Record Report a problem | ||
| 12/19/2009 | Price change | $68,500+5.5%$39/sqft |
Source: Century 21 Wilson & Associates #2960507 Report a problem | ||
| 10/31/2009 | Price change | $64,900-7.2%$37/sqft |
Source: Carpenter Realtors #2927786 Report a problem | ||
| 10/3/2009 | Price change | $69,900-12.5%$40/sqft |
Source: Carpenter Realtors #2927786 Report a problem | ||
| 8/1/2009 | Price change | $79,900-5.9%$45/sqft |
Source: Carpenter Realtors #2927786 Report a problem | ||
| 7/2/2009 | Price change | $84,900-13.3%$48/sqft |
Source: Carpenter Realtors #2927786 Report a problem | ||
| 6/9/2009 | Listed for sale | $97,900$56/sqft |
Source: Carpenter Realtors #2927786 Report a problem | ||
Public tax history
| Year | Property taxes | Tax assessment |
|---|---|---|
| 2025 | $1,702 +11.9% | $211,000 +6.5% |
| 2024 | $1,521 +39.4% | $198,100 +5.3% |
| 2023 | $1,091 +37.7% | $188,200 +34.2% |
| 2022 | $793 +21.2% | $140,200 +23.2% |
| 2021 | $654 -66.4% | $113,800 +12% |
| 2020 | $1,944 +0.6% | $101,600 +4.5% |
| 2019 | $1,932 +231.7% | $97,200 +0.6% |
| 2018 | $582 +0.8% | $96,600 +3.2% |
| 2017 | $578 | $93,600 +3.3% |
| 2016 | $578 +5.6% | $90,600 +2.4% |
| 2014 | $547 +9.5% | $88,500 +3.8% |
| 2013 | $500 -14% | $85,300 +1.2% |
| 2012 | $582 -27.6% | $84,300 -14.1% |
| 2011 | $803 -13.3% | $98,100 -7.7% |
| 2010 | $926 -56.4% | $106,300 |
| 2009 | $2,126 -5.4% | $106,300 +1.7% |
| 2007 | $2,247 +16.5% | $104,500 -0.8% |
| 2006 | $1,929 | $105,300 |
| 2005 | -- | $105,300 |
Find assessor info on the county website
Monthly payment
Est. payment
Payment breakdown
Explore the cost of this home by adjusting the details. Changes won't be saved.Climate risks
Neighborhood: 46140


Similar homes
- $239,9003 bd2 ba1k sqft1808 Roosevelt Dr, Greenfield, IN 46140Active
 MLS ID #22123707, Katie Hooker, Berkshire Hathaway Home. MIBOR as distributed by MLS GRID
 - $264,9003 bd2 ba1.2k sqft1360 Evergreen Dr, Greenfield, IN 46140Active
 MLS ID #22126163, Michael McKown, F.C. Tucker/Crossroads. MIBOR as distributed by MLS GRID
 - $241,0003 bd2 ba1.3k sqft155 Thistlewood Dr, Greenfield, IN 46140Active
 MLS ID #22124686, Jennifer Kessinger, My Agent. MIBOR as distributed by MLS GRID
 - $325,0003 bd2 ba1.7k sqft2515 Wayne Dr, Greenfield, IN 46140For Sale
 MLS ID #10053768, Matthew Dickerson. RLMS
