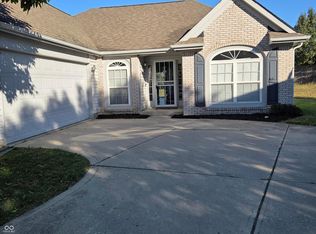
Discover a charming opportunity at 11411 Smoothbark DR, Indianapolis, IN. Built in 2002, this 806 square foot single-family residence is in great condition, offering an attractive property that is ready for its next chapter. The home features three comfortable bedrooms, providing ample private space for residents and guests. With two full bathrooms and an additional half bathroom, convenience and functionality are well-addressed across the property's two stories. The traditional exterior architectural style is complemented by a welcoming porch, perfect for enjoying quiet mornings or peaceful evenings. This property offers a thoughtful layout and appealing features, inviting you to envision your life here. Please submit all offers on Auction.com https://www.auction.com/details/11411-smoothbark-dr-indianapolis-in-2167627 Note: All showings must be scheduled on SupraOne with an agent.
Active
Price cut: $230K (9/17)
$230,000
11411 Smoothbark Dr, Indianapolis, IN 46235
3beds
1,699sqft
Residential, Single Family Residence
Built in 2002
4,356 Square Feet Lot
$-- Zestimate®
$135/sqft
$18/mo HOA
What's special
Welcoming porchThree comfortable bedroomsTraditional exterior architectural styleTwo stories
- 32 days
- 179
- 3
Zillow last checked:
Listing updated:
Listed by:
Sonie Gill Sonie.Gill@vylla.com,
Vylla Home
Source: MIBOR as distributed by MLS GRID,MLS#: 22126256
Facts & features
Interior
Bedrooms & bathrooms
- Bedrooms: 3
- Bathrooms: 3
- Full bathrooms: 2
- 1/2 bathrooms: 1
- Main level bathrooms: 1
Primary bedroom
- Level: Upper
- Area: 169 Square Feet
- Dimensions: 13x13
Bedroom 2
- Level: Upper
- Area: 110 Square Feet
- Dimensions: 11x10
Bedroom 3
- Level: Upper
- Area: 130 Square Feet
- Dimensions: 13x10
Dining room
- Level: Main
- Area: 130 Square Feet
- Dimensions: 13x10
Kitchen
- Level: Main
- Area: 156 Square Feet
- Dimensions: 13x12
Living room
- Level: Main
- Area: 273 Square Feet
- Dimensions: 13x21
Loft
- Level: Upper
- Area: 117 Square Feet
- Dimensions: 13x9
Heating
- Forced Air, Natural Gas
Cooling
- Central Air
Appliances
- Included: Dishwasher, Disposal, Gas Water Heater, MicroHood, Electric Oven, Refrigerator
Features
- Has basement: No
Interior area
- Total structure area: 1,699
- Total interior livable area: 1,699 sqft
Property
Parking
- Total spaces: 2
- Parking features: Attached
- Attached garage spaces: 2
- Details: Garage Parking Other(Garage Door Opener)
Features
- Levels: Two
- Stories: 2
- Patio & porch: Covered, Patio
Lot
- Size: 4,356 Square Feet
Details
- Parcel number: 490815108057000400
- Horse amenities: None
Construction
Type & style
- Home type: SingleFamily
- Architectural style: Traditional
- Property subtype: Residential, Single Family Residence
Materials
- Vinyl With Brick
- Foundation: Slab
Condition
- New construction: No
- Year built: 2002
Utilities & green energy
- Water: Public
- Utilities for property: Electricity Connected, Water Connected
Community & HOA
Community
- Subdivision: Lawrence Lakes
HOA
- Has HOA: Yes
- HOA fee: $221 annually
- HOA phone: 317-875-5600
Location
- Region: Indianapolis
Financial & listing details
- Price per square foot: $135/sqft
- Tax assessed value: $197,000
- Annual tax amount: $2,008
- Date on market: 9/16/2026
- Cumulative days on market: 36 days
- Electric utility on property: Yes
Estimated market value
Not available
Estimated sales range
Not available
Not available
Price history
| Date | Event | Price |
|---|---|---|
| 9/17/2026 | Price change | -- |
Source:  Auction.com 3 #*APID1477715* Report a problem Auction.com 3 #*APID1477715* Report a problem | ||
| 9/16/2026 | Listed for sale | $230,000+79.7%$135/sqft |
Source:  MIBOR as distributed by MLS GRID #22126256 Report a problem MIBOR as distributed by MLS GRID #22126256 Report a problem | ||
| 2/13/2018 | Sold | $128,000+0.1%$75/sqft |
Source: MIBOR as distributed by MLS GRID #21513213 Report a problem | ||
| 12/19/2017 | Pending sale | $127,900$75/sqft |
Source: Ala Carte Realty #21513213 Report a problem | ||
| 11/27/2017 | Price change | $127,900-7.3%$75/sqft |
Source: Ala Carte Realty #21513213 Report a problem | ||
| 10/24/2017 | Price change | $137,900-6.8%$81/sqft |
Source: Ala Carte Realty #21513213 Report a problem | ||
| 9/21/2017 | Listed for sale | $147,900+72.6%$87/sqft |
Source: Ala Carte Realty #21513213 Report a problem | ||
| 5/18/2017 | Listing removed | $85,671-26.4%$50/sqft |
Source: Auction.com Report a problem | ||
| 4/20/2017 | Listed for sale | -- |
Source: Auction.com Report a problem | ||
| 1/28/2003 | Sold | $116,400$69/sqft |
Source: MIBOR as distributed by MLS GRID #2250234 Report a problem | ||
Public tax history
| Year | Property taxes | Tax assessment |
|---|---|---|
| 2025 | $2,028 +13.2% | $197,000 +5.2% |
| 2024 | $1,791 +42.8% | $187,300 +8.5% |
| 2023 | $1,255 +0.2% | $172,700 +33.3% |
| 2022 | $1,252 +4.8% | $129,600 +5.4% |
| 2021 | $1,195 +17.2% | $123,000 +3.9% |
| 2020 | $1,020 +20% | $118,400 +3.5% |
| 2019 | $850 -55.2% | $114,400 +11% |
| 2018 | $1,896 -3.1% | $103,100 +10.6% |
| 2017 | $1,957 +25.8% | $93,200 -1% |
| 2016 | $1,556 -0.8% | $94,100 +20% |
| 2014 | $1,568 +156.1% | $78,400 +17.9% |
| 2013 | $612 | $66,500 -25.6% |
| 2012 | $612 | $89,400 +1.8% |
| 2011 | -- | $87,800 |
| 2010 | $587 -6.8% | $87,800 -9% |
| 2009 | $630 | $96,500 -12.4% |
| 2007 | -- | $110,200 -2.2% |
| 2006 | -- | $112,700 +7.4% |
| 2005 | -- | $104,900 |
| 2004 | -- | $104,900 |
Find assessor info on the county website
Monthly payment
Est. payment
Payment breakdown
Explore the cost of this home by adjusting the details. Changes won't be saved.Climate risks
Neighborhood: Far Eastside
- $184,500-- bd1 ba1.4k sqft11405 Smoothbark Dr, Indianapolis, IN 46235Off Market
- $171,9003 bd3 ba1.4k sqft11417 Smoothbark Dr, Indianapolis, IN 46235For Sale
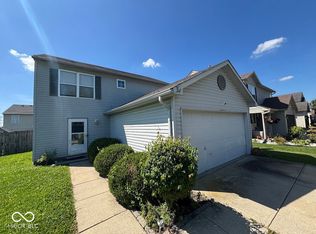
- $202,100-- bd1 ba1.9k sqft11349 Smoothbark Dr, Indianapolis, IN 46235Off Market
- $208,4003 bd3 ba1.4k sqft11408 Water Birch Dr, Indianapolis, IN 46235Off Market
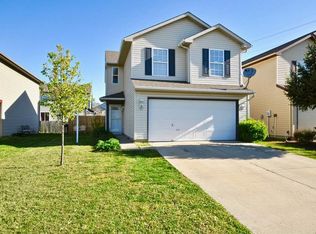
Similar homes
- $205,7503 bd3 ba1.3k sqft3631 Lace Bark Dr, Indianapolis, IN 46235Active
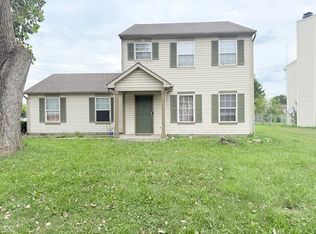 MLS ID #22116753, Andres Rodriguez, Rodriguez Real Estate Group. MIBOR as distributed by MLS GRID
 - $260,0003 bd2 ba1.2k sqft4248 Arches Ct, Indianapolis, IN 46235Active
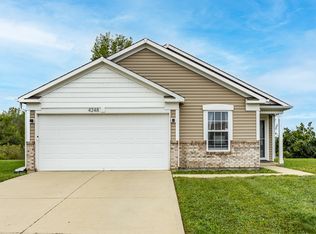 MLS ID #22125788, Jahhaira Ospina, F.C. Tucker Company. MIBOR as distributed by MLS GRID
 - $220,0003 bd2 ba1.3k sqft2360 Peter Ct, Indianapolis, IN 46229Active
 MLS ID #22124734, Trudy White, Capital T Realty. MIBOR as distributed by MLS GRID
 - $160,0003 bd2 ba1.1k sqft11047 Wismar Dr, Indianapolis, IN 46235Active
 MLS ID #22124402, Pamela Brown, PMI Indianapolis. MIBOR as distributed by MLS GRID
