Welcome to 3616 Cedar Pine in Indianapolis! This spacious ranch-style home offers comfortable single-level living with an open, functional floor plan and plenty of room to make your own. Step inside to fresh neutral paint, plush carpeting, and a bright, spacious living area that flows easily into the kitchen and dining space. The kitchen offers plenty of cabinet and counter space, a convenient breakfast bar, black appliances, and a sliding glass door that fills the space with natural light. The home features generously sized bedrooms with ample closet space, including a spacious primary suite with a private bathroom and walk-in closet. With its single-level ranch layout, fresh interior, spacious rooms, and open living space, this home is ready for its next chapter. Conveniently located near shopping, dining, and major roadways, 3616 Cedar Pine is one you won't want to miss. Schedule your showing today!
Active
$190,000
3616 Cedar Pine Pl, Indianapolis, IN 46235
3beds
1,016sqft
Residential, Single Family Residence
Built in 2003
4,356 Square Feet Lot
$-- Zestimate®
$187/sqft
$18/mo HOA
What's special
Open living spaceGenerously sized bedroomsAmple closet spacePlush carpetingFresh neutral paintSpacious roomsConvenient breakfast bar
- 14 days
- 491
- 27
Likely to sell faster than
Zillow last checked:
Listing updated:
Listed by:
Danielle Garrity 317-908-9688,
Dorfman Property Management
Source: MIBOR as distributed by MLS GRID,MLS#: 22122559
Facts & features
Interior
Bedrooms & bathrooms
- Bedrooms: 3
- Bathrooms: 2
- Full bathrooms: 2
- Main level bathrooms: 2
- Main level bedrooms: 3
Bedroom 2
- Level: Main
- Area: 110 Square Feet
- Dimensions: 11X10
Bedroom 3
- Level: Main
- Area: 99 Square Feet
- Dimensions: 11X9
Other
- Level: Main
- Area: 168 Square Feet
- Dimensions: 14X12
Kitchen
- Level: Main
- Area: 144 Square Feet
- Dimensions: 12X12
Living room
- Level: Main
- Area: 180 Square Feet
- Dimensions: 15X12
Heating
- Forced Air, Natural Gas
Cooling
- Central Air
Appliances
- Included: Dishwasher, MicroHood, Electric Oven, Refrigerator
Features
- Attic Access, Eat-in Kitchen
- Has basement: No
- Attic: Access Only
Interior area
- Total structure area: 1,016
- Total interior livable area: 1,016 sqft
Property
Parking
- Total spaces: 2
- Parking features: Attached
- Attached garage spaces: 2
Features
- Levels: One
- Stories: 1
Lot
- Size: 4,356 Square Feet
Details
- Parcel number: 490821100026000701
- Horse amenities: None
Construction
Type & style
- Home type: SingleFamily
- Architectural style: Traditional
- Property subtype: Residential, Single Family Residence
Materials
- Vinyl Siding
- Foundation: Slab
Condition
- New construction: No
- Year built: 2003
Utilities & green energy
- Water: Public
Community & HOA
Community
- Security: Smoke Detector(s)
- Subdivision: Briarbrook Village
HOA
- Has HOA: Yes
- Services included: Management
- HOA fee: $210 annually
- HOA phone: 317-541-0000
Location
- Region: Indianapolis
Financial & listing details
- Price per square foot: $187/sqft
- Tax assessed value: $174,800
- Annual tax amount: $4,200
- Date on market: 8/26/2026
- Cumulative days on market: 15 days
Estimated market value
Not available
Estimated sales range
Not available
Not available
Price history
| Date | Event | Price |
|---|---|---|
| 8/26/2026 | Listed for sale | $190,000+280%$187/sqft |
Source:  MIBOR as distributed by MLS GRID #22122559 Report a problem MIBOR as distributed by MLS GRID #22122559 Report a problem | ||
| 6/15/2024 | Listing removed | -- |
Source: Zillow Rentals Report a problem | ||
| 6/10/2024 | Listed for rent | $1,295$1/sqft |
Source: Zillow Rentals Report a problem | ||
| 10/16/2009 | Sold | $50,000$49/sqft |
Source: Public Record Report a problem | ||
| 4/24/2009 | Sold | $50,000-20.6%$49/sqft |
Source: MIBOR as distributed by MLS GRID #2845147 Report a problem | ||
| 11/6/2008 | Listing removed | $63,000$62/sqft |
Source: foreclosure.com Report a problem | ||
| 9/27/2008 | Price change | $63,000-10%$62/sqft |
Source: foreclosure.com Report a problem | ||
| 8/20/2008 | Listed for sale | $70,000-24.9%$69/sqft |
Source: foreclosure.com Report a problem | ||
| 4/23/2008 | Sold | $93,243$92/sqft |
Source: Public Record Report a problem | ||
Public tax history
| Year | Property taxes | Tax assessment |
|---|---|---|
| 2025 | $3,880 +3.4% | $174,800 +6.9% |
| 2024 | $3,753 +6.2% | $163,500 +3.4% |
| 2023 | $3,534 +32.3% | $158,200 +5.7% |
| 2022 | $2,671 +12.8% | $149,700 +29.3% |
| 2021 | $2,369 +5% | $115,800 +13.2% |
| 2020 | $2,257 +17.5% | $102,300 +7% |
| 2019 | $1,920 +10.4% | $95,600 +18.6% |
| 2018 | $1,739 +6.5% | $80,600 +0.2% |
| 2017 | $1,633 -6.5% | $80,400 +7.2% |
| 2016 | $1,747 -0.4% | $75,000 -7.5% |
| 2014 | $1,753 +6.9% | $81,100 +3.4% |
| 2013 | $1,640 | $78,400 +7.3% |
| 2012 | $1,640 | $73,100 +3.2% |
| 2011 | -- | $70,800 -3.1% |
| 2010 | $1,520 -5.8% | $73,100 -3.4% |
| 2009 | $1,613 | $75,700 -6.9% |
| 2007 | -- | $81,300 -3.6% |
| 2006 | -- | $84,300 -5.1% |
| 2005 | -- | $88,800 |
| 2004 | -- | $88,800 |
Find assessor info on the county website
Monthly payment
Est. payment
Payment breakdown
Explore the cost of this home by adjusting the details. Changes won't be saved.Climate risks
Neighborhood: Far Eastside
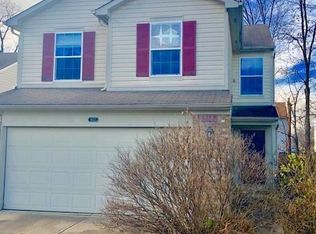
- $206,2003 bd3 ba1.6k sqft3622 Cedar Pine Pl, Indianapolis, IN 46235Off Market
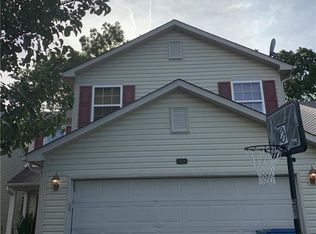
- $189,600-- bd1 ba1.1k sqft3610 Cedar Pine Pl, Indianapolis, IN 46235Off Market
- $215,8003 bd3 ba1.8k sqft3628 Cedar Pine Pl, Indianapolis, IN 46235Off Market
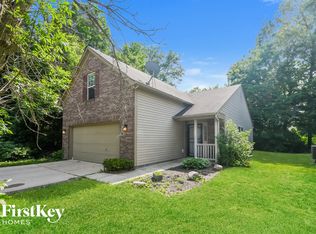
- $198,7003 bd2 ba1.1k sqft3604 Cedar Pine Pl, Indianapolis, IN 46235Off Market
Similar homes
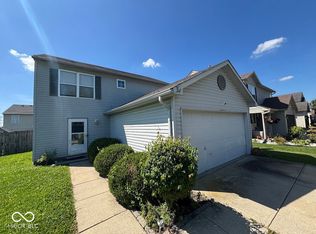
- $189,9003 bd3 ba1.4k sqft11417 Smoothbark Dr, Indianapolis, IN 46235Active
 MLS ID #22122220, Ben Grise, List With Ben, LLC. MIBOR as distributed by MLS GRID
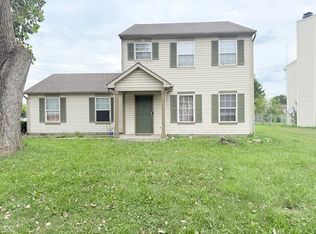
 - $205,7503 bd3 ba1.3k sqft3631 Lace Bark Dr, Indianapolis, IN 46235Active
 MLS ID #22116753, Andres Rodriguez, Rodriguez Real Estate Group. MIBOR as distributed by MLS GRID
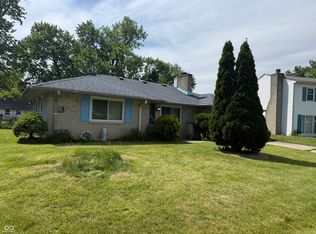
 - $153,0003 bd2 ba1.2k sqft3722 Celtic Dr, Indianapolis, IN 46235Active
 MLS ID #22115676, Michael Bounds, Thrive Real Estate. MIBOR as distributed by MLS GRID
 - $165,0003 bd1 ba1.1k sqft9445 Burrwood Cir, Indianapolis, IN 46235Active
 MLS ID #22123003, Deika Monfreda, Excel Real Estate, LLC. MIBOR as distributed by MLS GRID
