Skip main navigation
Pending
  • $190,000

    3610 N Norfolk St, Indianapolis, IN 46224

    3beds
    1,073sqft
    : 
    Loading
    Get pre-qualified
    Residential, Single Family Residence
    Built in 1959
    10,454 Square Feet Lot
    $-- Zestimate®
    $177/sqft
    $-- HOA

    What's special

    Generously sized bedroomsPlenty of natural light
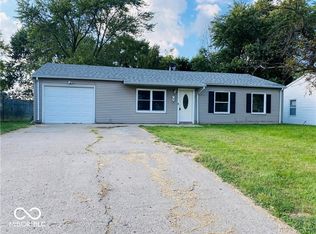
    Welcome to your new home at 3610 N Norfolk Street, a charming 3-bedroom, 1 1/2-bath home offering comfort, space, and an unbeatable location! Situated in a desirable Indianapolis neighborhood, this home provides the perfect blend of convenience and functionality for homeowners and investors alike. Inside, you'll find a spacious and inviting floor plan with plenty of natural light, generously sized bedrooms, and two full bathrooms designed for everyday comfort. The layout offers flexibility for entertaining, working from home, or simply relaxing with family. The home's prime location places you just minutes from shopping, dining, parks, schools, and major highways, making commuting and daily errands a breeze. Whether you're a first-time buyer, looking to upsize, or searching for a great investment opportunity, this property offers incredible potential. Don't miss your chance to own a well-located home with three bedrooms, two full baths, and endless possibilities. Schedule your private showing today and discover everything it has to offer! One or more photo(s) was virtually staged.
    24 days
    |
    609
    |
    35
    |

    Likely to sell faster than

    Zillow last checked:

    Listing updated:

    Listed by:

    Archie Nevins 317-501-5039,

    eXp Realty, LLC

    Source: MIBOR as distributed by MLS GRID,MLS#: 22110508MLS Logo

      Facts & features

      Interior

      Bedrooms & bathrooms
      • Bedrooms: 3
      • Bathrooms: 2
      • Full bathrooms: 1
      • 1/2 bathrooms: 1
      • Main level bathrooms: 2
      • Main level bedrooms: 3
      Primary bedroom
      • Level: Main
      • Area: 144 Square Feet
      • Dimensions: 12 x 12
      Bedroom 2
      • Level: Main
      • Area: 132 Square Feet
      • Dimensions: 11 x 12
      Bedroom 3
      • Level: Main
      • Area: 130 Square Feet
      • Dimensions: 10 x 13
      Kitchen
      • Level: Main
      • Area: 192 Square Feet
      • Dimensions: 16 x 12
      Laundry
      • Level: Main
      • Area: 64 Square Feet
      • Dimensions: 8 x 8
      Living room
      • Level: Main
      • Area: 240 Square Feet
      • Dimensions: 15 x 16
      Heating
      • Forced Air, Natural Gas
      Cooling
      • Central Air
      Appliances
      • Included: Electric Oven, Refrigerator, Range Hood
      Features
      • Has basement: No
      Interior area
      • Total structure area: 1,073
      • Total interior livable area: 1,073 sqft

      Property

      Parking
      • Total spaces: 1
      • Parking features: Attached
      • Attached garage spaces: 1
      Accessibility
      • Accessibility features: Hallway - 36 Inch Wide, Accessible Approach with Ramp, Accessible Entrance
      Features
      • Levels: One
      • Stories: 1
      Lot
      • Size: 10,454 Square Feet
      • Features: City Lot, Sidewalks, Street Lights
      Details
      • Additional structures: Barn Mini
      • Parcel number: 490524124066000901
      • Special conditions: None
      • Horse amenities: None

      Construction

      Type & style
      • Home type: SingleFamily
      • Architectural style: Ranch
      • Property subtype: Residential, Single Family Residence
      Materials
      • Vinyl Siding
      • Foundation: Slab
      Condition
      • Updated/Remodeled
      • New construction: No
      • Year built: 1959

      Utilities & green energy

      • Water: Public
      • Utilities for property: Electricity Connected, Sewer Connected, Water Connected

      Community & HOA

      Community
      • Subdivision: Trimpes Forest Brook
      HOA
      • Has HOA: No
      Location
      • Region: Indianapolis

      Financial & listing details

      • Price per square foot: $177/sqft
      • Tax assessed value: $146,700
      • Annual tax amount: $2,776
      • Date on market: 6/26/2026
      • Cumulative days on market: 24 days
      • Electric utility on property: Yes

        Estimated market value

        Not available

        Estimated sales range

        Not available

        Not available

        Price history

        DateEventPrice
        7/6/2026Pending sale$190,000$177/sqft
        Source: MIBOR as distributed by MLS GRID #22110508 Report a problem
        6/26/2026Listed for sale$190,000$177/sqft
        Source: MIBOR as distributed by MLS GRID #22110508 Report a problem

        Public tax history

        YearProperty taxesTax assessment
        2025$2,776 +5%$146,700 +25.4%
        2024$2,645 +3.2%$117,000 +4.9%
        2023$2,562 +40.4%$111,500 +2.8%
        2022$1,825 +14.9%$108,500 +37.2%
        2021$1,589 -0.3%$79,100 +15.3%
        2020$1,594 +6.5%$68,600 +1.6%
        2019$1,497 +15.8%$67,500 +7.5%
        2018$1,292 -2%$62,800 +5.9%
        2017$1,319 +1.7%$59,300 -0.8%
        2016$1,297 +3.6%$59,800 +3.5%
        2014$1,251 -7.9%$57,800 +1.6%
        2013$1,359 $56,900 -6%
        2012$1,359 $60,500 -3.5%
        2011-- $62,700 -3.2%
        2010$1,350 -6.6%$64,800 -4.3%
        2009$1,445 $67,700 -3.6%
        2007-- $70,200
        Find assessor info on the county website

        Monthly payment

        Est. payment

        Payment breakdown

        Explore the cost of this home by adjusting the details. Changes won't be saved.
        All calculations are estimates and provided by Zillow, Inc. for informational purposes only. Actual amounts may vary.
        HOA fees may include property taxes on listings classified as Co-Ops. Contact the listing agent and/or owner for fee details.
        Mortgage interest rates are dependent on a number of factors, including credit score, down payment, and repayment length. Interest rate data provided by Zillow Group Marketplace, Inc. as of 1/1/1970 from various mortgage lenders with which we have lead or other similar arrangements; the Estimated Payment is an average of those rates.
        See how much you could borrow to make a competitive offer.

        Climate risks

        Neighborhood: Eagledale

        Getting around

        62 / 100
        Somewhat Walkable
        32 / 100
        Some Transit
        47 / 100
        Somewhat Bikeable

        Nearby schools

        GreatSchools rating

        A local agent can set up tours, give advice and negotiate with sellers.

        Browse local experts

        Similar homes