Nestled at 3614 N Norfolk ST, INDIANAPOLIS, IN, this single-family residence offers an inviting home that is ready to move in. The kitchen presents an inviting space to gather, featuring a backsplash that adds a touch of character and stone countertops that create an elegant surface for meal preparation, while the shaker cabinets provide ample storage. A kitchen bar offers a casual spot to enjoy a quick bite or engage in conversation while cooking. With four bedrooms and one full bathroom, along with 1489 square feet of living area situated on a generous 10542 square foot lot, this home provides a comfortable and functional living space. This 1960 residence presents an exceptional opportunity to create lasting memories.
Pending
$194,999
3614 N Norfolk St, Indianapolis, IN 46224
4beds
1,489sqft
:
Get pre-qualified$1,313/mo
Residential, Single Family Residence
Built in 1960
10,454 Square Feet Lot
$-- Zestimate®
$131/sqft
$-- HOA
What's special
Four bedrooms
- 225 days |
- 71 |
- 3 |
Zillow last checked:
Listing updated:
Listed by:
Rafael Ayala 317-667-7051,
eXp Realty, LLC
Source: MIBOR as distributed by MLS GRID,MLS#: 22076278
Facts & features
Interior
Bedrooms & bathrooms
- Bedrooms: 4
- Bathrooms: 1
- Full bathrooms: 1
- Main level bathrooms: 1
- Main level bedrooms: 4
Primary bedroom
- Level: Main
- Area: 300 Square Feet
- Dimensions: 20x15
Bedroom 2
- Level: Main
- Area: 121 Square Feet
- Dimensions: 11x11
Bedroom 3
- Level: Main
- Area: 120 Square Feet
- Dimensions: 12x10
Bedroom 4
- Level: Main
- Area: 144 Square Feet
- Dimensions: 12x12
Kitchen
- Level: Main
- Area: 176 Square Feet
- Dimensions: 16x11
Living room
- Level: Main
- Area: 285 Square Feet
- Dimensions: 19x15
Heating
- Natural Gas
Cooling
- Central Air
Appliances
- Included: Dishwasher, Gas Water Heater, Exhaust Fan
Features
- Attic Access, Entrance Foyer, Ceiling Fan(s), Eat-in Kitchen
- Has basement: No
- Attic: Access Only
- Number of fireplaces: 1
- Fireplace features: Other
Interior area
- Total structure area: 1,489
- Total interior livable area: 1,489 sqft
Property
Parking
- Total spaces: 1
- Parking features: Attached
- Attached garage spaces: 1
Features
- Levels: One
- Stories: 1
- Exterior features: Other
Lot
- Size: 10,454 Square Feet
Details
- Parcel number: 490524124068000901
- Horse amenities: None
Construction
Type & style
- Home type: SingleFamily
- Architectural style: Ranch
- Property subtype: Residential, Single Family Residence
Materials
- Log Siding
- Foundation: Other
Condition
- New construction: No
- Year built: 1960
Utilities & green energy
- Water: Public
Community & HOA
Community
- Subdivision: Eagledale
Location
- Region: Indianapolis
Financial & listing details
- Price per square foot: $131/sqft
- Tax assessed value: $198,000
- Annual tax amount: $1,820
- Date on market: 12/9/2025
- Cumulative days on market: 227 days
Estimated market value
Not available
Estimated sales range
Not available
Not available
Price history
| Date | Event | Price |
|---|---|---|
| 6/24/2026 | Pending sale | $194,999$131/sqft |
Source:  MIBOR as distributed by MLS GRID #22076278 Report a problem MIBOR as distributed by MLS GRID #22076278 Report a problem | ||
| 4/13/2026 | Price change | $194,999-1.5%$131/sqft |
Source: MIBOR as distributed by MLS GRID #22076278 Report a problem | ||
| 3/31/2026 | Price change | $198,000-1%$133/sqft |
Source: MIBOR as distributed by MLS GRID #22076278 Report a problem | ||
| 12/9/2025 | Listed for sale | $200,000+15.6%$134/sqft |
Source: MIBOR as distributed by MLS GRID #22076278 Report a problem | ||
| 11/23/2021 | Sold | $173,000-1.1%$116/sqft |
Source: MIBOR as distributed by MLS GRID #21813979 Report a problem | ||
| 10/15/2021 | Pending sale | $175,000$118/sqft |
Source: MIBOR as distributed by MLS GRID #21813979 Report a problem | ||
| 9/17/2021 | Listed for sale | $175,000+677.8%$118/sqft |
Source: MIBOR as distributed by MLS GRID #21813979 Report a problem | ||
| 8/31/2011 | Sold | $22,500$15/sqft |
Source: MIBOR as distributed by MLS GRID #21128715 Report a problem | ||
| 6/23/2011 | Listed for sale | $22,500-4.3%$15/sqft |
Source: J S Ruiz Realty, Inc. #21128715 Report a problem | ||
| 6/2/2011 | Sold | $23,500$16/sqft |
Source: Public Record Report a problem | ||
Public tax history
| Year | Property taxes | Tax assessment |
|---|---|---|
| 2025 | $1,819 +10.9% | $198,000 +26.4% |
| 2024 | $1,641 -2.2% | $156,600 +5% |
| 2023 | $1,678 +63.1% | $149,100 +2.8% |
| 2022 | $1,029 -52.1% | $145,000 +38.9% |
| 2021 | $2,150 +3.1% | $104,400 +12.5% |
| 2020 | $2,085 +7% | $92,800 +5.1% |
| 2019 | $1,949 +27% | $88,300 +7.9% |
| 2018 | $1,535 -2.3% | $81,800 +15.7% |
| 2017 | $1,570 +1.8% | $70,700 -0.7% |
| 2016 | $1,543 +3.2% | $71,200 +3% |
| 2014 | $1,495 +194% | $69,100 +1.6% |
| 2013 | $509 | $68,000 -5.9% |
| 2012 | $509 | $72,300 -6.2% |
| 2011 | -- | $77,100 -3.4% |
| 2010 | $585 -1.2% | $79,800 -4.5% |
| 2009 | $593 | $83,600 -3.7% |
| 2007 | -- | $86,800 +0.6% |
| 2006 | -- | $86,300 +18.4% |
| 2005 | -- | $72,900 |
| 2004 | -- | $72,900 |
| 2003 | -- | $72,900 +108.9% |
| 2002 | -- | $34,900 +200.1% |
| 2001 | -- | $11,630 |
| 2000 | -- | $11,630 |
Find assessor info on the county website
Monthly payment
Est. payment
Payment breakdown
Explore the cost of this home by adjusting the details. Changes won't be saved.Climate risks
Neighborhood: Eagledale
Nearby schools
GreatSchools rating
- 4/10Meredith Nicholson School 96Grades: PK-5Distance: 0.4 mi
- 4/10Northwest Middle School - An IB World SchoolGrades: 6-8Distance: 0.5 mi
- 1/10George Washington Community High School (9-12)Grades: 9-12Distance: 4.9 mi
- $190,0003 bd2 ba1k sqft3610 N Norfolk St, Indianapolis, IN 46224Pending

- $193,7003 bd0 ba1.2k sqft3618 N Norfolk St, Indianapolis, IN 46224Off Market
- $190,1003 bd-- ba1.7k sqft3606 N Norfolk St, Indianapolis, IN 46224Off Market
- $178,9003 bd0 ba1k sqft3622 N Norfolk St, Indianapolis, IN 46224Off Market
- $190,3004 bd-- ba1.6k sqft3605 N Norfolk St, Indianapolis, IN 46224Off Market
- $219,0004 bd2 ba1.5k sqft5443 Ruskin Pl, Indianapolis, IN 46224Sold
- $174,0003 bd1 ba957 sqft3601 N Norfolk St, Indianapolis, IN 46224Sold
- $170,2003 bd-- ba1.2k sqft3609 N Norfolk St, Indianapolis, IN 46224Off Market
A local agent can set up tours, give advice and negotiate with sellers.
Similar homes
- $--4 bd2 ba1.5k sqft5810 Coppock Dr, Indianapolis, IN 46221Auction
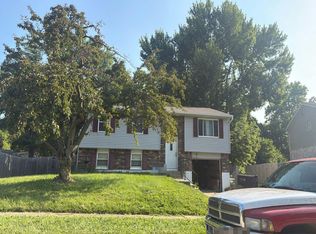 Auction.com 2
 - $179,9004 bd2 ba1.5k sqft6731 W 16th St, Indianapolis, IN 46214Active
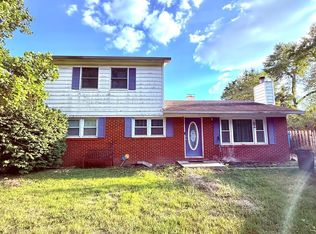 MLS ID #22113367, Kelly Johnson, eXp Realty, LLC. MIBOR as distributed by MLS GRID
 - $172,0003 bd1 ba1.4k sqft4231 Standish Dr, Indianapolis, IN 46221Active
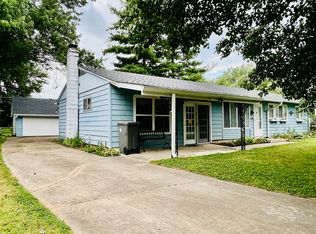 MLS ID #22096433, Lezley Wass, Capstone Realty Group, Inc. MIBOR as distributed by MLS GRID
 - $189,9002 bd2 ba1.5k sqft221 Kansas St, Indianapolis, IN 46225Active
 MLS ID #22115699, Molly Allen, Lohmiller Real Estate. MIBOR as distributed by MLS GRID
 - $175,9003 bd1 ba925 sqft5855 Price Ct, Indianapolis, IN 46254ActiveMLS ID #22080985, Naseer Bade, United Real Estate Indpls. MIBOR as distributed by MLS GRID
- $199,0004 bd2 ba1.5k sqft4071 Barnor Dr, Indianapolis, IN 46226ActiveMLS ID #22103944, Carson Cook, F.C. Tucker Company. MIBOR as distributed by MLS GRID
- $210,0003 bd3 ba1.3k sqft4437 Fullwood Ct, Indianapolis, IN 46254ActiveMLS ID #22088257, Olugbenga Akinbola, Highgarden Real Estate. MIBOR as distributed by MLS GRID
- $159,9003 bd2 ba1.2k sqft3722 Celtic Dr, Indianapolis, IN 46235ActiveMLS ID #22115676, Michael Bounds, Thrive Real Estate. MIBOR as distributed by MLS GRID
- $209,9003 bd2 ba1k sqft611 Hardin Blvd, Indianapolis, IN 46241ActiveMLS ID #22105737, Angela Richardson, F.C. Tucker Company. MIBOR as distributed by MLS GRID
- $245,0003 bd2 ba1.9k sqft4107 Eisenhower Dr, Indianapolis, IN 46254ActiveMLS ID #22106760, Darrius Wallace, DW Real Estate Group. MIBOR as distributed by MLS GRID
- $200,0002 bd1 ba1.1k sqft3117 N Arsenal Ave, Indianapolis, IN 46218ActiveMLS ID #22111644, Michelle Hammes, Keller Williams Indy Metro NE. MIBOR as distributed by MLS GRID
- $245,0003 bd2 ba1.3k sqft5360 Lakeside Manor Dr, Indianapolis, IN 46254ActiveMLS ID #22113028, Kendall Bullock, Keller Williams Indy Metro NE. MIBOR as distributed by MLS GRID
- $196,9004 bd2 ba1.8k sqft1501 N Denny St, Indianapolis, IN 46201ActiveMLS ID #22111030, Brian Wayman, CENTURY 21 Scheetz. MIBOR as distributed by MLS GRID
- $269,9004 bd3 ba1.6k sqft1502 N Dukane Way, Indianapolis, IN 46214ActiveMLS ID #22104016, Dorothea Thatch, Realty Comp-L Thatch Sr & Asso. MIBOR as distributed by MLS GRID
- $224,9003 bd2 ba1.3k sqft318 Kirk Dr W, Indianapolis, IN 46234ActiveMLS ID #22102930, Nicholas Walters, CENTURY 21 Scheetz. MIBOR as distributed by MLS GRID
- $159,9003 bd1 ba1.3k sqft555 Woodrow Ave, Indianapolis, IN 46241ActiveMLS ID #22101224, Braulio Moreno, F.C. Tucker Company. MIBOR as distributed by MLS GRID
- $250,0003 bd2 ba1.2k sqft432 Chapel Hill West Dr, Indianapolis, IN 46214For SaleMLS ID #202624362, Fransisco Salazar, Maitlen Realty. IRMLS
- $179,9004 bd2 ba1.9k sqft4031 Marseille Rd, Indianapolis, IN 46226ActiveMLS ID #22096993, Kurt Clements, Diverse Property Solutions Ind. MIBOR as distributed by MLS GRID
- $199,0002 bd2 ba2k sqft5656 Madison Ave, Indianapolis, IN 46227ActiveMLS ID #22105677, No Hmung, Keller Williams Indy Metro Partners. MIBOR as distributed by MLS GRID
- $182,9003 bd2 ba2k sqft8415 E 34th St, Indianapolis, IN 46226ActiveMLS ID #22106646, Todd Bailey, Ever Real Estate, LLC. MIBOR as distributed by MLS GRID
