Welcome to this recently refinished 3-bedroom, 1-bath home located in Lawrence Township! This move-in-ready property offers an excellent opportunity for homeowners and investors alike. Recent updates have given the home a fresh, modern feel while maintaining its functionality and charm. Situated in a desirable location, this home provides easy access to shopping, dining, entertainment, parks, major roadways, and other everyday amenities. Whether you're commuting across Indianapolis or simply enjoying everything the area has to offer, you'll appreciate the convenience this location provides. With its recent improvements and accessible location, this property is ready for its next owner to move in and make it their own.
Active
Price cut: $5K (7/27)
$140,000
3921 Malibu Dr, Indianapolis, IN 46226
3beds
1,236sqft
:
Get pre-qualified$980/mo
Residential, Single Family Residence
Built in 1965
0.26 Acres Lot
$-- Zestimate®
$113/sqft
$-- HOA
What's special
Fresh modern feelRecently refinished
- 46 days |
- 238 |
- 20 |
Zillow last checked:
Listing updated:
Listed by:
Ashley Marino 219-973-7094,
Berkshire Hathaway HomeServices,
Katie Malott 765-225-8901,
Berkshire Hathaway Home
Source: MIBOR as distributed by MLS GRID,MLS#: 22109124
Facts & features
Interior
Bedrooms & bathrooms
- Bedrooms: 3
- Bathrooms: 1
- Full bathrooms: 1
- Main level bathrooms: 1
- Main level bedrooms: 3
Primary bedroom
- Level: Main
- Area: 180 Square Feet
- Dimensions: 15x12
Bedroom 2
- Level: Main
- Area: 110 Square Feet
- Dimensions: 11x10
Bedroom 3
- Level: Main
- Area: 120 Square Feet
- Dimensions: 10x12
Family room
- Level: Main
- Area: 168 Square Feet
- Dimensions: 14x12
Kitchen
- Features: Tile-Ceramic
- Level: Main
- Area: 120 Square Feet
- Dimensions: 10x12
Living room
- Level: Main
- Area: 225 Square Feet
- Dimensions: 15x15
Heating
- Forced Air, Natural Gas
Cooling
- Central Air
Appliances
- Included: Dishwasher, Electric Oven, Refrigerator, Gas Water Heater
- Laundry: Laundry Room
Features
- Has basement: No
Interior area
- Total structure area: 1,236
- Total interior livable area: 1,236 sqft
Property
Parking
- Total spaces: 1
- Parking features: Attached
- Attached garage spaces: 1
Features
- Levels: One
- Stories: 1
- Patio & porch: Covered
- Has view: Yes
- View description: Trees/Woods
Lot
- Size: 0.26 Acres
- Features: Irregular Lot, Sidewalks, Mature Trees
Details
- Parcel number: 490818100017000401
- Horse amenities: None
Construction
Type & style
- Home type: SingleFamily
- Architectural style: Ranch,Traditional
- Property subtype: Residential, Single Family Residence
Materials
- Vinyl Siding
- Foundation: Slab
Condition
- New construction: No
- Year built: 1965
Utilities & green energy
- Water: Public
Community & HOA
Community
- Subdivision: Glicks East 38th St Add
HOA
- Has HOA: No
Location
- Region: Indianapolis
Financial & listing details
- Price per square foot: $113/sqft
- Tax assessed value: $115,200
- Annual tax amount: $2,266
- Date on market: 6/26/2026
- Cumulative days on market: 48 days
Estimated market value
Not available
Estimated sales range
Not available
Not available
Price history
| Date | Event | Price |
|---|---|---|
| 7/27/2026 | Price change | $140,000-3.4%$113/sqft |
Source:  MIBOR as distributed by MLS GRID #22109124 Report a problem MIBOR as distributed by MLS GRID #22109124 Report a problem | ||
| 6/26/2026 | Listed for sale | $145,000+195.9%$117/sqft |
Source: MIBOR as distributed by MLS GRID #22109124 Report a problem | ||
| 6/24/2021 | Listing removed | -- |
Source: Zillow Rental Network Premium Report a problem | ||
| 6/8/2021 | Listed for rent | $950+8.6%$1/sqft |
Source: Zillow Rental Network Premium Report a problem | ||
| 6/9/2018 | Listing removed | $875$1/sqft |
Source: Hicks Property Management Report a problem | ||
| 4/23/2018 | Price change | $875-2.8%$1/sqft |
Source: Hicks Property Management Report a problem | ||
| 3/22/2018 | Sold | $49,000-15.5%$40/sqft |
Source: MIBOR as distributed by MLS GRID #21540805 Report a problem | ||
| 3/22/2018 | Listed for rent | $900$1/sqft |
Source: Hicks Property Management Report a problem | ||
| 3/6/2018 | Pending sale | $58,000$47/sqft |
Source: Cardinal Realty and Associates #21540805 Report a problem | ||
| 1/15/2018 | Listed for sale | $58,000$47/sqft |
Source: Cardinal Realty and Associates #21540805 Report a problem | ||
Public tax history
| Year | Property taxes | Tax assessment |
|---|---|---|
| 2025 | $2,266 +8.2% | $115,200 +20.6% |
| 2024 | $2,095 +11.6% | $95,500 +8.2% |
| 2023 | $1,878 +24.4% | $88,300 +11.1% |
| 2022 | $1,510 +14.5% | $79,500 +21.6% |
| 2021 | $1,319 +2.6% | $65,400 +14.9% |
| 2020 | $1,285 +199.2% | $56,900 +4.6% |
| 2019 | $430 +13.4% | $54,400 +202.2% |
| 2018 | $379 -1.7% | $18,000 +10.4% |
| 2017 | $385 -3% | $16,300 +9.4% |
| 2016 | $397 +7.2% | $14,900 -12.9% |
| 2014 | $370 -45.4% | $17,100 |
| 2013 | $678 | $17,100 -43.4% |
| 2012 | $678 | $30,200 -57.1% |
| 2011 | -- | $70,400 |
| 2010 | $1,465 -2.4% | $70,400 |
| 2009 | $1,501 | $70,400 +4% |
| 2007 | -- | $67,700 +16.9% |
| 2003 | -- | $57,900 +85.6% |
| 2002 | -- | $31,200 +200% |
| 2001 | -- | $10,400 |
Find assessor info on the county website
Monthly payment
Est. payment
Payment breakdown
Explore the cost of this home by adjusting the details. Changes won't be saved.Climate risks
Neighborhood: Far Eastside
Nearby schools
GreatSchools rating
- 3/10Charles Warren Fairbanks School 105Grades: PK-5Distance: 0.3 mi
- 5/10Arlington Community Middle SchoolGrades: 6-8Distance: 8.4 mi
- 1/10Arsenal Technical High SchoolGrades: 9-12Distance: 7.5 mi
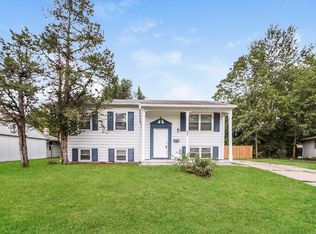
- $173,3003 bd2 ba1.9k sqft3927 Malibu Dr, Indianapolis, IN 46226Off Market
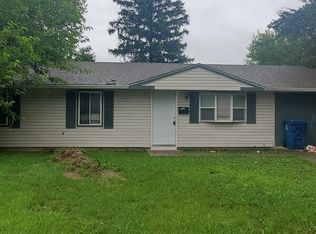
- $125,3003 bd2 ba1.4k sqft8919 Bel Air Dr, Indianapolis, IN 46226Sold
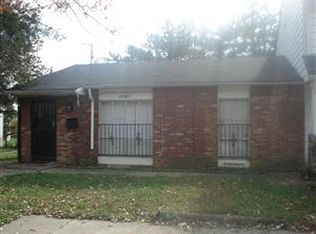
- $52,6002 bd1 ba600 sqft8857 Bel Air Dr, Indianapolis, IN 46226Off Market
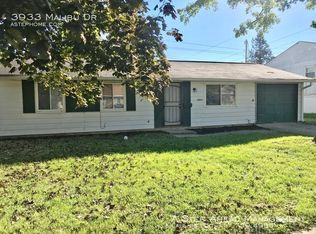
- $161,0003 bd2 ba1.1k sqft3933 Malibu Dr, Indianapolis, IN 46226Off Market
- $137,900-- bd-- ba1.4k sqft3920 Malibu Dr, Indianapolis, IN 46226Off Market
- $76,8004 bd1 ba900 sqft8855 Bel Air Dr, Indianapolis, IN 46226Off Market
- $73,0003 bd1 ba1.1k sqft8853 Bel Air Dr, Indianapolis, IN 46226Off Market
- $141,1003 bd1 ba1.7k sqft3926 Malibu Dr, Indianapolis, IN 46226Off Market
A local agent can set up tours, give advice and negotiate with sellers.
Similar homes
- $138,5003 bd1 ba1k sqft7520 E 50th St, Indianapolis, IN 46226Active
 MLS ID #22117388, Caley Bendell, Coldwell Banker - Kaiser. MIBOR as distributed by MLS GRID
 - $155,0003 bd2 ba1.2k sqft3722 Celtic Dr, Indianapolis, IN 46235Active
 MLS ID #22115676, Michael Bounds, Thrive Real Estate. MIBOR as distributed by MLS GRID
 - $168,0003 bd1 ba936 sqft3250 Wellington Ave, Indianapolis, IN 46226Active
 MLS ID #22118817, Scott Wynkoop, Wynkoop Brokerage Firm, LLC. MIBOR as distributed by MLS GRID
 - $165,0003 bd2 ba1k sqft4461 Pepperidge Cir, Indianapolis, IN 46235Active
 MLS ID #22118977, Ellen Stewart, Key Realty Indiana. MIBOR as distributed by MLS GRID
 - $120,0003 bd1 ba925 sqft8446 E 36th Pl, Indianapolis, IN 46226ActiveMLS ID #22106575, Banessa Lara, F.C. Tucker Company. MIBOR as distributed by MLS GRID
- $149,9003 bd2 ba900 sqft6714 E 43rd Pl, Indianapolis, IN 46226ActiveMLS ID #22102618, Angela Richardson, F.C. Tucker Company. MIBOR as distributed by MLS GRID
- $149,9002 bd1 ba744 sqft8134 Harrison Dr, Indianapolis, IN 46226ActiveMLS ID #22118779, Sandra Roach, Fathom Realty. MIBOR as distributed by MLS GRID
- $134,9003 bd2 ba1.4k sqft9920 Kramer Ct, Indianapolis, IN 46235ActiveMLS ID #22100984, Isabella Frazier, Trelora Realty. MIBOR as distributed by MLS GRID
- $179,9003 bd1 ba864 sqft3914 Catalina Ct, Indianapolis, IN 46226ActiveMLS ID #22101109, Salhma Lauro-Alvarado, F.C. Tucker Company. MIBOR as distributed by MLS GRID
- $135,0003 bd2 ba1.7k sqft9111 E 34th St, Indianapolis, IN 46235ActiveMLS ID #22065757, Robert Salmons, Entera Realty. MIBOR as distributed by MLS GRID
- $135,0003 bd2 ba1.3k sqft7890 Benjamin Dr, Indianapolis, IN 46226ActiveMLS ID #22115926, Mia Chatman, Austyn Avenue Real Estate. MIBOR as distributed by MLS GRID
- $195,0003 bd2 ba1k sqft9418 Tower Ln, Indianapolis, IN 46235ActiveMLS ID #22118911, Yang Xiao, Sheepsheds, LLC. MIBOR as distributed by MLS GRID
- $149,9003 bd1 ba900 sqft5329 E 34th St, Indianapolis, IN 46218ActiveMLS ID #22107701, Ashley Marino, Berkshire Hathaway HomeServices. MIBOR as distributed by MLS GRID
- $142,0003 bd2 ba1.5k sqft11106 Wismar Dr, Indianapolis, IN 46235ActiveMLS ID #22032632, Robert Salmons, Entera Realty. MIBOR as distributed by MLS GRID
- $125,0003 bd1 ba1.5k sqft3549 N Linwood Ave, Indianapolis, IN 46218ActiveMLS ID #22109674, Edwin Watson, Triple E Realty, LLC. MIBOR as distributed by MLS GRID
- $129,9002 bd1 ba1.4k sqft853 N Gladstone Ave, Indianapolis, IN 46201ActiveMLS ID #22117757, Gregory Hillman, Carpenter, REALTORS®. MIBOR as distributed by MLS GRID
- $169,9003 bd1 ba1.1k sqft6174 Raleigh Dr, Indianapolis, IN 46219ActiveMLS ID #22116868, Robert Smith, REMAX ONE. MIBOR as distributed by MLS GRID
- $150,0003 bd2 ba1.6k sqft3312 Bethel Ave, Indianapolis, IN 46203ActiveMLS ID #22117643, Jordan Parker, Scott Estates. MIBOR as distributed by MLS GRID
- $159,0003 bd1 ba1.6k sqft6742 E Michigan St, Indianapolis, IN 46219ActiveMLS ID #22113433, Teresa Ashmore, T&H Realty Services, Inc.. MIBOR as distributed by MLS GRID
- $139,9003 bd3 ba1.4k sqft1946 N Euclid Ave, Indianapolis, IN 46218ActiveMLS ID #22059712, Brian Pachciarz, Estansion Group by BLP. MIBOR as distributed by MLS GRID
