Welcome home to 853 N Gladstone Avenue! This classic two bedroom bungalow has been well maintained and retains much of it's original style and craftsmanship. Original hardwood floors welcome you in the large living room with fireplace. Ample dining area and functional kitchen with appliances included and large pantry cabinets. One of the bedrooms features an exterior entry with a nice deck and ramp. The large enclosed front porch with windows invites you to enjoy your morning coffee or relaxing evenings. Large detached garage with two tandem garage doors and work bench is perfect for the home mechanics or tinkerers. The basement with laundry included is dry and a great area for storage and potential added living space. Fully fenced backyard has a large gate for vehicle access and the super convenient shopping center with Kroger, post office, and plenty of retail stores is a short walk from home. Close to downtown, Irvington, and easy access to I-70.
Active
Price cut: $5K (8/28)
$124,900
853 N Gladstone Ave, Indianapolis, IN 46201
2beds
1,428sqft
Residential, Single Family Residence
Built in 1925
5,227 Square Feet Lot
$-- Zestimate®
$87/sqft
$-- HOA
What's special
Classic two bedroom bungalowBasement with laundry includedAmple dining areaLarge pantry cabinetsOriginal hardwood floors
- 33 days
- 284
- 46
Zillow last checked:
Listing updated:
Listed by:
Gregory Hillman 317-997-8089,
Carpenter, REALTORS®
Source: MIBOR as distributed by MLS GRID,MLS#: 22117757
Facts & features
Interior
Bedrooms & bathrooms
- Bedrooms: 2
- Bathrooms: 1
- Full bathrooms: 1
- Main level bathrooms: 1
- Main level bedrooms: 2
Bedroom 2
- Level: Main
- Area: 110 Square Feet
- Dimensions: 10x11
Other
- Level: Main
- Area: 120 Square Feet
- Dimensions: 10x12
Dining room
- Level: Main
- Area: 168 Square Feet
- Dimensions: 12x14
Kitchen
- Level: Main
- Area: 120 Square Feet
- Dimensions: 10x12
Living room
- Level: Main
- Area: 240 Square Feet
- Dimensions: 12x20
Heating
- Forced Air, Natural Gas
Cooling
- Central Air
Appliances
- Included: Refrigerator, Range Hood
- Laundry: Connections All
Features
- Attic Access, Ceiling Fan(s), Pantry
- Basement: Unfinished
- Attic: Access Only
- Number of fireplaces: 1
- Fireplace features: Masonry, Living Room
Interior area
- Total structure area: 1,428
- Total interior livable area: 1,428 sqft
- Finished area below ground: 0
Property
Parking
- Total spaces: 1
- Parking features: Detached
- Garage spaces: 1
Features
- Levels: One
- Stories: 1
- Patio & porch: Covered, Deck, Glass Enclosed
- Fencing: Fenced,Full
Lot
- Size: 5,227 Square Feet
- Features: Curbs, Sidewalks, Mature Trees
Details
- Parcel number: 491004117022000101
- Horse amenities: None
Construction
Type & style
- Home type: SingleFamily
- Architectural style: Bungalow
- Property subtype: Residential, Single Family Residence
Materials
- Brick, Vinyl Siding
- Foundation: Block
Condition
- New construction: No
- Year built: 1925
Utilities & green energy
- Water: Public
- Utilities for property: Electricity Connected, Sewer Connected, Water Connected
Community & HOA
Community
- Security: Smoke Detector(s)
- Subdivision: Mcwhirters E 10th
HOA
- Has HOA: No
Location
- Region: Indianapolis
Financial & listing details
- Price per square foot: $87/sqft
- Tax assessed value: $113,100
- Annual tax amount: $2,770
- Date on market: 8/7/2026
- Cumulative days on market: 34 days
- Electric utility on property: Yes
Estimated market value
Not available
Estimated sales range
Not available
Not available
Price history
| Date | Event | Price |
|---|---|---|
| 8/28/2026 | Price change | $124,900-3.8%$87/sqft |
Source:  MIBOR as distributed by MLS GRID #22117757 Report a problem MIBOR as distributed by MLS GRID #22117757 Report a problem | ||
| 8/7/2026 | Listed for sale | $129,900+64.4%$91/sqft |
Source: MIBOR as distributed by MLS GRID #22117757 Report a problem | ||
| 12/6/2023 | Listing removed | -- |
Source: Zillow Rentals Report a problem | ||
| 12/5/2023 | Listed for rent | $975+11.4%$1/sqft |
Source: Zillow Rentals Report a problem | ||
| 4/28/2021 | Listing removed | -- |
Source: Zillow Rental Manager Report a problem | ||
| 4/26/2021 | Listed for rent | $875$1/sqft |
Source: Zillow Rental Manager Report a problem | ||
| 3/17/2021 | Sold | $79,000-12.2%$55/sqft |
Source: MIBOR as distributed by MLS GRID #21768296 Report a problem | ||
| 3/2/2021 | Pending sale | $90,000$63/sqft |
Source: Keller Williams Realty Indy Metro South #21768296 Report a problem | ||
| 2/26/2021 | Listed for sale | $90,000$63/sqft |
Source: Keller Williams Realty Indy Metro South #21768296 Report a problem | ||
Public tax history
| Year | Property taxes | Tax assessment |
|---|---|---|
| 2025 | $2,392 -2.1% | $113,100 +12.2% |
| 2024 | $2,443 -3.7% | $100,800 -2.1% |
| 2023 | $2,536 +765% | $103,000 -4.1% |
| 2022 | $293 | $107,400 +34.8% |
| 2021 | -- | $79,700 +51.5% |
| 2020 | -- | $52,600 +6.7% |
| 2019 | -- | $49,300 -4.6% |
| 2018 | $32 -64.3% | $51,700 +9.5% |
| 2017 | $90 +51.9% | $47,200 +15.1% |
| 2016 | $59 | $41,000 +12.3% |
| 2014 | $59 | $36,500 -36.6% |
| 2013 | $59 | $57,600 +0.3% |
| 2012 | -- | $57,400 +6.1% |
| 2011 | -- | $54,100 |
| 2010 | -- | $54,100 +4.6% |
| 2009 | -- | $51,700 -9.5% |
| 2007 | -- | $57,100 +2.7% |
| 2006 | -- | $55,600 +7.8% |
| 2005 | -- | $51,600 |
| 2004 | -- | $51,600 |
| 2003 | -- | $51,600 +161.9% |
| 2002 | -- | $19,700 +199.8% |
| 2001 | -- | $6,570 |
| 2000 | -- | $6,570 |
Find assessor info on the county website
Monthly payment
Est. payment
Payment breakdown
Explore the cost of this home by adjusting the details. Changes won't be saved.Climate risks
Neighborhood: Near Eastside
- $147,8002 bd2 ba2.1k sqft859 N Gladstone Ave, Indianapolis, IN 46201Off Market
- $98,2002 bd-- ba952 sqft847 N Gladstone Ave, Indianapolis, IN 46201Off Market
- $72,0002 bd1 ba952 sqft865 N Gladstone Ave, Indianapolis, IN 46201Sold
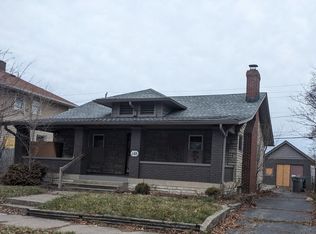
- $206,7004 bd2 ba2.8k sqft841 N Gladstone Ave, Indianapolis, IN 46201Off Market
Similar homes
- $139,9002 bd1 ba852 sqft962 N Olney St, Indianapolis, IN 46201Active
 MLS ID #22123430, Judy Shelton, F.C. Tucker Company. MIBOR as distributed by MLS GRID
 - $122,5003 bd2 ba1.9k sqft1518 N Ewing St, Indianapolis, IN 46201For Sale

 MLS ID #841686, Keri Hir, Keri Hir. NIRA as distributed by MLS GRID
 - $115,0002 bd1 ba1.4k sqft1133 N Parker Ave, Indianapolis, IN 46201Active
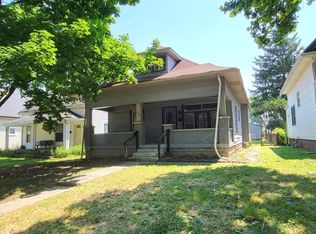 MLS ID #22093685, Edwin Watson, Triple E Realty, LLC. MIBOR as distributed by MLS GRID
 - $119,0004 bd1 ba1.5k sqft2270 Wheeler St, Indianapolis, IN 46218Active
 MLS ID #22122303, Pamela Brown, PMI Indianapolis. MIBOR as distributed by MLS GRID
