Welcome to this adorable 1941 bungalow nestled in east side of Indianapolis. Situated in the heart of Christian Park, you are just moments away from the expansive Christian Park itself, which offers sports fields, playgrounds, splash pad, a family center, and green spaces. Enjoy easy access to local dining and shopping, and a quick commute to Downtown Indianapolis, Fountain Square, and the near-east side's booming cultural districts. The home offers 1,030 square feet of well-utilized space, this 3-bedroom, 1-bathroom home is move-in ready and waiting for its next owner. The generous large backyard is ideal for weekend barbecues, gardening, playing with pets or designing your dream outdoor oasis. Both the interior and exterior have been freshly painted, giving the home a crisp, clean, and welcoming look from the moment you pull up. Don't miss out on the opportunity to make this house your future home. Schedule your private showing today!
Active
$145,000
4344 Fletcher Ave, Indianapolis, IN 46203
3beds
1,210sqft
Residential, Single Family Residence
Built in 1941
5,227 Square Feet Lot
$-- Zestimate®
$120/sqft
$-- HOA
What's special
Generous large backyard
- 48 days
- 226
- 37
Zillow last checked:
Listing updated:
Listed by:
Dreyssy Zuniga dreyssy.zuniga@talktotucker.com,
F.C. Tucker Company
Source: MIBOR as distributed by MLS GRID,MLS#: 22119014
Facts & features
Interior
Bedrooms & bathrooms
- Bedrooms: 3
- Bathrooms: 1
- Full bathrooms: 1
- Main level bathrooms: 1
- Main level bedrooms: 2
Primary bedroom
- Level: Main
- Area: 110 Square Feet
- Dimensions: 10x11
Bedroom 2
- Level: Main
- Area: 99 Square Feet
- Dimensions: 11x9
Bedroom 3
- Level: Upper
- Area: 322 Square Feet
- Dimensions: 23x14
Dining room
- Level: Main
- Area: 56 Square Feet
- Dimensions: 8x7
Kitchen
- Features: Tile-Ceramic
- Level: Main
- Area: 72 Square Feet
- Dimensions: 9x8
Laundry
- Features: Other
- Level: Basement
- Area: 99 Square Feet
- Dimensions: 9x11
Living room
- Level: Main
- Area: 180 Square Feet
- Dimensions: 15X12
Heating
- Natural Gas
Cooling
- None
Appliances
- Included: None
Features
- Has basement: Yes
Interior area
- Total structure area: 1,210
- Total interior livable area: 1,210 sqft
- Finished area below ground: 0
Property
Parking
- Parking features: Alley Access
Features
- Levels: One and One Half
- Stories: 1
Lot
- Size: 5,227 Square Feet
Details
- Parcel number: 491009158011000101
- Special conditions: As Is
- Horse amenities: None
Construction
Type & style
- Home type: SingleFamily
- Architectural style: Bungalow
- Property subtype: Residential, Single Family Residence
Materials
- Vinyl Siding
- Foundation: Partial
Condition
- New construction: No
- Year built: 1941
Utilities & green energy
- Water: Public
Community & HOA
Community
- Subdivision: Tuttle Sub Daggys
HOA
- Has HOA: No
Location
- Region: Indianapolis
Financial & listing details
- Price per square foot: $120/sqft
- Tax assessed value: $81,400
- Annual tax amount: $1,986
- Date on market: 8/24/2026
- Cumulative days on market: 39 days
Estimated market value
Not available
Estimated sales range
Not available
Not available
Price history
| Date | Event | Price |
|---|---|---|
| 8/24/2026 | Listed for sale | $145,000+20.8%$120/sqft |
Source:  MIBOR as distributed by MLS GRID #22119014 Report a problem MIBOR as distributed by MLS GRID #22119014 Report a problem | ||
| 1/16/2025 | Sold | $120,000+100.3%$99/sqft |
Source: Public Record Report a problem | ||
| 11/10/2021 | Sold | $59,900$50/sqft |
Source: Public Record Report a problem | ||
Public tax history
| Year | Property taxes | Tax assessment |
|---|---|---|
| 2025 | $1,675 +7.5% | $81,400 +15.3% |
| 2024 | $1,558 +0.5% | $70,600 +7.5% |
| 2023 | $1,551 +20.1% | $65,700 |
| 2022 | $1,292 +21.5% | $65,700 +17.3% |
| 2021 | $1,063 +8% | $56,000 +22% |
| 2020 | $984 +11.4% | $45,900 +10.1% |
| 2019 | $884 +20.6% | $41,700 +12.4% |
| 2018 | $733 -44.2% | $37,100 +12.4% |
| 2017 | $1,313 +169.8% | $33,000 +41.6% |
| 2016 | $487 +0.1% | $23,300 +3.6% |
| 2014 | $486 -20.9% | $22,500 -19.4% |
| 2013 | $615 | $27,900 +1.8% |
| 2012 | $615 | $27,400 -8.7% |
| 2011 | -- | $30,000 -29.6% |
| 2010 | $886 -6.4% | $42,600 -4.1% |
| 2009 | $946 | $44,400 -4.7% |
| 2007 | -- | $46,600 +774.3% |
| 2001 | -- | $5,330 |
| 2000 | -- | $5,330 |
Find assessor info on the county website
Monthly payment
Est. payment
Payment breakdown
Explore the cost of this home by adjusting the details. Changes won't be saved.Climate risks
Neighborhood: Christian Park
Similar homes
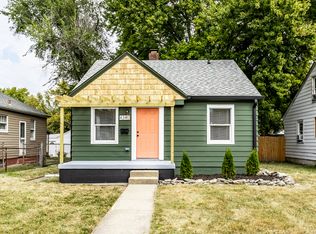
- $155,0003 bd1 ba1.3k sqft533 Temperance Ave, Indianapolis, IN 46203Active
 MLS ID #22055250, Thomas Colvin, eXp Realty, LLC. MIBOR as distributed by MLS GRID
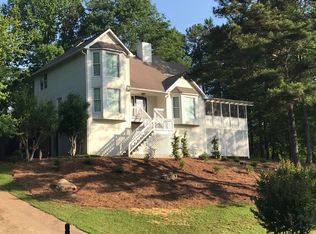
 - $125,0002 bd2 ba1.4k sqft3949 Fletcher Ave, Indianapolis, IN 46203Active
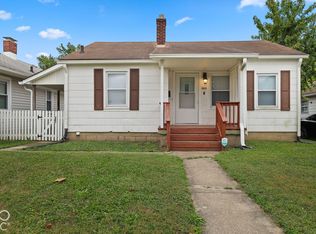 MLS ID #22127364, Brian Hopson, F.C. Tucker Company. MIBOR as distributed by MLS GRID
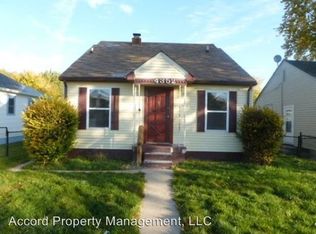
 - $174,9003 bd2 ba1.1k sqft4306 Hoyt Ave, Indianapolis, IN 46203Active
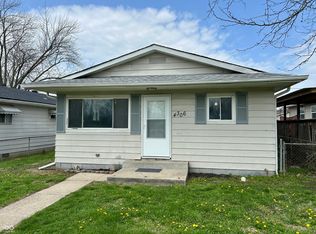 MLS ID #22092876, Joel Newman, Blue Sky Realty Group. MIBOR as distributed by MLS GRID
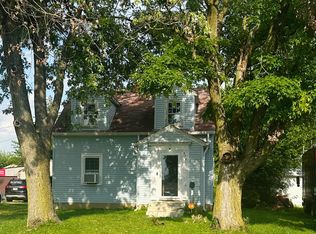
 - $154,9003 bd1 ba912 sqft2708 Dawson St, Indianapolis, IN 46203Active
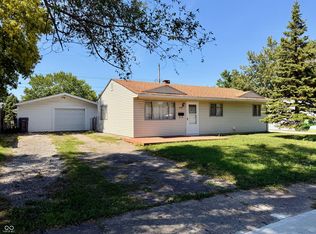 MLS ID #22123882, Lesa King, F.C. Tucker Company. MIBOR as distributed by MLS GRID
