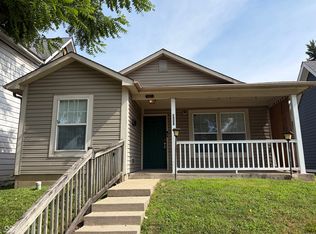
Welcome to 2708 Dawson! This 3-bedroom, 1-bath home offers a comfortable layout, detached garage, and fully fenced backyard with plenty of room for pets, gardening, entertaining, or relaxing outdoors. Conveniently located near Garfield Park, the Conservatory and Sunken Gardens, Sarah Shank Golf Course, and the University of Indianapolis, with easy access to Fountain Square and downtown Indianapolis. Enjoy nearby parks, recreation, dining, and local attractions while still having your own private outdoor space.
Active
Price cut: $5K (9/24)
$154,900
2708 Dawson St, Indianapolis, IN 46203
3beds
912sqft
Residential, Single Family Residence
Built in 1960
6,098 Square Feet Lot
$-- Zestimate®
$170/sqft
$-- HOA
What's special
Detached garageComfortable layoutPrivate outdoor spaceFully fenced backyard
- 43 days
- 323
- 16
Zillow last checked:
Listing updated:
Listed by:
Lesa King LesaKingRealEstate@gmail.com,
F.C. Tucker Company,
Jeneene West 317-797-8117,
F.C. Tucker Company
Source: MIBOR as distributed by MLS GRID,MLS#: 22123882
Facts & features
Interior
Bedrooms & bathrooms
- Bedrooms: 3
- Bathrooms: 1
- Full bathrooms: 1
- Main level bathrooms: 1
- Main level bedrooms: 3
Primary bedroom
- Level: Main
- Area: 120 Square Feet
- Dimensions: 12x10
Bedroom 2
- Level: Main
- Area: 100 Square Feet
- Dimensions: 10x10
Bedroom 3
- Level: Main
- Area: 100 Square Feet
- Dimensions: 10x10
Kitchen
- Level: Main
- Area: 120 Square Feet
- Dimensions: 12x10
Living room
- Level: Main
- Area: 180 Square Feet
- Dimensions: 12x15
Heating
- Forced Air
Cooling
- Central Air
Appliances
- Included: Electric Cooktop, Dryer, Refrigerator, Washer
Features
- Attic Access
- Has basement: No
- Attic: Access Only
Interior area
- Total structure area: 912
- Total interior livable area: 912 sqft
Property
Parking
- Total spaces: 2
- Parking features: Detached
- Garage spaces: 2
Features
- Levels: One
- Stories: 1
Lot
- Size: 6,098 Square Feet
Details
- Parcel number: 491019135050000101
- Special conditions: As Is
- Horse amenities: None
Construction
Type & style
- Home type: SingleFamily
- Architectural style: Ranch
- Property subtype: Residential, Single Family Residence
Materials
- Vinyl Siding
- Foundation: Crawl Space
Condition
- New construction: No
- Year built: 1960
Utilities & green energy
- Water: Public
Community & HOA
Community
- Subdivision: Horths Troy Ave Heights
HOA
- Has HOA: No
Location
- Region: Indianapolis
Financial & listing details
- Price per square foot: $170/sqft
- Tax assessed value: $87,900
- Annual tax amount: $332
- Date on market: 9/3/2026
- Cumulative days on market: 45 days
Estimated market value
Not available
Estimated sales range
Not available
Not available
Price history
| Date | Event | Price |
|---|---|---|
| 9/24/2026 | Price change | $154,900-3.1%$170/sqft |
Source:  MIBOR as distributed by MLS GRID #22123882 Report a problem MIBOR as distributed by MLS GRID #22123882 Report a problem | ||
| 9/3/2026 | Listed for sale | $159,900$175/sqft |
Source: MIBOR as distributed by MLS GRID #22123882 Report a problem | ||
Public tax history
| Year | Property taxes | Tax assessment |
|---|---|---|
| 2025 | $217 -37% | $87,900 +5.8% |
| 2024 | $345 -18.5% | $83,100 -10.2% |
| 2023 | $424 | $92,500 -2.6% |
| 2022 | -- | $95,000 +50.6% |
| 2021 | -- | $63,100 +9% |
| 2020 | -- | $57,900 +6% |
| 2019 | -- | $54,600 -3% |
| 2018 | $32 -64.3% | $56,300 +1.4% |
| 2017 | $90 +51.9% | $55,500 +4.9% |
| 2016 | $59 | $52,900 +4.3% |
| 2014 | $59 | $50,700 |
| 2013 | $59 | $50,700 -8.2% |
| 2012 | -- | $55,200 +6.8% |
| 2011 | -- | $51,700 |
| 2010 | -- | $51,700 |
| 2009 | $281 | $51,700 -1% |
| 2007 | -- | $52,200 -5.9% |
| 2006 | -- | $55,500 +32.1% |
| 2005 | -- | $42,000 |
| 2004 | -- | $42,000 |
| 2003 | -- | $42,000 +90.9% |
| 2002 | -- | $22,000 +200.1% |
| 2001 | -- | $7,330 |
| 2000 | -- | $7,330 |
Find assessor info on the county website
Monthly payment
Est. payment
Payment breakdown
Explore the cost of this home by adjusting the details. Changes won't be saved.Climate risks
Neighborhood: Near Southeast
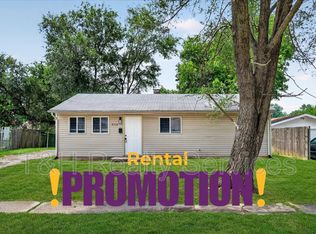
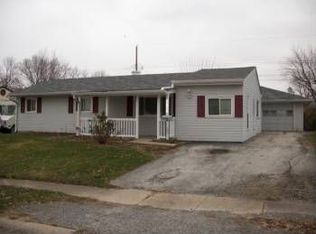

Similar homes
- $144,9003 bd1 ba900 sqft2345 Saint Peter St, Indianapolis, IN 46203Active
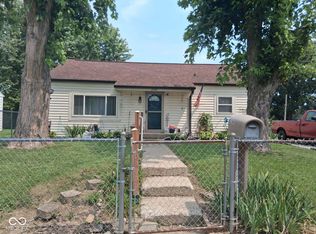 MLS ID #22121293, Daniel Nolan, EXIT Strategy Realty. MIBOR as distributed by MLS GRID
 - $119,0003 bd1 ba1.1k sqft2594 Saint Paul St, Indianapolis, IN 46203Active
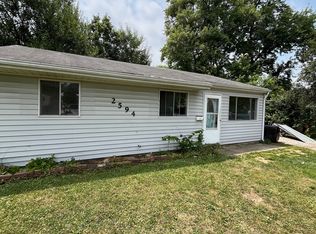 MLS ID #22116878, Amanda Bick, Keller Williams Indy Metro NE. MIBOR as distributed by MLS GRID
 - $139,5002 bd1 ba624 sqft1651 Lawton Ave, Indianapolis, IN 46203Active
 MLS ID #22129887, Amanda Hadley, F.C. Tucker Company. MIBOR as distributed by MLS GRID
 - $150,0004 bd2 ba1.2k sqft1322 E Naomi St, Indianapolis, IN 46203Active
 MLS ID #22093836, Thuriya Sai, Carpenter, REALTORS®. MIBOR as distributed by MLS GRID
