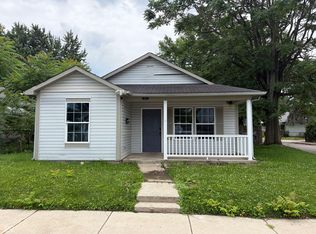
Fully updated 3 bedroom 2 bathroom home in Christian Park! Large living room with tons of natural light. Primary suite has double closets, ensuite bathroom and linen closet. Second and third bedrooms are tucked away near the back of the home with immediate access to second full bathroom. Massive kitchen is great for additional gathering space and plenty of options for dining area. Fully fenced in front yard, partially fenced in back yard. 1 car detached garage with additional workshop space. Quick access to downtown, Christian Park and Irvington make this a great location!
Active
$184,900
4306 Hoyt Ave, Indianapolis, IN 46203
3beds
1,104sqft
:
Get pre-qualified$1,295/mo
Residential, Single Family Residence
Built in 1967
2,613 Square Feet Lot
$-- Zestimate®
$167/sqft
$-- HOA
What's special
Ensuite bathroomLinen closet
- 119 days |
- 71 |
- 1 |
Zillow last checked:
Listing updated:
Listed by:
Joel Newman 317-910-5447,
Blue Sky Realty Group
Source: MIBOR as distributed by MLS GRID,MLS#: 22092876
Facts & features
Interior
Bedrooms & bathrooms
- Bedrooms: 3
- Bathrooms: 2
- Full bathrooms: 2
- Main level bathrooms: 2
- Main level bedrooms: 3
Primary bedroom
- Level: Main
- Area: 144 Square Feet
- Dimensions: 12x12
Bedroom 2
- Level: Main
- Area: 100 Square Feet
- Dimensions: 10x10
Bedroom 3
- Level: Main
- Area: 100 Square Feet
- Dimensions: 10x10
Kitchen
- Level: Main
- Area: 225 Square Feet
- Dimensions: 15x15
Living room
- Level: Main
- Area: 225 Square Feet
- Dimensions: 15x15
Heating
- Forced Air
Cooling
- Central Air
Appliances
- Included: Dishwasher, Electric Oven, Refrigerator
- Laundry: Laundry Closet
Features
- Attic Access
- Has basement: No
- Attic: Access Only
Interior area
- Total structure area: 1,104
- Total interior livable area: 1,104 sqft
Property
Parking
- Total spaces: 1
- Parking features: Detached
- Garage spaces: 1
Features
- Levels: One
- Stories: 1
Lot
- Size: 2,613 Square Feet
Details
- Parcel number: 491009158022000101
- Horse amenities: None
Construction
Type & style
- Home type: SingleFamily
- Architectural style: Bungalow
- Property subtype: Residential, Single Family Residence
Materials
- Wood Siding
- Foundation: Block
Condition
- New construction: No
- Year built: 1967
Utilities & green energy
- Water: Public
Community & HOA
Community
- Security: Smoke Detector(s)
- Subdivision: Tuttle Sub Daggys
HOA
- Has HOA: No
Location
- Region: Indianapolis
Financial & listing details
- Price per square foot: $167/sqft
- Tax assessed value: $80,500
- Annual tax amount: $1,732
- Date on market: 4/1/2026
- Cumulative days on market: 121 days
Estimated market value
Not available
Estimated sales range
Not available
Not available
Price history
| Date | Event | Price |
|---|---|---|
| 4/16/2026 | Price change | $184,900-2.6%$167/sqft |
Source:  MIBOR as distributed by MLS GRID #22092876 Report a problem MIBOR as distributed by MLS GRID #22092876 Report a problem | ||
| 4/1/2026 | Listed for sale | $189,900+133%$172/sqft |
Source: MIBOR as distributed by MLS GRID #22092876 Report a problem | ||
| 2/7/2025 | Listing removed | $1,400$1/sqft |
Source: Zillow Rentals Report a problem | ||
| 1/12/2025 | Price change | $1,400-1.8%$1/sqft |
Source: Zillow Rentals Report a problem | ||
| 11/4/2024 | Listed for rent | $1,425+1.8%$1/sqft |
Source: Zillow Rentals Report a problem | ||
| 11/10/2023 | Listing removed | -- |
Source: Zillow Rentals Report a problem | ||
| 10/28/2023 | Price change | $1,400-6.7%$1/sqft |
Source: Zillow Rentals Report a problem | ||
| 10/21/2023 | Listed for rent | $1,500$1/sqft |
Source: Zillow Rentals Report a problem | ||
| 3/9/2021 | Sold | $81,500-14.1%$74/sqft |
Source: MIBOR as distributed by MLS GRID #21755090 Report a problem | ||
| 2/4/2021 | Pending sale | $94,900$86/sqft |
Source: MIBOR as distributed by MLS GRID #21755090 Report a problem | ||
| 11/28/2020 | Listed for sale | $94,900+167.3%$86/sqft |
Source: Dollens Real Estate, Inc #21755090 Report a problem | ||
| 2/9/2007 | Sold | $35,500$32/sqft |
Source: MIBOR as distributed by MLS GRID #2621480 Report a problem | ||
Public tax history
| Year | Property taxes | Tax assessment |
|---|---|---|
| 2025 | $1,732 +8% | $80,500 +10.3% |
| 2024 | $1,603 +0.5% | $73,000 +8% |
| 2023 | $1,596 +34.9% | $67,600 |
| 2022 | $1,183 +14.6% | $67,600 +31.8% |
| 2021 | $1,033 +8.3% | $51,300 +15% |
| 2020 | $954 +12.1% | $44,600 +10.4% |
| 2019 | $850 +12.2% | $40,400 +13.2% |
| 2018 | $758 -3.5% | $35,700 +4.4% |
| 2017 | $786 +7.1% | $34,200 |
| 2016 | $733 +1% | $34,200 +1.8% |
| 2014 | $726 -22.5% | $33,600 -14.1% |
| 2013 | $938 | $39,100 -6.5% |
| 2012 | $938 | $41,800 -0.9% |
| 2011 | -- | $42,200 |
| 2010 | $877 -6.9% | $42,200 -4.5% |
| 2009 | $942 | $44,200 |
Find assessor info on the county website
Monthly payment
Est. payment
Payment breakdown
Explore the cost of this home by adjusting the details. Changes won't be saved.Climate risks
Neighborhood: Christian Park
Nearby schools
GreatSchools rating
- 4/10Christian Park School 82Grades: PK-5Distance: 0.3 mi
- 5/10Arlington Community Middle SchoolGrades: 6-8Distance: 3.5 mi
- 1/10Arsenal Technical High SchoolGrades: 9-12Distance: 2.5 mi
- $5,200-- bd-- ba-- sqft4306 Hoyt Ave, Indianapolis, IN 46203Off Market
- $114,3003 bd1 ba864 sqft4302 Hoyt Ave, Indianapolis, IN 46203Off Market
- $117,9003 bd0 ba1k sqft4310 Hoyt Ave, Indianapolis, IN 46203Off Market
- $147,6003 bd1 ba1.1k sqft4314 Hoyt Ave, Indianapolis, IN 46203Off Market
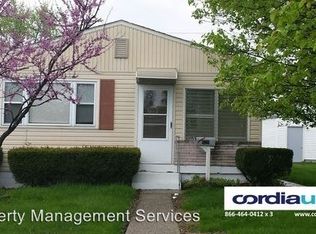
- $155,3003 bd-- ba1.2k sqft4230 Hoyt Ave, Indianapolis, IN 46203Off Market
- $142,0003 bd-- ba1k sqft4318 Hoyt Ave, Indianapolis, IN 46203Off Market
- $140,7003 bd2 ba1k sqft4305 Fletcher Ave, Indianapolis, IN 46203Off Market
- $140,4003 bd-- ba1k sqft4301 Fletcher Ave, Indianapolis, IN 46203Off Market
A local agent can set up tours, give advice and negotiate with sellers.
Similar homes
- $185,0004 bd2 ba1.2k sqft1322 E Naomi St, Indianapolis, IN 46203Active
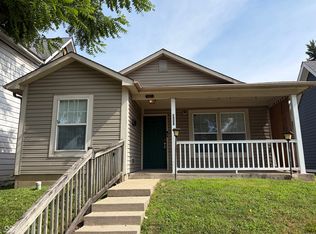 MLS ID #22093836, Thuriya Sai, Carpenter, REALTORS®. MIBOR as distributed by MLS GRID
 - $174,5003 bd2 ba1.4k sqft2134 Pleasant St, Indianapolis, IN 46203Active
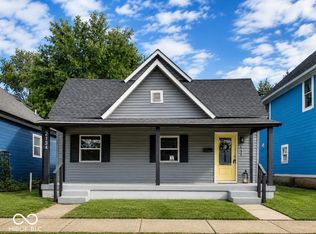 MLS ID #22100423, Chiquita Watkins, Keller Williams Indy Metro NE. MIBOR as distributed by MLS GRID
 - $194,5002 bd1 ba1k sqft1309 S Hawthorne Ln, Indianapolis, IN 46203Active
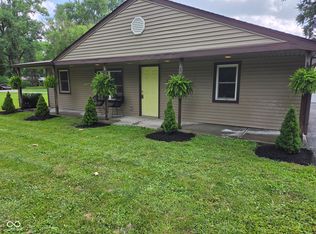 MLS ID #22069982, Jody Meredith Lee, Real Broker, LLC. MIBOR as distributed by MLS GRID
 - $165,0004 bd2 ba1.2k sqft1801 Cottage Ave, Indianapolis, IN 46203Active
 MLS ID #22112797, Thuriya Sai, Carpenter, REALTORS®. MIBOR as distributed by MLS GRID
 - $155,0003 bd1 ba1.3k sqft533 Temperance Ave, Indianapolis, IN 46203ActiveMLS ID #22055250, Thomas Colvin, eXp Realty, LLC. MIBOR as distributed by MLS GRID
- $145,0002 bd2 ba840 sqft1271 Worcester Ave, Indianapolis, IN 46203ActiveMLS ID #22112740, Zachary Roelands, Totalis Real Estate Solutions. MIBOR as distributed by MLS GRID
- $182,0003 bd2 ba1.1k sqft3031 S Keystone Ave, Indianapolis, IN 46237ActiveMLS ID #22099442, Cheryl Curry, Keller Williams Indy Metro Partners. MIBOR as distributed by MLS GRID
- $169,9002 bd1 ba784 sqft2319 E Gimber St, Indianapolis, IN 46203ActiveMLS ID #22107315, Melanie Roberts, Keller Williams Indy Metro Partners. MIBOR as distributed by MLS GRID
- $179,9002 bd2 ba1.5k sqft1534 N Lasalle St, Indianapolis, IN 46201ActiveMLS ID #22091544, Jeffrey Hazelett, Better Homes and Gardens, Firs. MIBOR as distributed by MLS GRID
- $169,9002 bd1 ba1.3k sqft1746 Thaddeus St, Indianapolis, IN 46203ActiveMLS ID #22107231, Damon Collins, Snyder Strategy Realty, Inc. MIBOR as distributed by MLS GRID
- $179,0003 bd2 ba1.4k sqft3945 Aurora St, Indianapolis, IN 46227ActiveMLS ID #22110408, Joshua Bangert, Hidalgo Group, LLC. MIBOR as distributed by MLS GRID
- $134,0002 bd2 ba1.4k sqft3949 Fletcher Ave, Indianapolis, IN 46203ActiveMLS ID #22083001, Patsy Coffey, Keller Williams Indy Metro Partners. MIBOR as distributed by MLS GRID
- $159,9003 bd2 ba1.2k sqft3722 Celtic Dr, Indianapolis, IN 46235ActiveMLS ID #22115676, Michael Bounds, Thrive Real Estate. MIBOR as distributed by MLS GRID
- $180,0004 bd1 ba1.4k sqft113 Edwards Ave, Beech Grove, IN 46107ActiveMLS ID #22103874, Kimberli Davis, Kimberli Davis. MIBOR as distributed by MLS GRID
- $219,9002 bd1 ba1k sqft630 E McCarty St, Indianapolis, IN 46203ActiveMLS ID #22114503, Carlee Farrell, Keller Williams Indy Metro NE. MIBOR as distributed by MLS GRID
- $179,9003 bd1 ba864 sqft3914 Catalina Ct, Indianapolis, IN 46226ActiveMLS ID #22101109, Salhma Lauro-Alvarado, F.C. Tucker Company. MIBOR as distributed by MLS GRID
- $185,0004 bd3 ba1.4k sqft517 S Warman Ave, Indianapolis, IN 46222ActiveMLS ID #22110416, Maria Lasher, eXp Realty LLC. MIBOR as distributed by MLS GRID
- $215,0003 bd2 ba1.6k sqft3547 Horner Dr, Indianapolis, IN 46239ActiveMLS ID #22107743, Kyle Holler, Tyler Knows Real Estate LLC. MIBOR as distributed by MLS GRID
- $149,9002 bd1 ba780 sqft1810 N Parker Ave, Indianapolis, IN 46218ActiveMLS ID #22116347, Luis Coronel, Realty of America LLC. MIBOR as distributed by MLS GRID
- $199,0004 bd2 ba1.5k sqft4071 Barnor Dr, Indianapolis, IN 46226ActiveMLS ID #22103944, Carson Cook, F.C. Tucker Company. MIBOR as distributed by MLS GRID
