Welcome to 1322 E Naomi St - a well-maintained single-story home built in 2002 and move-in ready. This 4-bedroom, 2-bath home offers 1,255 sq ft of comfortable living space with a functional layout. The kitchen features a peninsula and bar seating, perfect for everyday living and entertaining. Enjoy outdoor living with a front porch and additional storage with a backyard shed. A great opportunity for buyers looking for a practical, well-kept home in Indianapolis. Easy access to I65, downtown amenities and only minutes to Fountain Square.
Active
$185,000
1322 E Naomi St, Indianapolis, IN 46203
4beds
1,255sqft
:
Get pre-qualified$1,296/mo
Residential, Single Family Residence
Built in 2002
4,791 Square Feet Lot
$-- Zestimate®
$147/sqft
$-- HOA
What's special
Backyard shedFront porchFunctional layoutWell-maintained single-story home
- 15 days |
- 477 |
- 15 |
Zillow last checked:
Listing updated:
Listed by:
Thuriya Sai 702-606-9246,
Carpenter, REALTORS®,
Vicky Funk
Source: MIBOR as distributed by MLS GRID,MLS#: 22093836
Facts & features
Interior
Bedrooms & bathrooms
- Bedrooms: 4
- Bathrooms: 2
- Full bathrooms: 2
- Main level bathrooms: 2
- Main level bedrooms: 4
Primary bedroom
- Level: Main
- Area: 154 Square Feet
- Dimensions: 14x11
Bedroom 2
- Level: Main
- Area: 100 Square Feet
- Dimensions: 10x10
Bedroom 3
- Level: Main
- Area: 81 Square Feet
- Dimensions: 9 x 9
Bedroom 4
- Level: Main
- Area: 90 Square Feet
- Dimensions: 10 x 9
Dining room
- Level: Main
- Area: 120 Square Feet
- Dimensions: 12 x 10
Kitchen
- Level: Main
- Area: 120 Square Feet
- Dimensions: 12 x 10
Living room
- Level: Main
- Area: 272 Square Feet
- Dimensions: 17 x 16
Heating
- Electric, Forced Air
Cooling
- Central Air, Heat Pump
Appliances
- Included: Dishwasher, Electric Oven, Range Hood, Water Heater
Features
- Breakfast Bar
- Has basement: No
Interior area
- Total structure area: 1,255
- Total interior livable area: 1,255 sqft
Property
Features
- Levels: One
- Stories: 1
Lot
- Size: 4,791 Square Feet
Details
- Additional structures: Storage
- Parcel number: 491018103003000101
- Special conditions: As Is
- Horse amenities: None
Construction
Type & style
- Home type: SingleFamily
- Architectural style: Traditional
- Property subtype: Residential, Single Family Residence
Materials
- Vinyl Siding
- Foundation: Slab
Condition
- New construction: No
- Year built: 2002
Utilities & green energy
- Water: Public
Community & HOA
Community
- Subdivision: Barrows Place Cress
HOA
- Has HOA: No
Location
- Region: Indianapolis
Financial & listing details
- Price per square foot: $147/sqft
- Tax assessed value: $128,400
- Annual tax amount: $91
- Date on market: 7/13/2026
- Cumulative days on market: 51 days
Estimated market value
Not available
Estimated sales range
Not available
Not available
Price history
| Date | Event | Price |
|---|---|---|
| 7/13/2026 | Listed for sale | $185,000$147/sqft |
Source:  MIBOR as distributed by MLS GRID #22093836 Report a problem MIBOR as distributed by MLS GRID #22093836 Report a problem | ||
| 5/13/2026 | Listing removed | $185,000$147/sqft |
Source: MIBOR as distributed by MLS GRID #22093836 Report a problem | ||
| 4/8/2026 | Listed for sale | $185,000$147/sqft |
Source: MIBOR as distributed by MLS GRID #22093836 Report a problem | ||
Public tax history
| Year | Property taxes | Tax assessment |
|---|---|---|
| 2025 | -- | $128,400 +9.2% |
| 2024 | -- | $117,600 +40.3% |
| 2023 | -- | $83,800 -1.8% |
| 2022 | -- | $85,300 +16.5% |
| 2021 | -- | $73,200 +3.5% |
| 2020 | -- | $70,700 +0.6% |
| 2019 | -- | $70,300 +10.7% |
| 2018 | $1,278 +8.5% | $63,500 +8.2% |
| 2017 | $1,178 +11.5% | $58,700 +10.5% |
| 2016 | $1,057 +21.3% | $53,100 +31.8% |
| 2014 | $871 +25.7% | $40,300 +58% |
| 2013 | $693 | $25,500 -17.5% |
| 2012 | $693 | $30,900 -1.3% |
| 2011 | -- | $31,300 |
| 2010 | $651 -6.1% | $31,300 -3.7% |
| 2009 | $693 | $32,500 -15.8% |
| 2007 | -- | $38,600 |
Find assessor info on the county website
Monthly payment
Est. payment
Payment breakdown
Explore the cost of this home by adjusting the details. Changes won't be saved.Climate risks
Neighborhood: Near Southeast
Nearby schools
GreatSchools rating
- 2/10Frederick Douglass School 19Grades: PK-5Distance: 0.4 mi
- 4/10Edison School of the Arts 47Grades: K-8Distance: 2.3 mi
- 1/10Arsenal Technical High SchoolGrades: 9-12Distance: 2.3 mi
Schools provided by the listing agent
- Middle: John L McCulloch Junior High Sch
Source: MIBOR as distributed by MLS GRID. This data may not be complete. We recommend contacting the local school district to confirm school assignments for this home.
- $153,1003 bd1 ba1k sqft1326 E Naomi St, Indianapolis, IN 46203Off Market
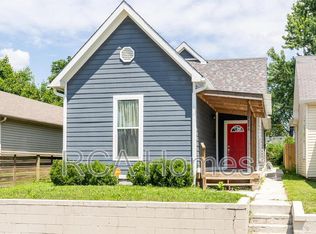
- $123,6004 bd-- ba1.1k sqft1318 E Naomi St, Indianapolis, IN 46203Off Market
- $113,5003 bd2 ba1.7k sqft1330 E Naomi St, Indianapolis, IN 46203Off Market
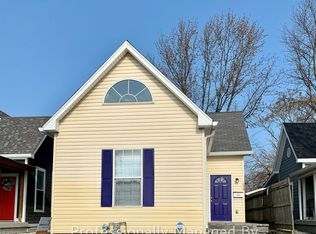
- $173,1003 bd1 ba868 sqft1334 E Naomi St, Indianapolis, IN 46203Off Market
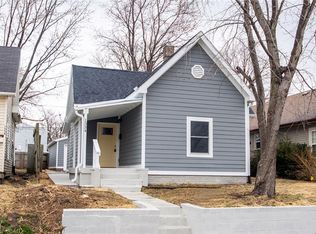
- $89,8002 bd-- ba692 sqft1264 E Naomi St, Indianapolis, IN 46203Off Market
- $108,0002 bd1 ba909 sqft1303 E Naomi St, Indianapolis, IN 46203Off Market
- $100,1002 bd-- ba1.6k sqft1305 Lawton Ave, Indianapolis, IN 46203Off Market
- $125,3004 bd-- ba1k sqft1309 Lawton Ave, Indianapolis, IN 46203Off Market
A local agent can set up tours, give advice and negotiate with sellers.
Similar homes
- $165,0004 bd2 ba1.2k sqft1801 Cottage Ave, Indianapolis, IN 46203Active
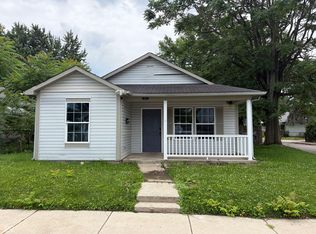 MLS ID #22112797, Thuriya Sai, Carpenter, REALTORS®. MIBOR as distributed by MLS GRID
 - $174,5003 bd2 ba1.4k sqft2134 Pleasant St, Indianapolis, IN 46203Active
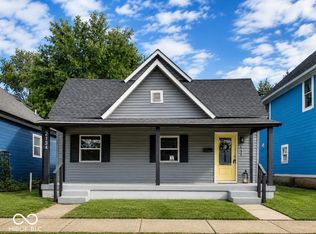 MLS ID #22100423, Chiquita Watkins, Keller Williams Indy Metro NE. MIBOR as distributed by MLS GRID
 - $169,9002 bd1 ba1.3k sqft1746 Thaddeus St, Indianapolis, IN 46203Active
 MLS ID #22107231, Damon Collins, Snyder Strategy Realty, Inc. MIBOR as distributed by MLS GRID
 - $184,9003 bd2 ba1.1k sqft4306 Hoyt Ave, Indianapolis, IN 46203Active
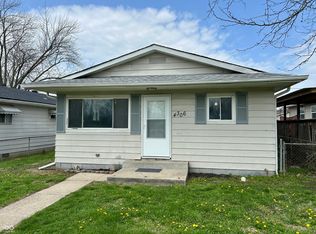 MLS ID #22092876, Joel Newman, Blue Sky Realty Group. MIBOR as distributed by MLS GRID
 - $170,0002 bd1 ba1.5k sqft1705 E Kelly St, Indianapolis, IN 46203ActiveMLS ID #22109551, Cleia Tupper, Keller Williams Indy Metro Partners. MIBOR as distributed by MLS GRID
- $185,0004 bd3 ba1.4k sqft517 S Warman Ave, Indianapolis, IN 46222ActiveMLS ID #22110416, Maria Lasher, eXp Realty LLC. MIBOR as distributed by MLS GRID
- $179,0003 bd2 ba1.4k sqft3945 Aurora St, Indianapolis, IN 46227ActiveMLS ID #22110408, Joshua Bangert, Hidalgo Group, LLC. MIBOR as distributed by MLS GRID
- $245,0003 bd2 ba1.6k sqft1115 Harlan St, Indianapolis, IN 46203ActiveMLS ID #22094716, Tad Aschliman, @properties. MIBOR as distributed by MLS GRID
- $174,9005 bd2 ba1.4k sqft2015 Ralston Ave, Indianapolis, IN 46218ActiveMLS ID #22074229, Brian Pachciarz, Estansion Group by BLP. MIBOR as distributed by MLS GRID
- $180,0004 bd1 ba1.4k sqft113 Edwards Ave, Beech Grove, IN 46107ActiveMLS ID #22103874, Kimberli Davis, Kimberli Davis. MIBOR as distributed by MLS GRID
- $180,0004 bd2 ba1.6k sqft2326 Kessler Blvd, Indianapolis, IN 46222ActiveMLS ID #22107175, Dilshad Ansari, Carpenter, REALTORS®. MIBOR as distributed by MLS GRID
- $172,0002 bd2 ba836 sqft745 Sparrow Ave, Indianapolis, IN 46227ActiveMLS ID #22111537, Ramsui Thawnger, CrossRoads Link Realty. MIBOR as distributed by MLS GRID
- $145,0002 bd2 ba840 sqft1271 Worcester Ave, Indianapolis, IN 46203ActiveMLS ID #22112740, Zachary Roelands, Totalis Real Estate Solutions. MIBOR as distributed by MLS GRID
- $140,0003 bd1 ba953 sqft3449 Boulevard Pl, Indianapolis, IN 46203ActiveMLS ID #22115645, Jordan Stamper, @properties. MIBOR as distributed by MLS GRID
- $149,9002 bd1 ba780 sqft1810 N Parker Ave, Indianapolis, IN 46218ActiveMLS ID #22116347, Luis Coronel, Realty of America LLC. MIBOR as distributed by MLS GRID
- $179,9002 bd2 ba1.5k sqft1534 N Lasalle St, Indianapolis, IN 46201ActiveMLS ID #22091544, Jeffrey Hazelett, Better Homes and Gardens, Firs. MIBOR as distributed by MLS GRID
- $245,0004 bd3 ba1.4k sqft3190 S Tacoma Ave, Indianapolis, IN 46237For Sale By Owner
- $130,0003 bd1 ba1k sqft1622 Cruft St, Indianapolis, IN 46203ActiveMLS ID #22095761, Carrie Clark, Weichert Realtors EPG. MIBOR as distributed by MLS GRID
- $155,0003 bd1 ba1.3k sqft533 Temperance Ave, Indianapolis, IN 46203ActiveMLS ID #22055250, Thomas Colvin, eXp Realty, LLC. MIBOR as distributed by MLS GRID
- $159,9003 bd2 ba1.2k sqft3722 Celtic Dr, Indianapolis, IN 46235ActiveMLS ID #22115676, Michael Bounds, Thrive Real Estate. MIBOR as distributed by MLS GRID
