Discover 745 Sparrow Ave, an inviting single-family residence near downtown Indianapolis. Built in 1921, this 836 sq ft home is ready for you to move in and begin your next chapter. The kitchen is designed for effortless living, featuring sleek stainless steel new appliances that complement any culinary endeavor. One of the two full bathrooms offers a refreshing walk-in shower, providing a serene escape. With a generous 6752 sq ft lot, the private yard offers ample space for outdoor enjoyment, while the welcoming porch provides a charming spot for morning coffee or evening relaxation. This delightful home, offering two comfortable bedrooms across its single story, is an exceptional opportunity to embrace a vibrant lifestyle.
Active
Price cut: $2.5K (8/18)
$169,500
745 Sparrow Ave, Indianapolis, IN 46227
2beds
836sqft
Residential, Single Family Residence
Built in 1921
6,969 Square Feet Lot
$-- Zestimate®
$203/sqft
$-- HOA
What's special
Single storyTwo comfortable bedroomsRefreshing walk-in shower
- 64 days
- 307
- 31
Zillow last checked:
Listing updated:
Listed by:
Ramsui Thawnger 317-499-4969,
CrossRoads Link Realty
Source: MIBOR as distributed by MLS GRID,MLS#: 22111537
Facts & features
Interior
Bedrooms & bathrooms
- Bedrooms: 2
- Bathrooms: 2
- Full bathrooms: 2
- Main level bathrooms: 2
- Main level bedrooms: 2
Primary bedroom
- Level: Main
- Area: 99 Square Feet
- Dimensions: 11x9
Bedroom 2
- Level: Main
- Area: 108 Square Feet
- Dimensions: 12x9
Dining room
- Level: Main
- Area: 63 Square Feet
- Dimensions: 9x7
Kitchen
- Level: Main
- Area: 104 Square Feet
- Dimensions: 13x8
Laundry
- Level: Main
- Area: 112 Square Feet
- Dimensions: 14x8
Living room
- Level: Main
- Area: 220 Square Feet
- Dimensions: 20x11
Heating
- Forced Air, Natural Gas
Cooling
- Central Air
Appliances
- Included: Dishwasher, Electric Water Heater, Disposal, Microwave, Electric Oven, Refrigerator
Features
- Eat-in Kitchen
- Has basement: Yes
Interior area
- Total structure area: 836
- Total interior livable area: 836 sqft
- Finished area below ground: 0
Property
Parking
- Total spaces: 21
- Parking features: Detached
- Garage spaces: 21
Features
- Levels: One
- Stories: 1
Lot
- Size: 6,969 Square Feet
Details
- Additional structures: Storage
- Parcel number: 491125108001017501
- Horse amenities: None
Construction
Type & style
- Home type: SingleFamily
- Architectural style: Bungalow,Ranch
- Property subtype: Residential, Single Family Residence
Materials
- Vinyl Siding
- Foundation: Block
Condition
- New construction: No
- Year built: 1921
Utilities & green energy
- Water: Public
Community & HOA
Community
- Security: Smoke Detector(s)
- Subdivision: Oakley Heights
Location
- Region: Indianapolis
Financial & listing details
- Price per square foot: $203/sqft
- Tax assessed value: $151,900
- Annual tax amount: $3,680
- Date on market: 7/1/2026
- Cumulative days on market: 61 days
Estimated market value
Not available
Estimated sales range
Not available
Not available
Price history
| Date | Event | Price |
|---|---|---|
| 8/18/2026 | Price change | $169,500-1.5%$203/sqft |
Source:  MIBOR as distributed by MLS GRID #22111537 Report a problem MIBOR as distributed by MLS GRID #22111537 Report a problem | ||
| 7/20/2026 | Price change | $172,000-3.4%$206/sqft |
Source: MIBOR as distributed by MLS GRID #22111537 Report a problem | ||
| 7/1/2026 | Listed for sale | $178,000$213/sqft |
Source: MIBOR as distributed by MLS GRID #22111537 Report a problem | ||
Public tax history
| Year | Property taxes | Tax assessment |
|---|---|---|
| 2025 | $3,123 +12.7% | $151,900 +15.4% |
| 2024 | $2,771 +61201.8% | $131,600 +12.7% |
| 2023 | $5 -29.4% | $116,800 +5.5% |
| 2022 | $6 -34.4% | $110,700 +32.4% |
| 2021 | $10 -40.6% | $83,600 +0.7% |
| 2020 | $16 +1.1% | $83,000 +21.2% |
| 2019 | $16 -65.9% | $68,500 +7.2% |
| 2018 | $48 -54.6% | $63,900 +1.1% |
| 2017 | $105 +583.2% | $63,200 +2.1% |
| 2016 | $15 -74% | $61,900 +5.3% |
| 2014 | $59 | $58,800 |
| 2013 | $59 | $58,800 +0.7% |
| 2012 | -- | $58,400 +4.5% |
| 2011 | -- | $55,900 |
| 2009 | -- | $55,900 -0.7% |
| 2007 | -- | $56,300 +16.1% |
| 2006 | -- | $48,500 |
| 2005 | -- | $48,500 |
| 2004 | -- | $48,500 |
| 2003 | -- | $48,500 +219.1% |
| 2002 | -- | $15,200 +200.4% |
| 2001 | -- | $5,060 |
| 2000 | -- | $5,060 |
Find assessor info on the county website
Monthly payment
Est. payment
Payment breakdown
Explore the cost of this home by adjusting the details. Changes won't be saved.Climate risks
Neighborhood: North Perry

Similar homes
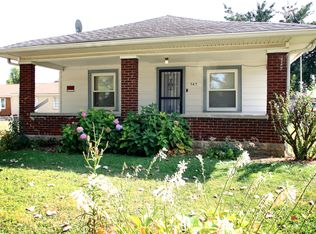
- $170,0003 bd2 ba1k sqft4147 Bowman Ave, Indianapolis, IN 46227Active
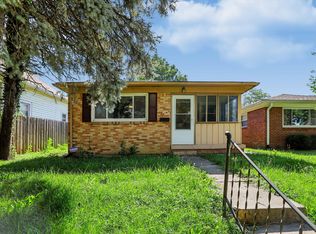 MLS ID #22110189, Antwon Culbreath, Redfin Corporation. MIBOR as distributed by MLS GRID
 - $139,9992 bd1 ba864 sqft706 Bacon St, Indianapolis, IN 46227Active
 MLS ID #22119662, Joy Eder, Crossroads Real Estate Group LLC. MIBOR as distributed by MLS GRID
 - $184,9002 bd2 ba960 sqft1131 E Gimber St, Indianapolis, IN 46203Active
 MLS ID #22123038, Mark Coffey, Keller Williams Indy Metro Partners. MIBOR as distributed by MLS GRID
 - $165,0002 bd1 ba1.2k sqft2515 S New Jersey St, Indianapolis, IN 46225Active
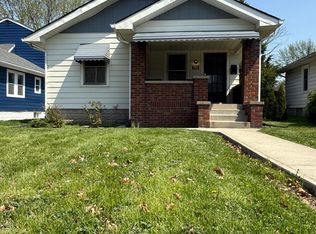 MLS ID #22095102, Isaiah Ullery, Steve Lew Real Estate Group, LLC. MIBOR as distributed by MLS GRID
