Cute bungalow on a quiet street convenient to all Indianapolis has to offer. The home includes a spacious living room, 3 nice sized bedrooms, an eat-in kitchen and a laundry room. The fenced backyard and 2 car detached garage complete this great home!
Active
Price cut: $5.1K (7/17)
$159,900
1236 Blaine Ave, Indianapolis, IN 46221
3beds
1,208sqft
:
Get pre-qualified$1,120/mo
Single Family Residence
Built in 1920
5,227 Square Feet Lot
$156,700 Zestimate®
$--/sqft
$-- HOA
What's special
Fenced backyardEat-in kitchenLaundry room
- 27 days |
- 444 |
- 12 |
Zillow last checked:
Listing updated:
Listed by:
Brett B Walker Cell:765-432-3865,
The Wyman Group
Source: IRMLS,MLS#: 202625920
Facts & features
Interior
Bedrooms & bathrooms
- Bedrooms: 3
- Bathrooms: 1
- Full bathrooms: 1
- Main level bedrooms: 3
Bedroom 1
- Level: Main
Bedroom 2
- Level: Main
Kitchen
- Level: Main
- Area: 180
- Dimensions: 15 x 12
Living room
- Level: Main
- Area: 225
- Dimensions: 15 x 15
Heating
- Natural Gas, Forced Air, High Efficiency Furnace
Cooling
- Central Air
Appliances
- Included: Disposal, Range/Oven Hook Up Gas, Dishwasher, Microwave, Refrigerator, Exhaust Fan, Gas Range, Gas Water Heater
- Laundry: Electric Dryer Hookup, Main Level
Features
- Ceiling Fan(s), Laminate Counters, Eat-in Kitchen, Tub/Shower Combination
- Flooring: Carpet, Laminate
- Doors: Six Panel Doors
- Basement: Partial,Block,Brick
- Attic: Storage
- Has fireplace: No
- Fireplace features: None
Interior area
- Total structure area: 2,416
- Total interior livable area: 1,208 sqft
- Finished area above ground: 1,170
- Finished area below ground: 38
Video & virtual tour
Property
Parking
- Total spaces: 2
- Parking features: Detached
- Garage spaces: 2
Features
- Levels: One
- Stories: 1
- Patio & porch: Deck, Porch Covered
- Fencing: Privacy,Wood
Lot
- Size: 5,227 Square Feet
- Features: Sloped, 0-2.9999, City/Town/Suburb, Landscaped
Details
- Parcel number: 491115115013.000101
Construction
Type & style
- Home type: SingleFamily
- Architectural style: Bungalow
- Property subtype: Single Family Residence
Materials
- Aluminum Siding
- Roof: Shingle
Condition
- New construction: No
- Year built: 1920
Utilities & green energy
- Sewer: City
- Water: City
- Utilities for property: Cable Available, Cable Connected
Community & HOA
Community
- Security: Carbon Monoxide Detector(s), Smoke Detector(s)
- Subdivision: None
Location
- Region: Indianapolis
Financial & listing details
- Tax assessed value: $140,400
- Annual tax amount: $1,530
- Date on market: 6/30/2026
- Listing terms: Cash,Conventional
Estimated market value
$156,700
$149,000 - $165,000
$1,170/mo
Price history
| Date | Event | Price |
|---|---|---|
| 7/17/2026 | Price change | $159,900-3.1% |
Source:  IRMLS #202625920 Report a problem IRMLS #202625920 Report a problem | ||
| 7/14/2026 | Price change | $165,000-2.9% |
Source: IRMLS #202625920 Report a problem | ||
| 7/1/2026 | Listed for sale | $170,000+32.3% |
Source: IRMLS #202625920 Report a problem | ||
| 7/28/2023 | Sold | $128,500+1.2%$106/sqft |
Source:  MIBOR as distributed by MLS GRID #21930501 Report a problem MIBOR as distributed by MLS GRID #21930501 Report a problem | ||
| 7/10/2023 | Pending sale | $127,000$105/sqft |
Source: MIBOR as distributed by MLS GRID #21930501 Report a problem | ||
| 7/7/2023 | Listed for sale | $127,000+48.7%$105/sqft |
Source: MIBOR as distributed by MLS GRID #21930501 Report a problem | ||
| 9/16/2020 | Sold | $85,400+89.8%$71/sqft |
Source: Public Record Report a problem | ||
| 3/30/2020 | Sold | $45,000-10.6%$37/sqft |
Source: Public Record Report a problem | ||
| 3/21/2019 | Sold | $50,354-8.4%$42/sqft |
Source: Public Record Report a problem | ||
| 9/14/2018 | Sold | $55,000$46/sqft |
Source: MIBOR as distributed by MLS GRID #21589203 Report a problem | ||
| 8/15/2018 | Pending sale | $55,000$46/sqft |
Source: Carpenter Realtors, Inc. #21589203 Report a problem | ||
| 8/14/2018 | Listed for sale | $55,000+111.5%$46/sqft |
Source: Carpenter, REALTORS� #21589203 Report a problem | ||
| 11/28/2016 | Sold | $26,000-13.3%$22/sqft |
Source: MIBOR as distributed by MLS GRID #21445266 Report a problem | ||
| 11/17/2016 | Pending sale | $30,000$25/sqft |
Source: Wynkoop Brokerage Firm, LLC #21445266 Report a problem | ||
| 9/27/2016 | Listed for sale | $30,000-49.2%$25/sqft |
Source: Homepath Report a problem | ||
| 5/6/2016 | Listing removed | $59,000$49/sqft |
Source: Owner Report a problem | ||
| 11/16/2015 | Listed for sale | $59,000$49/sqft |
Source: Owner Report a problem | ||
Public tax history
| Year | Property taxes | Tax assessment |
|---|---|---|
| 2025 | $1,333 -53.7% | $140,400 +11.5% |
| 2024 | $2,877 -2.5% | $125,900 +3.8% |
| 2023 | $2,951 +93% | $121,300 -3% |
| 2022 | $1,529 +8.6% | $125,000 +88.5% |
| 2021 | $1,408 +18.6% | $66,300 +9% |
| 2020 | $1,187 +2.8% | $60,800 +20.9% |
| 2019 | $1,155 +12.9% | $50,300 +3.7% |
| 2018 | $1,024 +255.7% | $48,500 +16% |
| 2017 | $288 +15.4% | $41,800 |
| 2016 | $249 +4.2% | $41,800 -5.6% |
| 2014 | $239 -28% | $44,300 -5.3% |
| 2013 | $332 | $46,800 -8.8% |
| 2012 | $332 | $51,300 +1.2% |
| 2011 | -- | $50,700 |
| 2010 | $305 +2.5% | $50,700 -6.3% |
| 2009 | $298 | $54,100 -11.2% |
| 2007 | -- | $60,900 +23.3% |
| 2003 | -- | $49,400 +162.8% |
| 2002 | -- | $18,800 +200.3% |
| 2001 | -- | $6,260 |
| 2000 | -- | $6,260 |
Find assessor info on the county website
Monthly payment
Est. payment
Payment breakdown
Explore the cost of this home by adjusting the details. Changes won't be saved.Climate risks
Neighborhood: West Indianapolis
Nearby schools
GreatSchools rating
- 3/10Daniel Webster School 46Grades: PK-5Distance: 0.3 mi
- 4/10William Penn School 49Grades: 6-8Distance: 0.4 mi
- 1/10George Washington Community High School (9-12)Grades: 9-12Distance: 1.2 mi
Schools provided by the listing agent
- Elementary: Daniel Webster #46
- Middle: William Penn #49
- High: George Washington
- District: Indianapolis Public Schools
Source: IRMLS. This data may not be complete. We recommend contacting the local school district to confirm school assignments for this home.
- $90,5001 bd-- ba1k sqft1232 Blaine Ave, Indianapolis, IN 46221Off Market
- $63,3001 bd-- ba632 sqft1240 Blaine Ave, Indianapolis, IN 46221Off Market
- $111,4003 bd2 ba1.7k sqft1228 Blaine Ave, Indianapolis, IN 46221Off Market

- $149,6005 bd1 ba1.5k sqft1244 Blaine Ave, Indianapolis, IN 46221Off Market
- $147,1003 bd1 ba1.5k sqft1222 Blaine Ave, Indianapolis, IN 46221Off Market
- $105,0003 bd1 ba820 sqft1248 S Blaine Ave, Indianapolis, IN 46221Off Market
- $87,8003 bd1 ba1k sqft1248 Blaine Ave, Indianapolis, IN 46221Off Market
- $120,9003 bd1 ba1.1k sqft1220 Blaine Ave, Indianapolis, IN 46221Off Market
A local agent can set up tours, give advice and negotiate with sellers.
Similar homes
- $164,9003 bd1 ba1.1k sqft3330 S Mooresville Rd, Indianapolis, IN 46221Active
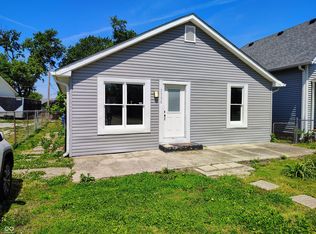 MLS ID #22100452, Dona Hayes, Home Quest Realty. MIBOR as distributed by MLS GRID
 - $130,0002 bd1 ba1.3k sqft2225 Howard St, Indianapolis, IN 46221Active
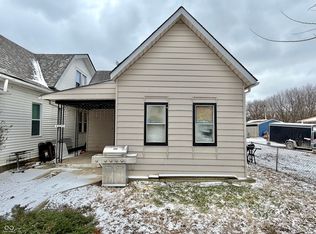 MLS ID #22086019, Javier Espinoza, Realty of America LLC. MIBOR as distributed by MLS GRID
 - $189,9002 bd2 ba1.5k sqft221 Kansas St, Indianapolis, IN 46225Active
 MLS ID #22115699, Molly Allen, Lohmiller Real Estate. MIBOR as distributed by MLS GRID
 - $124,9002 bd2 ba832 sqft1255 Kappes St, Indianapolis, IN 46221Active
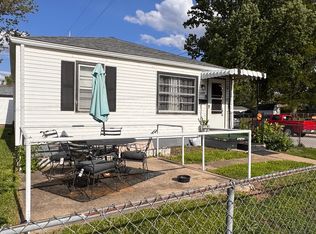 MLS ID #22100417, Shelly Wilson, Indiana Gold Group. MIBOR as distributed by MLS GRID
 - $165,0004 bd2 ba1.2k sqft1801 Cottage Ave, Indianapolis, IN 46203ActiveMLS ID #22112797, Thuriya Sai, Carpenter, REALTORS®. MIBOR as distributed by MLS GRID
- $149,9002 bd1 ba780 sqft1810 N Parker Ave, Indianapolis, IN 46218ActiveMLS ID #22116347, Luis Coronel, Realty of America LLC. MIBOR as distributed by MLS GRID
- $114,9003 bd2 ba834 sqft1342 Lee St, Indianapolis, IN 46221ActiveMLS ID #22090788, Darshan Soni, Market Street Realty LLC. MIBOR as distributed by MLS GRID
- $140,0003 bd1 ba953 sqft3449 Boulevard Pl, Indianapolis, IN 46203ActiveMLS ID #22115645, Jordan Stamper, @properties. MIBOR as distributed by MLS GRID
- $195,0003 bd2 ba1.7k sqft415 S Arlington Ave, Indianapolis, IN 46219ActiveMLS ID #22116440, Andrew Sullivan, Keller Williams Indpls Metro N. MIBOR as distributed by MLS GRID
- $159,9003 bd2 ba1.2k sqft3722 Celtic Dr, Indianapolis, IN 46235ActiveMLS ID #22115676, Michael Bounds, Thrive Real Estate. MIBOR as distributed by MLS GRID
- $165,0002 bd1 ba1.2k sqft2515 S New Jersey St, Indianapolis, IN 46225ActiveMLS ID #22095102, Isaiah Ullery, Steve Lew Real Estate Group, LLC. MIBOR as distributed by MLS GRID
- $184,5003 bd2 ba1.4k sqft2134 Pleasant St, Indianapolis, IN 46203ActiveMLS ID #22100423, Chiquita Watkins, Keller Williams Indy Metro NE. MIBOR as distributed by MLS GRID
- $163,9002 bd1 ba1.1k sqft751 E Pleasant Run Parkway South Dr, Indianapolis, IN 46203ActiveMLS ID #22107811, Doug Dilling, United Real Estate Indpls. MIBOR as distributed by MLS GRID
- $169,9002 bd1 ba1.3k sqft1746 Thaddeus St, Indianapolis, IN 46203ActiveMLS ID #22107231, Damon Collins, Snyder Strategy Realty, Inc. MIBOR as distributed by MLS GRID
- $185,0004 bd3 ba1.4k sqft517 S Warman Ave, Indianapolis, IN 46222ActiveMLS ID #22110416, Maria Lasher, eXp Realty LLC. MIBOR as distributed by MLS GRID
- $150,0002 bd1 ba720 sqft4031 W Michigan St, Indianapolis, IN 46222ActiveMLS ID #22110526, Julie Comella, F.C. Tucker Company. MIBOR as distributed by MLS GRID
- $149,5002 bd2 ba1.5k sqft1925 N Harding St, Indianapolis, IN 46202ActiveMLS ID #22109474, Xiao Zhang, Honesty Trust Realty LLC. MIBOR as distributed by MLS GRID
- $170,0002 bd1 ba1.5k sqft1705 E Kelly St, Indianapolis, IN 46203ActiveMLS ID #22109551, Cleia Tupper, Keller Williams Indy Metro Partners. MIBOR as distributed by MLS GRID
- $161,0003 bd1 ba801 sqft3125 Midvale Dr, Indianapolis, IN 46222ActiveMLS ID #22112187, Shelby Farrar, Opendoor Brokerage LLC. MIBOR as distributed by MLS GRID
- $164,9002 bd1 ba1.5k sqft2510 S Pennsylvania St, Indianapolis, IN 46225ActiveMLS ID #22055457, Todd Campbell, United Real Estate Indpls. MIBOR as distributed by MLS GRID
