This Low Maintenance 2 Bedroom Bungalow in Wayne Township features a Spacious .25 Acre Partially Fenced Lot, Move in Condition, Living/Dining Room Combination, Galley Kitchen, Carpeted Bedrooms, Laundry Room w/Gas or Electric connection for Dryer, Gas Furnace, Covered Front & Back Porches and Mini Barn for Additional Storage.
Active
Price cut: $10K (8/5)
$140,000
4031 W Michigan St, Indianapolis, IN 46222
2beds
720sqft
Residential, Single Family Residence
Built in 1952
0.25 Acres Lot
$-- Zestimate®
$194/sqft
$-- HOA
What's special
Gas furnaceCarpeted bedroomsGalley kitchen
- 106 days
- 313
- 13
Zillow last checked:
Listing updated:
Listed by:
Julie Comella juliecomella@ameritech.net,
F.C. Tucker Company
Source: MIBOR as distributed by MLS GRID,MLS#: 22110526
Facts & features
Interior
Bedrooms & bathrooms
- Bedrooms: 2
- Bathrooms: 1
- Full bathrooms: 1
- Main level bathrooms: 1
- Main level bedrooms: 2
Primary bedroom
- Level: Main
- Area: 140 Square Feet
- Dimensions: 14x10
Bedroom 2
- Level: Main
- Area: 117 Square Feet
- Dimensions: 13x09
Kitchen
- Level: Main
- Area: 40 Square Feet
- Dimensions: 08x05
Laundry
- Level: Main
- Area: 90 Square Feet
- Dimensions: 10x09
Living room
- Level: Main
- Area: 210 Square Feet
- Dimensions: 21x10
Heating
- Forced Air, Natural Gas
Cooling
- Window Unit(s)
Appliances
- Included: Gas Water Heater
- Laundry: In Unit, Main Level
Features
- Attic Access, Ceiling Fan(s), High Speed Internet
- Windows: Wood Work Painted
- Has basement: No
- Attic: Access Only
Interior area
- Total structure area: 720
- Total interior livable area: 720 sqft
Property
Parking
- Parking features: Gravel
Features
- Levels: One
- Stories: 1
- Patio & porch: Covered, Porch
Lot
- Size: 0.25 Acres
- Features: Access, Not In Subdivision, Mature Trees
Details
- Additional structures: Barn Mini
- Parcel number: 491105123027000900
- Special conditions: As Is
- Horse amenities: None
Construction
Type & style
- Home type: SingleFamily
- Architectural style: Ranch
- Property subtype: Residential, Single Family Residence
Materials
- Vinyl Siding
- Foundation: Slab
Condition
- New construction: No
- Year built: 1952
Utilities & green energy
- Sewer: Septic Tank
- Water: Public
- Utilities for property: Electricity Connected, Water Connected
Community & HOA
Community
- Subdivision: Zadock Tomlinson
Location
- Region: Indianapolis
Financial & listing details
- Price per square foot: $194/sqft
- Tax assessed value: $60,800
- Annual tax amount: $1,320
- Date on market: 6/26/2026
- Cumulative days on market: 70 days
- Electric utility on property: Yes
Estimated market value
Not available
Estimated sales range
Not available
Not available
Price history
| Date | Event | Price |
|---|---|---|
| 8/5/2026 | Price change | $140,000-6.7%$194/sqft |
Source:  MIBOR as distributed by MLS GRID #22110526 Report a problem MIBOR as distributed by MLS GRID #22110526 Report a problem | ||
| 6/26/2026 | Listed for sale | $150,000+88.3%$208/sqft |
Source: MIBOR as distributed by MLS GRID #22110526 Report a problem | ||
| 9/27/2022 | Sold | $79,675-11.5%$111/sqft |
Source: MIBOR as distributed by MLS GRID #21882282 Report a problem | ||
| 9/16/2022 | Pending sale | $90,000$125/sqft |
Source: MIBOR as distributed by MLS GRID #21882282 Report a problem | ||
| 9/9/2022 | Listed for sale | $90,000$125/sqft |
Source: MIBOR as distributed by MLS GRID #21882282 Report a problem | ||
Public tax history
| Year | Property taxes | Tax assessment |
|---|---|---|
| 2025 | $1,210 -2.2% | $60,800 +18.1% |
| 2024 | $1,237 0% | $51,500 -2.1% |
| 2023 | $1,237 +33.5% | $52,600 |
| 2022 | $927 +0% | $52,600 +54.3% |
| 2021 | $927 +7.5% | $34,100 |
| 2020 | $862 +16.6% | $34,100 +7.6% |
| 2019 | $739 +7.3% | $31,700 +1.6% |
| 2018 | $689 -11.2% | $31,200 +12.6% |
| 2017 | $776 +7.7% | $27,700 -4.5% |
| 2016 | $720 +19.1% | $29,000 -3.3% |
| 2014 | $605 +0.3% | $30,000 +4.2% |
| 2013 | $603 | $28,800 -3.7% |
| 2012 | $603 | $29,900 +1.7% |
| 2011 | -- | $29,400 +2.1% |
| 2010 | $583 -2.8% | $28,800 -2.7% |
| 2009 | $600 | $29,600 -5.1% |
| 2007 | -- | $31,200 |
Find assessor info on the county website
Monthly payment
Est. payment
Payment breakdown
Explore the cost of this home by adjusting the details. Changes won't be saved.Climate risks
Neighborhood: Near Westside
- $158,4002 bd1 ba780 sqft4029 W Michigan St, Indianapolis, IN 46222Off Market
- $130,2003 bd-- ba1.3k sqft4037 W Michigan St, Indianapolis, IN 46222Off Market
- $163,6003 bd-- ba1.1k sqft4036 Cossell Rd, Indianapolis, IN 46222Off Market
- $168,9003 bd0 ba1.3k sqft4032 Cossell Rd, Indianapolis, IN 46222Off Market
Similar homes
- $110,0003 bd2 ba980 sqft2441 N Goodlet Ave, Indianapolis, IN 46222Active
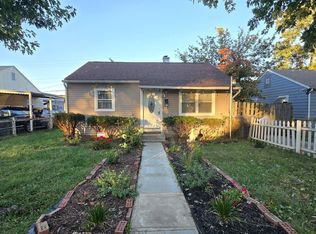 MLS ID #22129700, Yessenia Lozano, F.C. Tucker Company. MIBOR as distributed by MLS GRID
 - $159,0003 bd1 ba801 sqft3125 Midvale Dr, Indianapolis, IN 46222Active
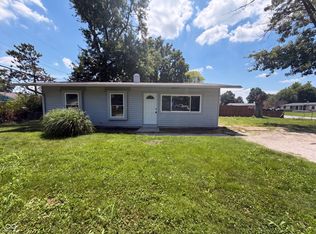 MLS ID #22112187, Shelby Farrar, Opendoor Brokerage LLC. MIBOR as distributed by MLS GRID
 - $119,0002 bd1 ba725 sqft2329 N Moreland Ave, Indianapolis, IN 46222Active
 MLS ID #22111993, Aaron Schlesinger, Finney Group Realty LLC. MIBOR as distributed by MLS GRID
 - $159,9993 bd1 ba925 sqft5855 Price Ct, Indianapolis, IN 46254Active
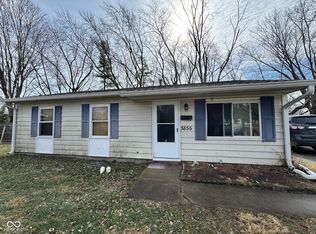 MLS ID #22080985, Naseer Bade, United Real Estate Indpls. MIBOR as distributed by MLS GRID
