***NEW PRICE ALERT*** Opportunity awaits! This 2-bedroom, 1-bath home offers a functional layout featuring a spacious living room, kitchen, main-level bedrooms, and a finished attic space that provides additional flexibility for a variety of uses. The home also includes a covered front porch and a large backyard. Whether you're looking for your next home or an investment property, this residence offers the chance to add your personal touches and build equity over time. Conveniently located near schools, shopping, dining, parks, and major commuter routes, with easy access to downtown Indianapolis and surrounding amenities. Bring your vision and imagination to unlock this property's full potential. Home is being sold as-is.
Active
Price cut: $15K (10/1)
$100,000
3337 W 22nd St, Indianapolis, IN 46222
2beds
725sqft
Residential, Single Family Residence
Built in 1949
5,227 Square Feet Lot
$-- Zestimate®
$138/sqft
$-- HOA
What's special
Finished attic spaceCovered front porchMain-level bedroomsLarge backyard
- 108 days
- 328
- 19
Zillow last checked:
Listing updated:
Listed by:
Ronneal Williams ronneal@rlwrealtygroup.com,
RLW Realty & Associates, LLC
Source: MIBOR as distributed by MLS GRID,MLS#: 22110867
Facts & features
Interior
Bedrooms & bathrooms
- Bedrooms: 2
- Bathrooms: 1
- Full bathrooms: 1
- Main level bathrooms: 1
- Main level bedrooms: 2
Primary bedroom
- Level: Main
- Area: 120 Square Feet
- Dimensions: 10x12
Bedroom 2
- Level: Main
- Area: 110 Square Feet
- Dimensions: 10x11
Kitchen
- Level: Main
- Area: 96 Square Feet
- Dimensions: 8x12
Laundry
- Level: Main
- Area: 40 Square Feet
- Dimensions: 5x8
Living room
- Level: Main
- Area: 300 Square Feet
- Dimensions: 25x12
Heating
- Forced Air, Natural Gas
Cooling
- Central Air
Appliances
- Included: Gas Cooktop, Dryer, Gas Water Heater, Gas Oven, Refrigerator, Washer, Water Heater
- Laundry: Connections All
Features
- Attic Access
- Has basement: No
- Attic: Access Only
Interior area
- Total structure area: 725
- Total interior livable area: 725 sqft
Property
Parking
- Parking features: On Street
Features
- Levels: One
- Stories: 1
- Patio & porch: Covered
- Fencing: Fenced,Chain Link,Partial
Lot
- Size: 5,227 Square Feet
- Features: Not Applicable
Details
- Parcel number: 490628102320000901
- Special conditions: As Is
- Horse amenities: None
Construction
Type & style
- Home type: SingleFamily
- Architectural style: Traditional
- Property subtype: Residential, Single Family Residence
Materials
- Vinyl Siding
- Foundation: Block
Condition
- New construction: No
- Year built: 1949
Utilities & green energy
- Water: Public
- Utilities for property: Electricity Connected
Community & HOA
Community
- Subdivision: Subdivision Not Available See Legal
HOA
- Has HOA: No
Location
- Region: Indianapolis
Financial & listing details
- Price per square foot: $138/sqft
- Tax assessed value: $68,900
- Annual tax amount: $1,570
- Date on market: 6/29/2026
- Cumulative days on market: 109 days
- Electric utility on property: Yes
Estimated market value
Not available
Estimated sales range
Not available
Not available
Price history
| Date | Event | Price |
|---|---|---|
| 10/1/2026 | Price change | $100,000-13%$138/sqft |
Source:  MIBOR as distributed by MLS GRID #22110867 Report a problem MIBOR as distributed by MLS GRID #22110867 Report a problem | ||
| 7/27/2026 | Price change | $115,000-8%$159/sqft |
Source: MIBOR as distributed by MLS GRID #22110867 Report a problem | ||
| 6/29/2026 | Listed for sale | $125,000$172/sqft |
Source: MIBOR as distributed by MLS GRID #22110867 Report a problem | ||
Public tax history
| Year | Property taxes | Tax assessment |
|---|---|---|
| 2025 | $1,571 +11.1% | $68,900 +4.1% |
| 2024 | $1,414 +1.2% | $66,200 +11.1% |
| 2023 | $1,397 +80% | $59,600 |
| 2022 | $776 -0.3% | $59,600 +75.3% |
| 2021 | $779 -4.1% | $34,000 |
| 2020 | $811 +10.1% | $34,000 -2.3% |
| 2019 | $737 +17.5% | $34,800 +10.8% |
| 2018 | $628 -17.1% | $31,400 +11.3% |
| 2017 | $757 +4.3% | $28,200 -16.1% |
| 2016 | $726 +2% | $33,600 +1.5% |
| 2014 | $712 -11.5% | $33,100 +2.2% |
| 2013 | $804 | $32,400 -10.2% |
| 2012 | $804 | $36,100 -11.5% |
| 2011 | -- | $40,800 -3.3% |
| 2010 | $876 -6.1% | $42,200 -3.9% |
| 2009 | $932 | $43,900 -9.5% |
| 2007 | -- | $48,500 +10.5% |
| 2006 | -- | $43,900 +38.1% |
| 2005 | -- | $31,800 |
| 2004 | -- | $31,800 |
| 2003 | -- | $31,800 +83.8% |
| 2002 | -- | $17,300 +199.8% |
| 2001 | -- | $5,770 |
| 2000 | -- | $5,770 |
Find assessor info on the county website
Monthly payment
Est. payment
Payment breakdown
Explore the cost of this home by adjusting the details. Changes won't be saved.Climate risks
Neighborhood: Eagledale
Similar homes
- $119,0002 bd1 ba725 sqft2329 N Moreland Ave, Indianapolis, IN 46222Active
 MLS ID #22111993, Aaron Schlesinger, Finney Group Realty LLC. MIBOR as distributed by MLS GRID
 - $135,0002 bd1 ba624 sqft1116 N Berwick Ave, Indianapolis, IN 46222Active
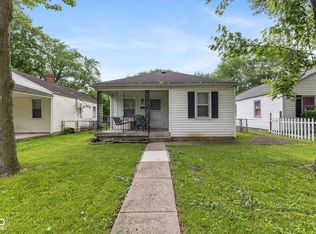 MLS ID #22085972, Carie Barkwell, Keller Williams Indy Metro Partners. MIBOR as distributed by MLS GRID
 - $99,9902 bd1 ba990 sqft2226 Martha St, Indianapolis, IN 46221Active
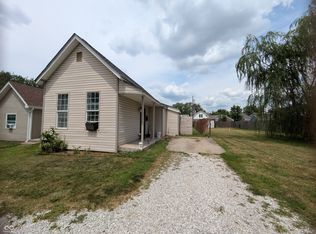 MLS ID #22117473, Vallabai Pattel, RE/MAX Real Estate Prof. MIBOR as distributed by MLS GRID
 - $98,0002 bd1 ba676 sqft1916 N Colorado Ave, Indianapolis, IN 46218Active
 MLS ID #22110010, Jessica Green, CityPlace Realty. MIBOR as distributed by MLS GRID
