Come see this near Westside 2-bed 1-bath single story home in a friendly neighborhood. Property has newer paint and vinyl plank flooring and vinyl windows. Property has a fenced-in rear yard as well as a 1-car detached garage. The laundry room contains the mechanicals as well as the washer/dryer connections. The property comes with a provided Fridge and a Gas Stove. This property is near local parks as well as a quick trip to downtown and the interstate system, to take you anywhere you need to go within the city. Don't wait too long to come see this property that has a built-in quality ROI, as the gross rent is the standard 1% rent to purchase ratio!!! Long term Section 8 tenant that wishes to stay in the property, with the property bringing in $1,300 monthly rent. Property is being sold in AS-IS condition.
Active
$129,000
2329 N Moreland Ave, Indianapolis, IN 46222
2beds
725sqft
:
Get pre-qualified$903/mo
Residential, Single Family Residence
Built in 1949
5,227 Square Feet Lot
$124,500 Zestimate®
$178/sqft
$-- HOA
What's special
Fenced-in rear yardVinyl windowsNewer paintGas stoveProvided fridgeVinyl plank flooring
- 28 days |
- 194 |
- 6 |
Zillow last checked:
Listing updated:
Listed by:
Aaron Schlesinger 317-730-4630,
Finney Group Realty LLC
Source: MIBOR as distributed by MLS GRID,MLS#: 22111993
Facts & features
Interior
Bedrooms & bathrooms
- Bedrooms: 2
- Bathrooms: 1
- Full bathrooms: 1
- Main level bathrooms: 1
- Main level bedrooms: 2
Primary bedroom
- Level: Main
- Area: 120 Square Feet
- Dimensions: 12x10
Bedroom 2
- Level: Main
- Area: 88 Square Feet
- Dimensions: 11x8
Kitchen
- Level: Main
- Area: 96 Square Feet
- Dimensions: 12x8
Laundry
- Level: Main
- Area: 72 Square Feet
- Dimensions: 12x6
Living room
- Level: Main
- Area: 192 Square Feet
- Dimensions: 16x12
Heating
- Forced Air
Cooling
- None
Appliances
- Included: Gas Water Heater, Gas Oven, Range Hood, Refrigerator
- Laundry: Connections All
Features
- Attic Access, Ceiling Fan(s), Eat-in Kitchen, Smart Thermostat
- Has basement: No
- Attic: Access Only
Interior area
- Total structure area: 725
- Total interior livable area: 725 sqft
Property
Parking
- Total spaces: 1
- Parking features: Detached
- Garage spaces: 1
Features
- Levels: One
- Stories: 1
- Fencing: Fenced,Full
Lot
- Size: 5,227 Square Feet
- Features: Access, Sidewalks, Mature Trees
Details
- Parcel number: 490628102258000901
- Special conditions: As Is
- Horse amenities: None
Construction
Type & style
- Home type: SingleFamily
- Architectural style: A-Frame
- Property subtype: Residential, Single Family Residence
Materials
- Vinyl Siding
- Foundation: Block
Condition
- New construction: No
- Year built: 1949
Utilities & green energy
- Electric: 100 Amp Service
- Water: Public
- Utilities for property: Electricity Connected, Sewer Connected, Water Connected
Community & HOA
Community
- Subdivision: Kessler Park
HOA
- Has HOA: No
Location
- Region: Indianapolis
Financial & listing details
- Price per square foot: $178/sqft
- Tax assessed value: $72,700
- Annual tax amount: $1,662
- Date on market: 7/4/2026
- Cumulative days on market: 30 days
- Electric utility on property: Yes
Estimated market value
$124,500
$118,000 - $131,000
$1,088/mo
Price history
| Date | Event | Price |
|---|---|---|
| 7/4/2026 | Listed for sale | $129,000+268.6%$178/sqft |
Source:  MIBOR as distributed by MLS GRID #22111993 Report a problem MIBOR as distributed by MLS GRID #22111993 Report a problem | ||
| 11/7/2019 | Listing removed | $950$1/sqft |
Source: Go Section8 Report a problem | ||
| 10/16/2019 | Listed for rent | $950+59.7%$1/sqft |
Source: Go Section8 Report a problem | ||
| 7/24/2018 | Sold | $35,000-7.7%$48/sqft |
Source: MIBOR as distributed by MLS GRID #21565298 Report a problem | ||
| 5/21/2018 | Listing removed | $595$1/sqft |
Source: Discover Properties PMG Report a problem | ||
| 5/17/2018 | Listed for rent | $595$1/sqft |
Source: Discover Properties PMG Report a problem | ||
| 11/16/2015 | Listing removed | $37,900$52/sqft |
Source: No Limit Real Estate, LLC #21373444 Report a problem | ||
| 10/26/2015 | Price change | $37,900-9.5%$52/sqft |
Source: No Limit Real Estate, LLC #21373444 Report a problem | ||
| 8/27/2015 | Listed for sale | $41,900+152.6%$58/sqft |
Source: No Limit Real Estate, LLC #21373444 Report a problem | ||
| 8/2/2014 | Listing removed | $595$1/sqft |
Source: The Madsen Group, LLC #21300549 Report a problem | ||
| 6/29/2014 | Listed for rent | $595$1/sqft |
Source: The Madsen Group, LLC #21300549 Report a problem | ||
| 5/6/2013 | Listing removed | $595$1/sqft |
Source: Discover Properties PMG Report a problem | ||
| 4/5/2013 | Listed for rent | $595$1/sqft |
Source: Discover Properties PMG Report a problem | ||
| 3/26/2013 | Sold | $16,590-7.3%$23/sqft |
Source: MIBOR as distributed by MLS GRID #21215043 Report a problem | ||
| 3/1/2013 | Pending sale | $17,900$25/sqft |
Source: RE/MAX Advanced Realty #21215043 Report a problem | ||
| 2/9/2013 | Listed for sale | $17,900-33.5%$25/sqft |
Source: Advanced Realty, LLC #21215043 Report a problem | ||
| 5/5/2012 | Listing removed | $26,900$37/sqft |
Source: F. C. Tucker Company, Inc #21153669 Report a problem | ||
| 12/22/2011 | Listed for sale | $26,900$37/sqft |
Source: F. C. Tucker Company, Inc #21153669 Report a problem | ||
Public tax history
| Year | Property taxes | Tax assessment |
|---|---|---|
| 2025 | $1,661 +11.3% | $72,700 +3.9% |
| 2024 | $1,492 +0.5% | $70,000 +11.3% |
| 2023 | $1,485 +78.3% | $62,900 |
| 2022 | $833 -4.1% | $62,900 +67.7% |
| 2021 | $868 -4.2% | $37,500 |
| 2020 | $907 +10% | $37,500 -2.3% |
| 2019 | $824 +19.4% | $38,400 +11% |
| 2018 | $690 -18.4% | $34,600 +11.6% |
| 2017 | $846 +4.7% | $31,000 -16.4% |
| 2016 | $808 +2.7% | $37,100 +1.9% |
| 2014 | $787 +234.7% | $36,400 +2% |
| 2013 | $235 | $35,700 -10.5% |
| 2012 | $235 | $39,900 -10.3% |
| 2011 | -- | $44,500 -3.5% |
| 2010 | $267 +6% | $46,100 -3.8% |
| 2009 | $252 | $47,900 -9.8% |
| 2007 | -- | $53,100 +10.9% |
| 2006 | -- | $47,900 +38.8% |
| 2005 | -- | $34,500 |
| 2004 | -- | $34,500 |
| 2003 | -- | $34,500 +74.2% |
| 2002 | -- | $19,800 +200% |
| 2001 | -- | $6,600 |
| 2000 | -- | $6,600 |
Find assessor info on the county website
Monthly payment
Est. payment
Payment breakdown
Explore the cost of this home by adjusting the details. Changes won't be saved.Climate risks
Neighborhood: Eagledale
Nearby schools
GreatSchools rating
- 4/10Ernie Pyle School 90Grades: PK-5Distance: 0.7 mi
- 4/10Cold Spring SchoolGrades: K-8Distance: 1.7 mi
- 1/10George Washington Community High School (9-12)Grades: 9-12Distance: 2.5 mi
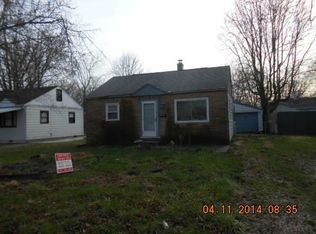
- $104,8002 bd1 ba725 sqft2333 N Moreland Ave, Indianapolis, IN 46222Off Market
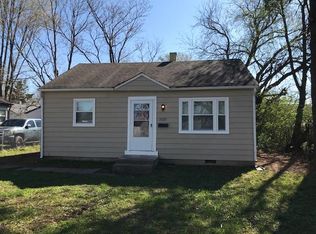
- $97,8002 bd1 ba725 sqft2325 N Moreland Ave, Indianapolis, IN 46222Off Market
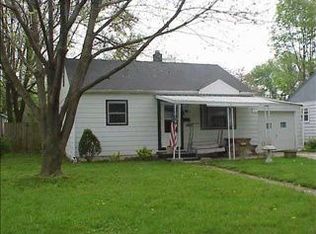
- $96,4002 bd1 ba725 sqft2337 N Moreland Ave, Indianapolis, IN 46222Off Market
- $87,8002 bd-- ba725 sqft2330 Groff Ave, Indianapolis, IN 46222Off Market
- $104,0002 bd1 ba725 sqft2321 N Moreland Ave, Indianapolis, IN 46222Off Market
- $3,5005,009 Square Feet2326 Groff Ave, Indianapolis, IN 46222Off Market
- $97,3003 bd1 ba725 sqft2334 Groff Ave, Indianapolis, IN 46222Off Market
- $114,1002 bd1 ba725 sqft2322 Groff Ave, Indianapolis, IN 46222Off Market
A local agent can set up tours, give advice and negotiate with sellers.
Similar homes
- $115,0002 bd1 ba725 sqft3337 W 22nd St, Indianapolis, IN 46222Active
 MLS ID #22110867, Ronneal Williams, RLW Realty & Associates, LLC. MIBOR as distributed by MLS GRID
 - $135,0002 bd1 ba996 sqft2466 N Goodlet Ave, Indianapolis, IN 46222Active
 MLS ID #22107091, Jacqueline Barnett, Brownstone Realty Group. MIBOR as distributed by MLS GRID
 - $150,0002 bd1 ba720 sqft4031 W Michigan St, Indianapolis, IN 46222Active
 MLS ID #22110526, Julie Comella, F.C. Tucker Company. MIBOR as distributed by MLS GRID
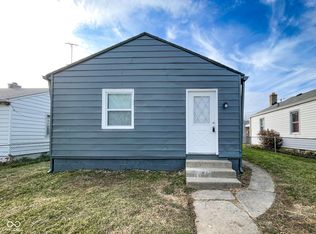
 - $130,0002 bd1 ba736 sqft406 S Lasalle St, Indianapolis, IN 46201Active
 MLS ID #22117106, Ryan Rominger, Trueblood Real Estate. MIBOR as distributed by MLS GRID
 - $160,0003 bd1 ba900 sqft4338 Thrush Dr, Indianapolis, IN 46222ActiveMLS ID #22115132, Basim Najeeb, Keller Williams Indy Metro Partners. MIBOR as distributed by MLS GRID
- $159,0003 bd1 ba801 sqft3125 Midvale Dr, Indianapolis, IN 46222ActiveMLS ID #22112187, Shelby Farrar, Opendoor Brokerage LLC. MIBOR as distributed by MLS GRID
- $121,4002 bd1 ba900 sqft3222 W Minnesota St, Indianapolis, IN 46241ActiveMLS ID #22090128, Anthony Lee, Victory Realty Team. MIBOR as distributed by MLS GRID
- $124,9002 bd2 ba832 sqft1255 Kappes St, Indianapolis, IN 46221ActiveMLS ID #22100417, Shelly Wilson, Indiana Gold Group. MIBOR as distributed by MLS GRID
- $119,9002 bd1 ba812 sqft3706 Baltimore Ave, Indianapolis, IN 46218ActiveMLS ID #22116120, Shannon Adair, Canon Real Estate Services LLC. MIBOR as distributed by MLS GRID
- $130,0002 bd1 ba768 sqft2524 Schofield Ave, Indianapolis, IN 46218ActiveMLS ID #22107501, Scott Wynkoop, Wynkoop Brokerage Firm, LLC. MIBOR as distributed by MLS GRID
- $130,0003 bd1 ba918 sqft3730 Carson Ave, Indianapolis, IN 46227ActiveMLS ID #22088457, Tak-Po Fong, Double Realty LLC. MIBOR as distributed by MLS GRID
- $138,5002 bd1 ba1k sqft1314 S Pershing Ave, Indianapolis, IN 46221ActiveMLS ID #22104610, Francheska Watts, LifeStyle Realty Group, INC. MIBOR as distributed by MLS GRID
- $134,9993 bd1 ba888 sqft2022 E 34th St, Indianapolis, IN 46218ActiveMLS ID #22084182, Cynthia Sosa, AMR Real Estate LLC. MIBOR as distributed by MLS GRID
- $155,0003 bd1 ba966 sqft2935 Mars Hill St, Indianapolis, IN 46241ActiveMLS ID #22117271, Ana Solano, Keller Williams Indy Metro NE. MIBOR as distributed by MLS GRID
- $129,0003 bd2 ba864 sqft3511 Hillside Ave, Indianapolis, IN 46218ActiveMLS ID #22106572, Aaron Schlesinger, Finney Group Realty LLC. MIBOR as distributed by MLS GRID
- $129,9993 bd1 ba1k sqft726 S Norfolk St, Indianapolis, IN 46241ActiveMLS ID #22110819, Angie Woods, Pathway Properties Sales and Leasing, LLC. MIBOR as distributed by MLS GRID
- $135,0002 bd2 ba840 sqft1271 Worcester Ave, Indianapolis, IN 46203ActiveMLS ID #22112740, Zachary Roelands, Totalis Real Estate Solutions. MIBOR as distributed by MLS GRID
- $140,0003 bd1 ba953 sqft3449 Boulevard Pl, Indianapolis, IN 46203ActiveMLS ID #22115645, Jordan Stamper, @properties. MIBOR as distributed by MLS GRID
- $114,9002 bd1 ba676 sqft202 N Forest Ave, Indianapolis, IN 46201ActiveMLS ID #22112581, Craig Deboor, Real Broker, LLC. MIBOR as distributed by MLS GRID
- $127,5002 bd2 ba968 sqft3101 Collier St, Indianapolis, IN 46221ActiveMLS ID #22093543, Patrick Watkins, Mike Watkins Real Estate Group. MIBOR as distributed by MLS GRID
