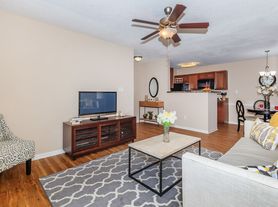
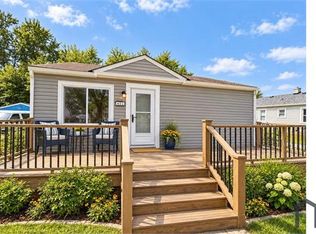
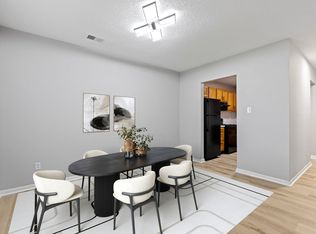
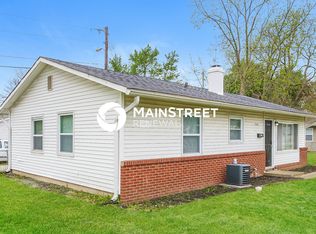
This completely remodeled 2-bedroom, 1-bath single-family house is on Indy's west side. At about 1,014 sq ft with 10-foot ceilings, it's bright, open, and roomy.
The brand-new kitchen has quartz countertops, white cabinets, a stainless steel refrigerator and range, and a dishwasher. Washer/dryer hookups are included. The bathroom has a floor-to-ceiling tiled tub/shower surround, and waterproof luxury vinyl plank flooring runs throughout.
Everything is new, including plumbing, electrical, furnace, central air, doors, and recessed lighting. The home is close to downtown, Lucas Oil Stadium, and I-70.
Utilities: Tenant is responsible for all utilities.
Lawn care & snow removal: Tenant is responsible for lawn care and snow removal.
Move-in costs: First month's rent and security deposit are due before move-in.
Credit requirement: Applicants with a credit score under 620 will be required to pay a double security deposit.
Renters insurance: Required before move-in. Owner must be listed as an additional interest on the policy.
Screening: Background checks are required for all applicants. No recent evictions.
Lease length: One-year lease. Looking for long-term tenants.
House for rent
Single family residence
Available now
Cats, small dogs OK
Air conditioner, central air
No laundry
Off street parking
Forced air
What's special
Quartz countertopsBright open and roomyBrand-new kitchenWhite cabinets
- 14 days |
- -- |
- -- |
Zillow last checked:
Listing updated:
Travel times
Facts & features
Interior
Bedrooms & bathrooms
- Bedrooms: 2
- Bathrooms: 1
- Full bathrooms: 1
Heating
- Forced Air
Cooling
- Air Conditioner, Central Air
Appliances
- Included: Dishwasher, Freezer, Microwave Oven, Oven, Refrigerator
- Laundry: Contact manager
Features
- Flooring: Hardwood
Interior area
- Total interior livable area: 1,014 sqft
Property
Parking
- Parking features: Off Street
- Details: Contact manager
Details
- Parcel number: 491116111032000901
Construction
Type & style
- Home type: SingleFamily
- Property subtype: Single Family Residence
Community & HOA
Location
- Region: Indianapolis
Financial & listing details
- Lease term: 1 Year
Price history
| Date | Event | Price |
|---|---|---|
| 9/30/2026 | Listed for rent | $1,500$1/sqft |
Source: Zillow Rentals Report a problem | ||
| 9/30/2026 | Listing removed | $132,000$130/sqft |
Source:  MIBOR as distributed by MLS GRID #22104610 Report a problem MIBOR as distributed by MLS GRID #22104610 Report a problem | ||
| 9/19/2026 | Price change | $132,000-2.9%$130/sqft |
Source: MIBOR as distributed by MLS GRID #22104610 Report a problem | ||
| 8/22/2026 | Price change | $136,000-1.8%$134/sqft |
Source: MIBOR as distributed by MLS GRID #22104610 Report a problem | ||
| 7/7/2026 | Listed for sale | $138,500$137/sqft |
Source: MIBOR as distributed by MLS GRID #22104610 Report a problem | ||
| 6/19/2026 | Pending sale | $138,500$137/sqft |
Source: MIBOR as distributed by MLS GRID #22104610 Report a problem | ||
| 6/14/2026 | Price change | $138,500-3.5%$137/sqft |
Source: MIBOR as distributed by MLS GRID #22104610 Report a problem | ||
| 5/28/2026 | Listed for sale | $143,500$142/sqft |
Source: MIBOR as distributed by MLS GRID #22104610 Report a problem | ||