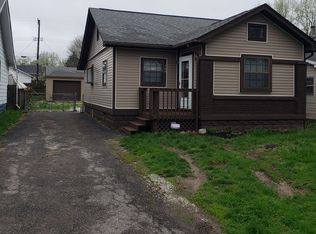
Welcome to this newly updated 3-bedroom, 1-bath home. This move-in ready property features fresh paint, new flooring, bathroom vanity, countertops, some light fixtures, and some plumbing and electrical, offering modern comfort throughout. The upstairs provides privacy and offers flexibility. Outside, you'll find a large backyard with plenty of room to enjoy outdoor activities, along with a spacious back deck that's perfect for entertaining or relaxing. A large detached garage provides ample space for parking, storage, or a workshop. Conveniently located near shopping, schools, restaurants, and easy interstate access, this home combines recent updates and functional living space. Don't miss your opportunity to make this one yours, schedule your showing today! (Some photos have been virtually staged to illustrate the property's potential. Furniture and decor shown are for visualization purposes only.) There shall be no Air conditioning unit included in the sale.
Pending
Price cut: $10.1K (8/29)
$104,900
726 S Norfolk St, Indianapolis, IN 46241
3beds
1,060sqft
Residential, Single Family Residence
Built in 1920
5,227 Square Feet Lot
$-- Zestimate®
$99/sqft
$-- HOA
What's special
Some plumbing and electricalBathroom vanitySome light fixturesUpstairs provides privacyNew flooringFresh paint
- 113 days
- 79
- 1
Zillow last checked:
Listing updated:
Listed by:
Angie Woods angie@thepathwaypropertiesgroup.com,
Pathway Properties Sales and Leasing, LLC
Source: MIBOR as distributed by MLS GRID,MLS#: 22110819
Facts & features
Interior
Bedrooms & bathrooms
- Bedrooms: 3
- Bathrooms: 1
- Full bathrooms: 1
- Main level bathrooms: 1
- Main level bedrooms: 2
Primary bedroom
- Level: Main
- Area: 96 Square Feet
- Dimensions: 12x8
Bedroom 2
- Level: Main
- Area: 84 Square Feet
- Dimensions: 12x7
Bedroom 3
- Level: Upper
- Area: 208 Square Feet
- Dimensions: 13x16
Kitchen
- Level: Main
- Area: 90 Square Feet
- Dimensions: 10x9
Laundry
- Level: Main
- Area: 45 Square Feet
- Dimensions: 9x5
Living room
- Level: Main
- Area: 180 Square Feet
- Dimensions: 15x12
Heating
- Natural Gas
Cooling
- Central Air
Appliances
- Included: Water Heater
- Laundry: In Unit
Features
- Attic Stairway, Eat-in Kitchen
- Has basement: No
- Attic: Permanent Stairs
Interior area
- Total structure area: 1,060
- Total interior livable area: 1,060 sqft
Property
Parking
- Total spaces: 1
- Parking features: Detached
- Garage spaces: 1
Features
- Levels: One and One Half
- Stories: 1
Lot
- Size: 5,227 Square Feet
Details
- Parcel number: 491212111270000930
- Horse amenities: None
Construction
Type & style
- Home type: SingleFamily
- Architectural style: Traditional
- Property subtype: Residential, Single Family Residence
Materials
- Aluminum Siding, Block
- Foundation: Crawl Space
Condition
- New construction: No
- Year built: 1920
Utilities & green energy
- Water: Public
Community & HOA
Community
- Subdivision: Biltmore Gardens
HOA
- Has HOA: No
Location
- Region: Indianapolis
Financial & listing details
- Price per square foot: $99/sqft
- Tax assessed value: $95,600
- Annual tax amount: $2,470
- Date on market: 6/28/2026
- Cumulative days on market: 115 days
Estimated market value
Not available
Estimated sales range
Not available
Not available
Price history
| Date | Event | Price |
|---|---|---|
| 9/17/2026 | Pending sale | $104,900$99/sqft |
Source:  MIBOR as distributed by MLS GRID #22110819 Report a problem MIBOR as distributed by MLS GRID #22110819 Report a problem | ||
| 8/29/2026 | Price change | $104,900-8.8%$99/sqft |
Source: MIBOR as distributed by MLS GRID #22110819 Report a problem | ||
| 8/17/2026 | Price change | $114,999-11.5%$108/sqft |
Source: MIBOR as distributed by MLS GRID #22110819 Report a problem | ||
| 7/24/2026 | Price change | $129,999-7.1%$123/sqft |
Source: MIBOR as distributed by MLS GRID #22110819 Report a problem | ||
| 6/28/2026 | Listed for sale | $139,900+179.8%$132/sqft |
Source: MIBOR as distributed by MLS GRID #22110819 Report a problem | ||
| 9/1/2023 | Listing removed | -- |
Source: Zillow Rentals Report a problem | ||
| 8/23/2023 | Price change | $1,195-4.4%$1/sqft |
Source: Zillow Rentals Report a problem | ||
| 8/18/2023 | Price change | $1,250-3.5%$1/sqft |
Source: Zillow Rentals Report a problem | ||
| 7/27/2023 | Listed for rent | $1,295+23.3%$1/sqft |
Source: Zillow Rentals Report a problem | ||
| 6/12/2020 | Listing removed | $1,050$1/sqft |
Source: Zillow Rental Manager Report a problem | ||
| 6/5/2020 | Listed for rent | $1,050+32.1%$1/sqft |
Source: Zillow Rental Manager Report a problem | ||
| 4/14/2016 | Listing removed | $795$1/sqft |
Source: June Palms Property Mgmt Report a problem | ||
| 1/22/2016 | Price change | $795-6.5%$1/sqft |
Source: June Palms Property Mgmt Report a problem | ||
| 12/18/2015 | Listed for rent | $850$1/sqft |
Source: June Palms Property Mgmt Report a problem | ||
| 10/14/2015 | Sold | $50,000-5.5%$47/sqft |
Source: MIBOR as distributed by MLS GRID #21354465 Report a problem | ||
| 9/28/2015 | Pending sale | $52,900$50/sqft |
Source: LIBERTY REALTORS, INC. #21354465 Report a problem | ||
| 9/9/2015 | Price change | $52,900-8.6%$50/sqft |
Source: LIBERTY REALTORS, INC. #21354465 Report a problem | ||
| 5/20/2015 | Listed for sale | $57,900$55/sqft |
Source: LIBERTY REALTORS, INC. #21354465 Report a problem | ||
Public tax history
| Year | Property taxes | Tax assessment |
|---|---|---|
| 2025 | $2,129 +3.4% | $95,600 +5.5% |
| 2024 | $2,059 +2.8% | $90,600 +3.9% |
| 2023 | $2,003 +27.2% | $87,200 +2.8% |
| 2022 | $1,575 +7.6% | $84,800 +46% |
| 2021 | $1,464 +1.3% | $58,100 +7.6% |
| 2020 | $1,445 +19.6% | $54,000 +1.3% |
| 2019 | $1,208 -9.8% | $53,300 +4.1% |
| 2018 | $1,340 -16.2% | $51,200 -7.6% |
| 2017 | $1,599 +20.7% | $55,400 |
| 2016 | $1,324 +23.4% | $55,400 +3.7% |
| 2014 | $1,073 +4% | $53,400 +3.5% |
| 2013 | $1,032 | $51,600 +0.6% |
| 2012 | $1,032 | $51,300 +6.9% |
| 2011 | -- | $48,000 -0.4% |
| 2010 | $969 -1.8% | $48,200 -1.8% |
| 2009 | $987 | $49,100 +0.6% |
| 2007 | -- | $48,800 |
Find assessor info on the county website
Monthly payment
Est. payment
Payment breakdown
Explore the cost of this home by adjusting the details. Changes won't be saved.Climate risks
Neighborhood: Garden City
Similar homes
- $99,9002 bd2 ba1.3k sqft310 S Vine St, Indianapolis, IN 46241Active
 MLS ID #22109407, Avery Garrett, Streamlined Realty. MIBOR as distributed by MLS GRID
 - $109,9002 bd1 ba1.5k sqft1521 E Legrande Ave, Indianapolis, IN 46203Active
 MLS ID #22132255, Nathaniel Cromlich, CENTURY 21 Scheetz. MIBOR as distributed by MLS GRID
 - $118,7502 bd1 ba1.4k sqft3528 Lambert St, Indianapolis, IN 46241Active
 MLS ID #22122522, Zachary Canull, Canull Group LLC. MIBOR as distributed by MLS GRID
 - $100,0003 bd1 ba1.2k sqft1226 S Richland St, Indianapolis, IN 46221Active
 MLS ID #22123566, Matt Humberger, CENTURY 21 Scheetz. MIBOR as distributed by MLS GRID
 - $115,0003 bd1 ba954 sqft5931 Rawles Ave, Indianapolis, IN 46219For Sale
 MLS ID #845536, Georgeann Weisman, Brokerworks Group. NIRA as distributed by MLS GRID
 - $85,0001 bd1 ba568 sqft3051 S Roena St, Indianapolis, IN 46241For Sale
 MLS ID #110421, TANYA DAVIS, A & B HOMES. THAAR
