Like New Cozy 2 BR/1BA Home that sits on Two Lots - This Large Backyard gives you room to entertain, have a garden or for your pets! The home features New HVAC, New AC w anti-theft cage, New Chimney, New 50 gal Water Heater, New Kitchen Faucet, Freshly Painted, Sewer line inspected, repaired and cleaned, Attic Access enlarged & move to convenient location, windows wrapped in Aluminum, new gutters & downspouts, Security System and Custom Island added to Kitchen! This home is like new and ready for a new owner! Convenient Location and a Great Value! Mini Barn does NOT stay!
Active
Price cut: $5.1K (10/16)
$124,900
3026 S Lyons Ave, Indianapolis, IN 46241
2beds
720sqft
Residential, Single Family Residence
Built in 1951
10,454 Square Feet Lot
$-- Zestimate®
$173/sqft
$-- HOA
What's special
Windows wrapped in aluminumNew chimneySecurity systemFreshly paintedNew kitchen faucetNew hvac
- 33 days
- 393
- 34
Zillow last checked:
Listing updated:
Listed by:
Sandra Finlinson sandi@sandifinlinson.com,
Landhawk Real Estate
Source: MIBOR as distributed by MLS GRID,MLS#: 22126220
Facts & features
Interior
Bedrooms & bathrooms
- Bedrooms: 2
- Bathrooms: 1
- Full bathrooms: 1
- Main level bathrooms: 1
- Main level bedrooms: 2
Primary bedroom
- Level: Main
- Area: 117 Square Feet
- Dimensions: 9x13
Bedroom 2
- Level: Main
- Area: 80 Square Feet
- Dimensions: 8x10
Kitchen
- Level: Main
- Area: 150 Square Feet
- Dimensions: 10x15
Living room
- Level: Main
- Area: 208 Square Feet
- Dimensions: 13x16
Heating
- Forced Air, Natural Gas
Cooling
- Central Air
Appliances
- Included: Gas Water Heater, Gas Oven, Refrigerator
Features
- Eat-in Kitchen, Entrance Foyer
- Windows: Wood Work Painted
- Has basement: No
Interior area
- Total structure area: 720
- Total interior livable area: 720 sqft
Property
Parking
- Parking features: Gravel, None
Features
- Levels: One
- Stories: 1
- Patio & porch: Patio, Covered
Lot
- Size: 10,454 Square Feet
- Features: Not In Subdivision, Mature Trees, Trees-Small (Under 20 Ft)
Details
- Parcel number: 491129111539000200
- Horse amenities: None
Construction
Type & style
- Home type: SingleFamily
- Architectural style: Traditional
- Property subtype: Residential, Single Family Residence
Materials
- Vinyl Siding
- Foundation: Slab
Condition
- New construction: No
- Year built: 1951
Utilities & green energy
- Water: Public
- Utilities for property: Electricity Connected
Community & HOA
Community
- Security: Security System
- Subdivision: Mars Hill
HOA
- Has HOA: No
Location
- Region: Indianapolis
Financial & listing details
- Price per square foot: $173/sqft
- Tax assessed value: $82,900
- Annual tax amount: $636
- Date on market: 9/15/2026
- Cumulative days on market: 35 days
- Electric utility on property: Yes
Estimated market value
Not available
Estimated sales range
Not available
Not available
Price history
| Date | Event | Price |
|---|---|---|
| 10/16/2026 | Price change | $124,900-3.9%$173/sqft |
Source:  MIBOR as distributed by MLS GRID #22126220 Report a problem | ||
| 10/13/2026 | Price change | $130,000-10.3%$181/sqft |
Source: MIBOR as distributed by MLS GRID #22126220 Report a problem | ||
| 9/19/2026 | Price change | $144,900-12.1%$201/sqft |
Source: MIBOR as distributed by MLS GRID #22126220 Report a problem | ||
| 9/15/2026 | Listed for sale | $164,900+57%$229/sqft |
Source: MIBOR as distributed by MLS GRID #22126220 Report a problem | ||
| 11/14/2022 | Sold | $105,000-4.5%$146/sqft |
Source: MIBOR as distributed by MLS GRID #21885447 Report a problem | ||
| 10/17/2022 | Pending sale | $110,000$153/sqft |
Source: MIBOR as distributed by MLS GRID #21885447 Report a problem | ||
| 9/28/2022 | Listed for sale | $110,000$153/sqft |
Source: MIBOR as distributed by MLS GRID #21885447 Report a problem | ||
Public tax history
| Year | Property taxes | Tax assessment |
|---|---|---|
| 2025 | $620 +11.7% | $82,900 +1.3% |
| 2024 | $555 +148.9% | $81,800 +5.7% |
| 2023 | $223 -65.9% | $77,400 +95% |
| 2022 | $655 +0.7% | $39,700 +38.8% |
| 2021 | $650 -0.7% | $28,600 |
| 2020 | $655 +4.8% | $28,600 |
| 2019 | $624 -2.2% | $28,600 +3.6% |
| 2018 | $639 -62.3% | $27,600 +3.8% |
| 2017 | $1,692 +188.9% | $26,600 +0.8% |
| 2016 | $586 +2.4% | $26,400 +5.2% |
| 2014 | $572 +15.3% | $25,100 |
| 2013 | $496 | $25,100 +1.2% |
| 2012 | $496 | $24,800 +12.2% |
| 2011 | -- | $22,100 +2.3% |
| 2010 | $437 0% | $21,600 |
| 2009 | $437 | $21,600 -29.2% |
| 2007 | -- | $30,500 |
Find assessor info on the county website
Monthly payment
Est. payment
Payment breakdown
Explore the cost of this home by adjusting the details. Changes won't be saved.Climate risks
Neighborhood: Mars Hill
Nearby schools
Schools provided by the listing agent
- Middle: Decatur Middle School
Source: MIBOR as distributed by MLS GRID. This data may not be complete. We recommend contacting the local school district to confirm school assignments for this home.


Similar homes
- $149,9002 bd1 ba768 sqft2929 Denison St, Indianapolis, IN 46241Active
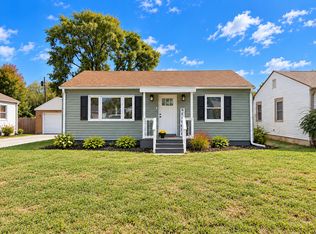 MLS ID #22129719, David Harting, Ferris Property Group. MIBOR as distributed by MLS GRID
- $125,0003 bd1 ba840 sqft2822 Walker Ave, Indianapolis, IN 46203Active
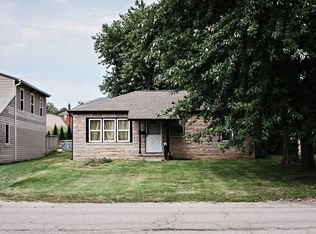 MLS ID #22123471, Levone Clark, American Dream Team Real Estate. MIBOR as distributed by MLS GRID
- $125,0003 bd1 ba998 sqft3118 W 9th St, Indianapolis, IN 46222Active
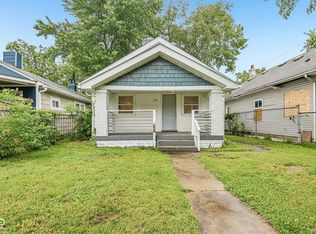 MLS ID #22102734, Jason Williamson, RE/MAX Advanced Realty. MIBOR as distributed by MLS GRID
- $135,0002 bd1 ba624 sqft1116 N Berwick Ave, Indianapolis, IN 46222Active
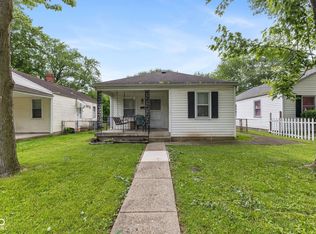 MLS ID #22085972, Carie Barkwell, Keller Williams Indy Metro Partners. MIBOR as distributed by MLS GRID
