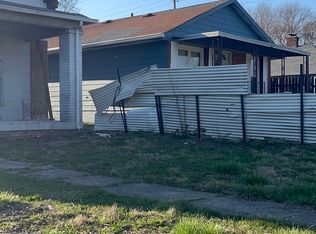
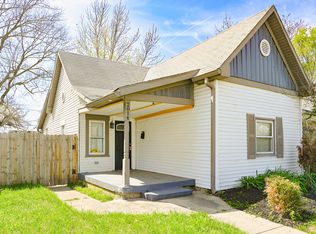
Move-in ready home with great potential! This property offers a comfortable layout and is ready for its new owner. Only minor cosmetic updates are needed to make it truly shine. A wonderful opportunity for homeowners or investors looking for a solid property with room to add personal touches. Conveniently located near local amenities, schools, and major roadways
Active
$154,900
1170 N Concord St, Indianapolis, IN 46222
3beds
1,036sqft
Residential, Single Family Residence
Built in 1972
6,098 Square Feet Lot
$-- Zestimate®
$150/sqft
$-- HOA
What's special
Comfortable layout
- 15 hours
- 50
- 2
Zillow last checked:
Listing updated:
Listed by:
Dennis Soriano dennissrealtor@gmail.com,
eXp Realty, LLC
Source: MIBOR as distributed by MLS GRID,MLS#: 22132235
Facts & features
Interior
Bedrooms & bathrooms
- Bedrooms: 3
- Bathrooms: 1
- Full bathrooms: 1
- Main level bathrooms: 1
- Main level bedrooms: 3
Primary bedroom
- Level: Main
- Area: 154 Square Feet
- Dimensions: 14x11
Bedroom 2
- Level: Main
- Area: 108 Square Feet
- Dimensions: 12x9
Bedroom 3
- Level: Main
- Area: 88 Square Feet
- Dimensions: 11x8
Kitchen
- Level: Main
- Area: 154 Square Feet
- Dimensions: 14x11
Living room
- Features: Tile-Ceramic
- Level: Main
- Area: 154 Square Feet
- Dimensions: 14x11
Heating
- Natural Gas
Cooling
- Central Air
Appliances
- Included: Electric Cooktop, Dryer, Refrigerator, Washer, Water Heater
Features
- Attic Access, Breakfast Bar
- Has basement: No
- Attic: Access Only
Interior area
- Total structure area: 1,036
- Total interior livable area: 1,036 sqft
Property
Parking
- Total spaces: 1
- Parking features: Alley Access, Detached
- Garage spaces: 1
Features
- Levels: One
- Stories: 1
Lot
- Size: 6,098 Square Feet
Details
- Parcel number: 490633155006000901
- Horse amenities: None
Construction
Type & style
- Home type: SingleFamily
- Architectural style: Traditional
- Property subtype: Residential, Single Family Residence
Materials
- Brick
- Foundation: Crawl Space
Condition
- New construction: No
- Year built: 1972
Utilities & green energy
- Water: Private
Community & HOA
Community
- Subdivision: Wayne
HOA
- Has HOA: No
Location
- Region: Indianapolis
Financial & listing details
- Price per square foot: $150/sqft
- Tax assessed value: $141,800
- Annual tax amount: $3,424
- Date on market: 10/19/2026
- Cumulative days on market: 2 days
Estimated market value
Not available
Estimated sales range
Not available
Not available
Price history
| Date | Event | Price |
|---|---|---|
| 10/19/2026 | Listed for sale | $154,900$150/sqft |
Source:  MIBOR as distributed by MLS GRID #22132235 Report a problem MIBOR as distributed by MLS GRID #22132235 Report a problem | ||
| 10/13/2026 | Listing removed | $154,900$150/sqft |
Source: eXp Realty #22094920 Report a problem | ||
| 10/1/2026 | Price change | $154,900-3.1%$150/sqft |
Source: MIBOR as distributed by MLS GRID #22094920 Report a problem | ||
| 9/16/2026 | Price change | $159,900-5.9%$154/sqft |
Source: MIBOR as distributed by MLS GRID #22094920 Report a problem | ||
| 4/12/2026 | Listed for sale | $169,900+310.1%$164/sqft |
Source: MIBOR as distributed by MLS GRID #22094920 Report a problem | ||
| 11/10/2025 | Sold | $41,428-73%$40/sqft |
Source: Public Record Report a problem | ||
| 11/7/2025 | Pending sale | $153,500$148/sqft |
Source: MIBOR as distributed by MLS GRID #22039440 Report a problem | ||
| 10/4/2025 | Price change | $153,500-0.9%$148/sqft |
Source: MIBOR as distributed by MLS GRID #22039440 Report a problem | ||
| 8/30/2025 | Price change | $154,900-3.1%$150/sqft |
Source: MIBOR as distributed by MLS GRID #22039440 Report a problem | ||
| 7/26/2025 | Price change | $159,900-3%$154/sqft |
Source: MIBOR as distributed by MLS GRID #22039440 Report a problem | ||
| 5/22/2025 | Price change | $164,900-1.3%$159/sqft |
Source: MIBOR as distributed by MLS GRID #22039440 Report a problem | ||
| 5/17/2025 | Listed for sale | $167,000-3.7%$161/sqft |
Source: MIBOR as distributed by MLS GRID #22039440 Report a problem | ||
| 8/14/2024 | Listing removed | $173,500$167/sqft |
Source: MIBOR as distributed by MLS GRID #21991459 Report a problem | ||
| 8/13/2024 | Price change | $173,500-4.9%$167/sqft |
Source: MIBOR as distributed by MLS GRID #21991459 Report a problem | ||
| 7/26/2024 | Listed for sale | $182,500+231.8%$176/sqft |
Source: MIBOR as distributed by MLS GRID #21991459 Report a problem | ||
| 5/29/2019 | Sold | $55,000-5.2%$53/sqft |
Source: MIBOR as distributed by MLS GRID #21623718 Report a problem | ||
| 5/10/2019 | Pending sale | $58,000$56/sqft |
Source: Snyder Strategy Realty, Inc #21623718 Report a problem | ||
| 4/21/2019 | Price change | $58,000-3.2%$56/sqft |
Source: Snyder Strategy Realty, Inc #21623718 Report a problem | ||
| 3/5/2019 | Listed for sale | $59,900$58/sqft |
Source: Snyder Strategy Realty, Inc #21623718 Report a problem | ||
Public tax history
| Year | Property taxes | Tax assessment |
|---|---|---|
| 2025 | $1,235 -10.9% | $141,800 +17.5% |
| 2024 | $1,386 -1.8% | $120,700 -5% |
| 2023 | $1,411 +156.5% | $127,000 +5.7% |
| 2022 | $550 +0.5% | $120,100 +69.9% |
| 2021 | $548 +21.9% | $70,700 |
| 2020 | $449 -67.5% | $70,700 +19.4% |
| 2019 | $1,382 +251.6% | $59,200 +2.1% |
| 2018 | $393 -9.4% | $58,000 +10.1% |
| 2017 | $434 -63% | $52,700 -4.9% |
| 2016 | $1,174 +3.4% | $55,400 +5.5% |
| 2014 | $1,135 -5.1% | $52,500 +6.5% |
| 2013 | $1,196 | $49,300 -7.5% |
| 2012 | $1,196 | $53,300 +0.4% |
| 2011 | -- | $53,100 +2.9% |
| 2010 | $1,073 -5.9% | $51,600 -3.6% |
| 2009 | $1,140 | $53,500 -7.3% |
| 2007 | -- | $57,700 +4.5% |
| 2006 | -- | $55,200 -2.3% |
| 2005 | -- | $56,500 |
| 2004 | -- | $56,500 |
| 2003 | -- | $56,500 +117.3% |
| 2002 | -- | $26,000 +200.2% |
| 2001 | -- | $8,660 |
| 2000 | -- | $8,660 |
Find assessor info on the county website
Monthly payment
Est. payment
Payment breakdown
Explore the cost of this home by adjusting the details. Changes won't be saved.Climate risks
Neighborhood: Near Westside
Similar homes
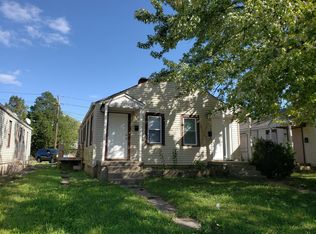
- $179,9002 bd1 ba1.2k sqft1110 N Tibbs Ave, Indianapolis, IN 46222Active
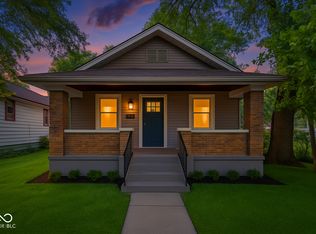 MLS ID #22120379, Nathaniel Cromlich, CENTURY 21 Scheetz. MIBOR as distributed by MLS GRID
 - $180,0003 bd2 ba1.3k sqft969 N Pershing Ave, Indianapolis, IN 46222Active
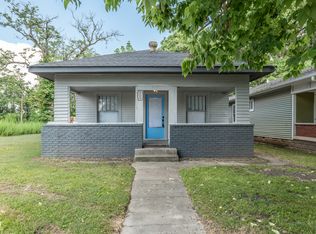 MLS ID #22111243, Canyce Lane, Keller Williams Indy Metro NE. MIBOR as distributed by MLS GRID
 - $159,9002 bd2 ba1k sqft2014 Barth Ave, Indianapolis, IN 46203Active
 MLS ID #22022658, Angela Richardson, F.C. Tucker Company. MIBOR as distributed by MLS GRID
 - $168,9003 bd1 ba888 sqft7203 Mortwood St, Indianapolis, IN 46241Active
 MLS ID #22104869, Josh Latham, RE/MAX Advanced Realty. MIBOR as distributed by MLS GRID
 - $140,0003 bd2 ba823 sqft1633 Finley Ave, Indianapolis, IN 46203For Sale
 MLS ID #845388, Keri Hir, Keri Hir. NIRA as distributed by MLS GRID
