Welcome home to this charming Bedford stone ranch offering 1,183 square feet of comfortable living space with 2 bedrooms, 1 full bath, and timeless curb appeal. Nestled on a quiet dead-end street with no HOA, this well-maintained home features a welcoming covered front porch. Inside, you'll find an updated kitchen designed for functionality, featuring beautiful birch cabinetry, Formica countertops, tile flooring, a pantry, and all appliances included. The living area provides a warm and inviting atmosphere, while the updated bathroom offers a fiberglass tub/shower with tile surround and an updated single-sink vanity. Major improvements provide added peace of mind, including a gas HVAC system installed in 2018 and an updated electrical panel. Step outside to enjoy the fully fenced backyard complete with a patio, storage shed, and hot tub-creating the perfect space for entertaining, relaxing, or enjoying outdoor living. Conveniently located near some of Indianapolis' most popular destinations, you'll enjoy quick access to the Indianapolis Motor Speedway, Marian University, Riverside and Coffin Golf Course, along with nearby shopping, dining, and downtown amenities. Whether you're searching for your first home, looking to downsize, or seeking a move-in ready investment property, this charming Bedford stone ranch offers an outstanding combination of updates, location, and value.
Active
Price cut: $10K (9/22)
$205,000
2706 Crystal Dr, Indianapolis, IN 46222
2beds
1,183sqft
Residential, Single Family Residence
Built in 1954
9,147 Square Feet Lot
$-- Zestimate®
$173/sqft
$-- HOA
What's special
Hot tubWelcoming covered front porchStorage shedTimeless curb appealQuiet dead-end streetBedford stone ranchUpdated bathroom
- 97 days
- 175
- 14
Zillow last checked:
Listing updated:
Listed by:
Patrick Watkins pwatkins@mikesoldme.com,
Mike Watkins Real Estate Group,
Christopher Watkins,
Mike Watkins Real Estate Group
Source: MIBOR as distributed by MLS GRID,MLS#: 22112710
Facts & features
Interior
Bedrooms & bathrooms
- Bedrooms: 2
- Bathrooms: 1
- Full bathrooms: 1
- Main level bathrooms: 1
- Main level bedrooms: 2
Primary bedroom
- Level: Main
- Area: 130 Square Feet
- Dimensions: 13x10
Bedroom 2
- Level: Main
- Area: 120 Square Feet
- Dimensions: 12x10
Family room
- Level: Main
- Area: 221 Square Feet
- Dimensions: 17x13
Kitchen
- Features: Tile-Ceramic
- Level: Main
- Area: 130 Square Feet
- Dimensions: 13x10
Laundry
- Features: Tile-Ceramic
- Level: Main
- Area: 81 Square Feet
- Dimensions: 09x09
Heating
- Forced Air, Natural Gas
Cooling
- Central Air
Appliances
- Included: Dishwasher, Gas Water Heater, MicroHood, Electric Oven, Refrigerator
Features
- Attic Access, Ceiling Fan(s), Eat-in Kitchen
- Windows: Wood Work Painted
- Has basement: No
- Attic: Access Only
Interior area
- Total structure area: 1,183
- Total interior livable area: 1,183 sqft
Property
Parking
- Total spaces: 1
- Parking features: Attached, Concrete
- Attached garage spaces: 1
Features
- Levels: One
- Stories: 1
- Patio & porch: Covered, Deck, Patio
Lot
- Size: 9,147 Square Feet
- Features: Busline, City Lot
Details
- Additional structures: Barn Mini
- Parcel number: 490628115022000901
- Special conditions: Sales Disclosure On File
- Horse amenities: None
Construction
Type & style
- Home type: SingleFamily
- Architectural style: Ranch
- Property subtype: Residential, Single Family Residence
Materials
- Stone, Vinyl Siding
- Foundation: Slab
Condition
- New construction: No
- Year built: 1954
Utilities & green energy
- Water: Public
Community & HOA
Community
- Subdivision: Wiegand & Browns Kessler
HOA
- Has HOA: No
Location
- Region: Indianapolis
Financial & listing details
- Price per square foot: $173/sqft
- Tax assessed value: $168,400
- Annual tax amount: $1,876
- Date on market: 7/9/2026
- Cumulative days on market: 100 days
Estimated market value
Not available
Estimated sales range
Not available
Not available
Price history
| Date | Event | Price |
|---|---|---|
| 9/22/2026 | Price change | $205,000-4.7%$173/sqft |
Source:  MIBOR as distributed by MLS GRID #22112710 Report a problem MIBOR as distributed by MLS GRID #22112710 Report a problem | ||
| 7/9/2026 | Listed for sale | $215,000+56.9%$182/sqft |
Source: MIBOR as distributed by MLS GRID #22112710 Report a problem | ||
| 4/23/2021 | Sold | $137,000+128.7%$116/sqft |
Source: MIBOR as distributed by MLS GRID #21767553 Report a problem | ||
| 11/13/2009 | Sold | $59,900+444.5%$51/sqft |
Source: Public Record Report a problem | ||
| 3/20/2009 | Sold | $11,000-38.5%$9/sqft |
Source: MIBOR as distributed by MLS GRID #2900846 Report a problem | ||
| 2/26/2009 | Price change | $17,900-28.1%$15/sqft |
Source: Century 21 #2900846 Report a problem | ||
| 1/22/2009 | Price change | $24,900-28.7%$21/sqft |
Source: Century 21 #2900846 Report a problem | ||
| 8/15/2008 | Price change | $34,900-20.5%$30/sqft |
Source: Century 21 #2900846 Report a problem | ||
| 4/30/2008 | Price change | $43,900-10.2%$37/sqft |
Source: Century 21 #2752872 Report a problem | ||
| 3/5/2008 | Listed for sale | $48,900$41/sqft |
Source: Century 21 #2752872 Report a problem | ||
Public tax history
| Year | Property taxes | Tax assessment |
|---|---|---|
| 2025 | $1,924 +15.2% | $168,400 +2% |
| 2024 | $1,670 +10.6% | $165,100 +9.3% |
| 2023 | $1,510 +248.4% | $151,100 +11.7% |
| 2022 | $433 +0.5% | $135,300 +95.2% |
| 2021 | $431 +0.3% | $69,300 |
| 2020 | $430 +14.7% | $69,300 +1.6% |
| 2019 | $375 +16.6% | $68,200 +14.6% |
| 2018 | $321 -7% | $59,500 +10.6% |
| 2017 | $346 +13.2% | $53,800 +0.9% |
| 2016 | $305 +2.1% | $53,300 +0.8% |
| 2014 | $299 -22% | $52,900 -6.7% |
| 2013 | $384 | $56,700 -1.9% |
| 2012 | $384 | $57,800 -1% |
| 2011 | -- | $58,400 +0.9% |
| 2010 | $358 +9.1% | $57,900 -1.7% |
| 2009 | $328 | $58,900 -12.1% |
| 2007 | -- | $67,000 +2.9% |
| 2006 | -- | $65,100 +6.2% |
| 2005 | -- | $61,300 |
| 2004 | -- | $61,300 |
| 2003 | -- | $61,300 +131.3% |
| 2002 | -- | $26,500 +199.8% |
| 2001 | -- | $8,840 |
| 2000 | -- | $8,840 |
Find assessor info on the county website
Monthly payment
Est. payment
Payment breakdown
Explore the cost of this home by adjusting the details. Changes won't be saved.Climate risks
Neighborhood: Eagledale
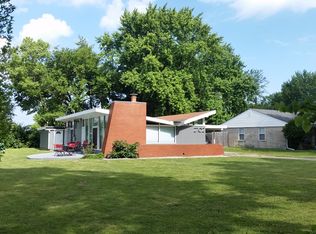
Similar homes
- $205,0003 bd2 ba1.1k sqft6107 Monarch Cir, Indianapolis, IN 46224Active
 MLS ID #22122880, Karime Gonzalez Romero, Epique Inc. MIBOR as distributed by MLS GRID
 - $209,0003 bd2 ba1.5k sqft3223 Vincz Dr, Indianapolis, IN 46228Active
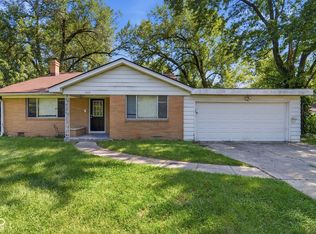 MLS ID #22118299, Teresa Homan, Mainstay Brokerage LLC. MIBOR as distributed by MLS GRID
 - $211,0003 bd2 ba1.1k sqft507 Armentrout Ln, Indianapolis, IN 46241Active
 MLS ID #22124739, Shelby Farrar, Opendoor Brokerage LLC. MIBOR as distributed by MLS GRID
 - $135,0002 bd1 ba624 sqft1116 N Berwick Ave, Indianapolis, IN 46222Active
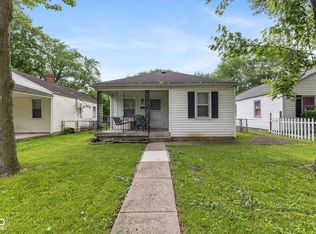 MLS ID #22085972, Carie Barkwell, Keller Williams Indy Metro Partners. MIBOR as distributed by MLS GRID
