WOW! Check out this move-in-ready 4-bedroom, 1.5-bath ranch offering an open and inviting floor plan with plenty of updates throughout. The spacious main living area flows into the updated kitchen featuring new cabinets, LVP flooring, updated light fixtures, and newer appliances. Newer roof Major improvements include a complete HVAC system replacement in 2023 with new indoor and outdoor units and drainage, water heater and gutters replaced in 2024, garbage disposal and microwave replaced in 2025, and a new garage door in July 2026. The rear exterior door was replaced in August 2026, additional door seals were installed for improved efficiency, and the electrical panel has an updated surge protector. Outside, enjoy a private fenced backyard with plenty of room for entertaining, pets, or relaxing. With numerous major updates already completed, this home is ready for its next owner-come take a look!
Active
Price cut: $4K (10/8)
$220,900
2437 Chappie Ln, Indianapolis, IN 46229
4beds
1,435sqft
Residential, Single Family Residence
Built in 1971
0.27 Acres Lot
$-- Zestimate®
$154/sqft
$-- HOA
What's special
Updated kitchenNewer appliancesUpdated light fixturesNew cabinetsNewer roofLvp flooring
- 46 days
- 233
- 27
Zillow last checked:
Listing updated:
Listed by:
Matthew Jones mapwerty1982@gmail.com,
The Modglin Group
Source: MIBOR as distributed by MLS GRID,MLS#: 22124172
Facts & features
Interior
Bedrooms & bathrooms
- Bedrooms: 4
- Bathrooms: 2
- Full bathrooms: 1
- 1/2 bathrooms: 1
- Main level bathrooms: 2
- Main level bedrooms: 4
Primary bedroom
- Level: Main
- Area: 160 Square Feet
- Dimensions: 16x10
Bedroom 2
- Level: Main
- Area: 90 Square Feet
- Dimensions: 10x9
Bedroom 3
- Level: Main
- Area: 117 Square Feet
- Dimensions: 13x9
Bedroom 4
- Level: Main
- Area: 121 Square Feet
- Dimensions: 11x11
Dining room
- Level: Main
- Area: 143 Square Feet
- Dimensions: 11x13
Kitchen
- Level: Main
- Area: 143 Square Feet
- Dimensions: 11x13
Living room
- Level: Main
- Area: 224 Square Feet
- Dimensions: 16x14
Heating
- Forced Air
Cooling
- Central Air
Appliances
- Included: Dishwasher
- Laundry: Laundry Room
Features
- Attic Access
- Has basement: No
- Attic: Access Only
Interior area
- Total structure area: 1,435
- Total interior livable area: 1,435 sqft
Property
Parking
- Total spaces: 1
- Parking features: Attached
- Attached garage spaces: 1
Features
- Levels: One
- Stories: 1
- Patio & porch: Covered, Patio
- Fencing: Fenced,Fence Complete
Lot
- Size: 0.27 Acres
- Features: Corner Lot, Mature Trees
Details
- Parcel number: 490829113037000700
- Horse amenities: None
Construction
Type & style
- Home type: SingleFamily
- Architectural style: Ranch
- Property subtype: Residential, Single Family Residence
Materials
- Brick
- Foundation: Slab
Condition
- Updated/Remodeled
- New construction: No
- Year built: 1971
Utilities & green energy
- Water: Public
Community & HOA
Community
- Subdivision: Mitthoeffer & East 25th St Gardens
HOA
- Has HOA: No
Location
- Region: Indianapolis
Financial & listing details
- Price per square foot: $154/sqft
- Annual tax amount: $1,998
- Date on market: 9/3/2026
- Cumulative days on market: 48 days
Estimated market value
Not available
Estimated sales range
Not available
Not available
Price history
| Date | Event | Price |
|---|---|---|
| 10/8/2026 | Price change | $220,900-1.8%$154/sqft |
Source:  MIBOR as distributed by MLS GRID #22124172 Report a problem MIBOR as distributed by MLS GRID #22124172 Report a problem | ||
| 9/17/2026 | Price change | $224,900-2.2%$157/sqft |
Source: MIBOR as distributed by MLS GRID #22124172 Report a problem | ||
| 9/3/2026 | Listed for sale | $230,000+9.5%$160/sqft |
Source: MIBOR as distributed by MLS GRID #22124172 Report a problem | ||
| 5/19/2023 | Sold | $210,000$146/sqft |
Source: MIBOR as distributed by MLS GRID #21917498 Report a problem | ||
| 4/29/2023 | Pending sale | $210,000$146/sqft |
Source: MIBOR as distributed by MLS GRID #21917498 Report a problem | ||
| 4/29/2023 | Price change | $210,000+7.7%$146/sqft |
Source: MIBOR as distributed by MLS GRID #21917498 Report a problem | ||
| 4/27/2023 | Price change | $195,000+5.4%$136/sqft |
Source: MIBOR as distributed by MLS GRID #21917498 Report a problem | ||
| 4/25/2023 | Listed for sale | $185,000$129/sqft |
Source: MIBOR as distributed by MLS GRID #21917498 Report a problem | ||
Public tax history
Tax history is unavailable.
Monthly payment
Est. payment
Payment breakdown
Explore the cost of this home by adjusting the details. Changes won't be saved.Climate risks
Neighborhood: Far Eastside
Nearby schools
Schools provided by the listing agent
- Elementary: Lakeside Elementary School
- High: Warren Central High School
Source: MIBOR as distributed by MLS GRID. This data may not be complete. We recommend contacting the local school district to confirm school assignments for this home.
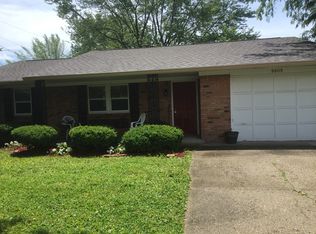
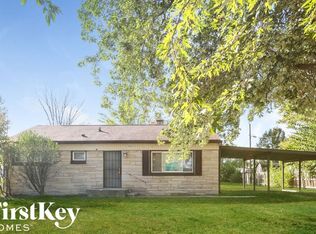
Similar homes
- $234,9003 bd2 ba1.7k sqft9825 E 17th St, Indianapolis, IN 46229Active
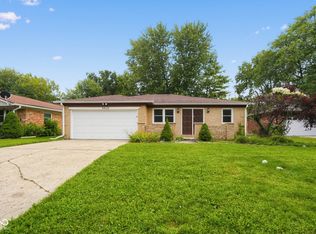 MLS ID #22123490, Robert Salmons, Entera Realty. MIBOR as distributed by MLS GRID
 - $184,9004 bd2 ba1.8k sqft9430 Barr Dr, Indianapolis, IN 46229Active
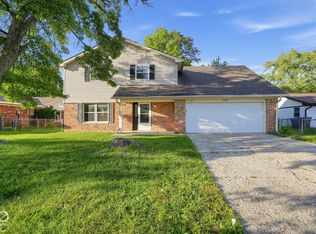 MLS ID #22128744, Isabella Frazier, Trelora Realty. MIBOR as distributed by MLS GRID
 - $229,9005 bd2 ba1.9k sqft2442 Morning Star Dr, Indianapolis, IN 46229Active
 MLS ID #22109076, Butch Stanifer, Stanifer & Associates Real Est. MIBOR as distributed by MLS GRID
 - $235,0004 bd2 ba1.5k sqft11345 McDowell Dr, Indianapolis, IN 46229Active
 MLS ID #22085335, Corey Dawkins, Keller Williams Indy Metro NE. MIBOR as distributed by MLS GRID
