Welcome to 6043 Ivanhoe Street, a charming gray brick bungalow offering the perfect mix of character and thoughtful updates. With approximately 1,700 square feet, this home features two bedrooms and a full bathroom on the main level, plus additional living space and a second bathroom in the basement. Inside, you'll find a beautiful blend of original hardwood floors and updated luxury vinyl plank flooring. The refreshed kitchen features crisp white cabinetry, while the adjoining breezeway offers a bright and versatile space perfect for a sunroom, sitting area, or morning coffee spot. Outside, the home sits on a spacious 0.20 acre lot with a large fenced side yard, one car garage, and additional street parking. The gray brick exterior and black shutters give this home classic bungalow charm and great curb appeal. Even better, several of the big ticket items have already been taken care of, with the roof, HVAC, and water heater all replaced in 2024. Full of charm, usable space, and important updates, 6043 Ivanhoe Street is ready for its next owner to make it home.
Active
Price cut: $2K (9/29)
$223,000
6043 Ivanhoe St, Indianapolis, IN 46219
2beds
1,700sqft
Residential, Single Family Residence
Built in 1950
8,712 Square Feet Lot
$-- Zestimate®
$131/sqft
$-- HOA
What's special
Gray brick bungalowGray brick exteriorOne car garageCrisp white cabinetryTwo bedroomsRefreshed kitchenLarge fenced side yard
- 57 days
- 148
- 4
Zillow last checked:
Listing updated:
Listed by:
Emma Moore emmrealty@gmail.com,
Weichert, REALTORS®
Source: MIBOR as distributed by MLS GRID,MLS#: 22120982
Facts & features
Interior
Bedrooms & bathrooms
- Bedrooms: 2
- Bathrooms: 2
- Full bathrooms: 2
- Main level bathrooms: 1
- Main level bedrooms: 2
Primary bedroom
- Level: Main
- Area: 135 Square Feet
- Dimensions: 15X9
Bedroom 2
- Level: Main
- Area: 110 Square Feet
- Dimensions: 11X10
Bonus room
- Features: Other
- Level: Basement
- Area: 144 Square Feet
- Dimensions: 12X12
Family room
- Features: Other
- Level: Basement
- Area: 384 Square Feet
- Dimensions: 32X12
Kitchen
- Level: Main
- Area: 120 Square Feet
- Dimensions: 15X8
Laundry
- Features: Other
- Level: Basement
- Area: 77 Square Feet
- Dimensions: 11X7
Living room
- Level: Main
- Area: 204 Square Feet
- Dimensions: 17X12
Utility room
- Level: Main
- Area: 132 Square Feet
- Dimensions: 12X11
Heating
- Has Heating (Unspecified Type)
Cooling
- Central Air
Appliances
- Included: Dishwasher, Disposal, Gas Water Heater, Microwave, Electric Oven, Refrigerator, Wine Cooler, Water Heater, Washer, Dryer
- Laundry: In Basement, Sink
Features
- Attic Access, Breakfast Bar, Ceiling Fan(s), High Speed Internet, Pantry
- Windows: Wood Work Painted
- Basement: Finished,Full,Storage Space
- Attic: Access Only
- Number of fireplaces: 1
- Fireplace features: Insert
Interior area
- Total structure area: 1,700
- Total interior livable area: 1,700 sqft
- Finished area below ground: 850
Property
Parking
- Total spaces: 1
- Parking features: Attached
- Attached garage spaces: 1
Features
- Levels: One
- Stories: 1
- Patio & porch: Breeze Way
- Fencing: Fenced,Chain Link,Fence Complete,Front Yard,Gate
Lot
- Size: 8,712 Square Feet
- Features: Corner Lot, Curbs, Sidewalks, Mature Trees
Details
- Parcel number: 491011110040000701
- Special conditions: Sales Disclosure Supplements
- Horse amenities: None
Construction
Type & style
- Home type: SingleFamily
- Architectural style: Bungalow,Ranch
- Property subtype: Residential, Single Family Residence
Materials
- Aluminum Siding, Brick, Wood Siding
- Foundation: Block
Condition
- Updated/Remodeled
- New construction: No
- Year built: 1950
Utilities & green energy
- Water: Public
- Utilities for property: Electricity Connected, Sewer Connected, Water Connected
Community & HOA
Community
- Security: Smoke Detector(s)
- Subdivision: Allens Southeast Irvington
HOA
- Has HOA: No
Location
- Region: Indianapolis
Financial & listing details
- Price per square foot: $131/sqft
- Annual tax amount: $4,524
- Date on market: 8/18/2026
- Cumulative days on market: 59 days
- Electric utility on property: Yes
Estimated market value
Not available
Estimated sales range
Not available
Not available
Price history
| Date | Event | Price |
|---|---|---|
| 9/29/2026 | Price change | $223,000-0.9%$131/sqft |
Source:  MIBOR as distributed by MLS GRID #22120982 Report a problem MIBOR as distributed by MLS GRID #22120982 Report a problem | ||
| 9/23/2026 | Price change | $225,000-0.9%$132/sqft |
Source: MIBOR as distributed by MLS GRID #22120982 Report a problem | ||
| 9/12/2026 | Price change | $227,000-1.3%$134/sqft |
Source: MIBOR as distributed by MLS GRID #22120982 Report a problem | ||
| 8/18/2026 | Listed for sale | $229,900+15.5%$135/sqft |
Source: MIBOR as distributed by MLS GRID #22120982 Report a problem | ||
| 5/24/2024 | Sold | $199,000-0.3%$117/sqft |
Source: MIBOR as distributed by MLS GRID #21962454 Report a problem | ||
| 4/25/2024 | Pending sale | $199,500$117/sqft |
Source: MIBOR as distributed by MLS GRID #21962454 Report a problem | ||
| 4/15/2024 | Price change | $199,500-4.5%$117/sqft |
Source: MIBOR as distributed by MLS GRID #21962454 Report a problem | ||
| 4/2/2024 | Price change | $209,000-0.9%$123/sqft |
Source: MIBOR as distributed by MLS GRID #21962454 Report a problem | ||
| 3/12/2024 | Price change | $211,000-1.9%$124/sqft |
Source: MIBOR as distributed by MLS GRID #21962454 Report a problem | ||
| 2/8/2024 | Price change | $215,000-1.8%$126/sqft |
Source: MIBOR as distributed by MLS GRID #21962454 Report a problem | ||
| 2/3/2024 | Listed for sale | $219,000+110.6%$129/sqft |
Source: MIBOR as distributed by MLS GRID #21962454 Report a problem | ||
| 8/28/2023 | Sold | $104,000-3.6%$61/sqft |
Source: MIBOR as distributed by MLS GRID #21934489 Report a problem | ||
| 8/10/2023 | Pending sale | $107,900$63/sqft |
Source: MIBOR as distributed by MLS GRID #21934489 Report a problem | ||
| 8/8/2023 | Price change | $107,900-1.8%$63/sqft |
Source: MIBOR as distributed by MLS GRID #21934489 Report a problem | ||
| 7/27/2023 | Listed for sale | $109,900$65/sqft |
Source: MIBOR as distributed by MLS GRID #21934489 Report a problem | ||
Public tax history
Tax history is unavailable.
Monthly payment
Est. payment
Payment breakdown
Explore the cost of this home by adjusting the details. Changes won't be saved.Climate risks
Neighborhood: Irvington
Similar homes
- $249,0004 bd2 ba1.4k sqft340 N Edmondson Ave, Indianapolis, IN 46219Active
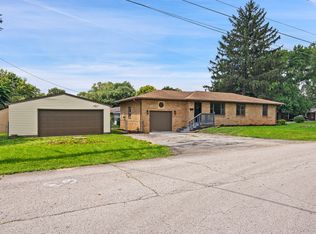 MLS ID #22121857, Isaac Akinrinsola, Treasure Point Realty. MIBOR as distributed by MLS GRID
 - $184,0003 bd2 ba1.7k sqft415 S Arlington Ave, Indianapolis, IN 46219Active
 MLS ID #22116440, Andrew Sullivan, Keller Williams Indpls Metro N. MIBOR as distributed by MLS GRID
 - $220,0003 bd2 ba1.3k sqft602 S Mitchner Ave, Indianapolis, IN 46239Active
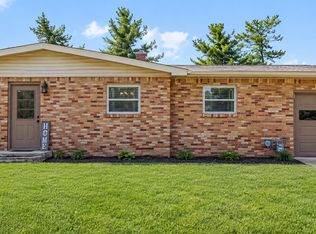 MLS ID #22125569, Courtney Nix, Ever Real Estate, LLC. MIBOR as distributed by MLS GRID
 - $225,0003 bd2 ba1.2k sqft1005 S Franklin Rd, Indianapolis, IN 46239Active
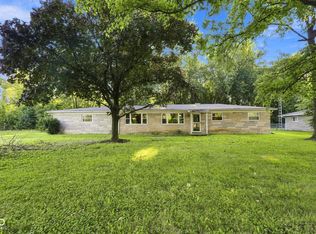 MLS ID #22123203, Lora Reynolds, Epique Inc. MIBOR as distributed by MLS GRID
