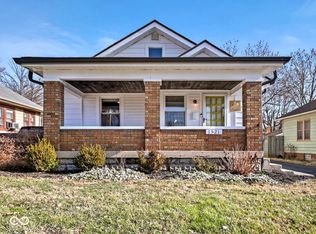
This charming bungalow welcomes you with a covered front porch that creates a warm first impression and provides the perfect spot to relax with your morning coffee. Inside, the inviting living room features beautiful hardwood floors, abundant natural light, and a classic brick fireplace that adds warmth and character. The bright, spacious eat-in kitchen offers plenty of room for cooking, dining, and gathering with family and friends. The home includes two comfortable bedrooms, one full bathroom, and a thoughtfully designed layout that maximizes every square foot of living space. Downstairs, the full basement provides excellent storage, laundry space, and plenty of room for hobbies, projects, or future expansion possibilities. Outside, the large backyard offers ample space for pets, gardening, outdoor entertaining, or simply enjoying the outdoors. A detached two-car garage and long driveway provide abundant parking and additional storage options. From the inviting front porch and charming brick fireplace to the spacious backyard and detached two-car garage, this delightful bungalow offers the perfect blend of character, functionality, and everyday comfort. Schedule your private showing today!
Active
Price cut: $4K (7/23)
$215,900
1164 N Gladstone Ave, Indianapolis, IN 46201
2beds
1,482sqft
:
Get pre-qualified$1,468/mo
Residential, Single Family Residence
Built in 1928
6,969 Square Feet Lot
$-- Zestimate®
$146/sqft
$-- HOA
What's special
Classic brick fireplaceCharming brick fireplaceDetached two-car garageCovered front porchTwo comfortable bedroomsInviting front porchThoughtfully designed layout
- 34 days |
- 107 |
- 7 |
Zillow last checked:
Listing updated:
Listed by:
Aaron Gourdouze 317-202-1707,
Redfin Corporation
Source: MIBOR as distributed by MLS GRID,MLS#: 22109758
Facts & features
Interior
Bedrooms & bathrooms
- Bedrooms: 2
- Bathrooms: 1
- Full bathrooms: 1
- Main level bathrooms: 1
- Main level bedrooms: 2
Primary bedroom
- Level: Main
- Area: 182 Square Feet
- Dimensions: 13x14
Bedroom 2
- Level: Main
- Area: 99 Square Feet
- Dimensions: 9x11
Kitchen
- Level: Main
- Area: 168 Square Feet
- Dimensions: 12x14
Laundry
- Features: Other
- Level: Basement
- Area: 575 Square Feet
- Dimensions: 23x25
Living room
- Level: Main
- Area: 312 Square Feet
- Dimensions: 12x26
Heating
- Forced Air
Cooling
- Central Air
Appliances
- Included: Dishwasher, Dryer, Gas Oven, Refrigerator, Washer
Features
- Hardwood Floors, Eat-in Kitchen
- Flooring: Hardwood
- Has basement: Yes
- Number of fireplaces: 1
- Fireplace features: Living Room
Interior area
- Total structure area: 1,482
- Total interior livable area: 1,482 sqft
- Finished area below ground: 0
Property
Parking
- Total spaces: 3
- Parking features: Detached
- Garage spaces: 3
Features
- Levels: One
- Stories: 1
Lot
- Size: 6,969 Square Feet
Details
- Parcel number: 490733112004000101
- Horse amenities: None
Construction
Type & style
- Home type: SingleFamily
- Architectural style: Bungalow
- Property subtype: Residential, Single Family Residence
Materials
- Brick
- Foundation: Crawl Space
Condition
- New construction: No
- Year built: 1928
Utilities & green energy
- Water: Public
Community & HOA
Community
- Subdivision: No Subdivision
HOA
- Has HOA: No
Location
- Region: Indianapolis
Financial & listing details
- Price per square foot: $146/sqft
- Tax assessed value: $141,400
- Annual tax amount: $1,154
- Date on market: 6/26/2026
- Cumulative days on market: 36 days
Estimated market value
Not available
Estimated sales range
Not available
Not available
Price history
| Date | Event | Price |
|---|---|---|
| 7/23/2026 | Price change | $215,900-1.8%$146/sqft |
Source:  MIBOR as distributed by MLS GRID #22109758 Report a problem MIBOR as distributed by MLS GRID #22109758 Report a problem | ||
| 7/7/2026 | Price change | $219,900-2.3%$148/sqft |
Source: MIBOR as distributed by MLS GRID #22109758 Report a problem | ||
| 6/26/2026 | Listed for sale | $224,999$152/sqft |
Source: MIBOR as distributed by MLS GRID #22109758 Report a problem | ||
Public tax history
| Year | Property taxes | Tax assessment |
|---|---|---|
| 2025 | $1,154 -1.6% | $141,400 +22.5% |
| 2024 | $1,173 -0.5% | $115,400 -3.8% |
| 2023 | $1,179 +21.1% | $119,900 +3.4% |
| 2022 | $974 +32% | $116,000 +14.7% |
| 2021 | $738 +4.8% | $101,100 +13.9% |
| 2020 | $704 +43% | $88,800 +2.8% |
| 2019 | $492 +15.7% | $86,400 +16.8% |
| 2018 | $425 -3.6% | $74,000 +8.2% |
| 2017 | $441 +11% | $68,400 +4.9% |
| 2016 | $397 -2.3% | $65,200 -3% |
| 2014 | $407 -16.2% | $67,200 |
| 2013 | $485 | $67,200 -3.4% |
| 2012 | $485 | $69,600 +2.8% |
| 2011 | -- | $67,700 -2.3% |
| 2010 | $450 +11.4% | $69,300 |
| 2009 | $404 | $69,300 -7.6% |
| 2007 | -- | $75,000 +4.3% |
| 2006 | -- | $71,900 +38.3% |
| 2005 | -- | $52,000 |
| 2004 | -- | $52,000 |
| 2003 | -- | $52,000 +153.7% |
| 2002 | -- | $20,500 +200.1% |
| 2001 | -- | $6,830 |
| 2000 | -- | $6,830 |
Find assessor info on the county website
Monthly payment
Est. payment
Payment breakdown
Explore the cost of this home by adjusting the details. Changes won't be saved.Climate risks
Neighborhood: Near Eastside
Nearby schools
GreatSchools rating
- 4/10Brookside School 54Grades: PK-5Distance: 0.8 mi
- 5/10Arlington Community Middle SchoolGrades: 6-8Distance: 3.1 mi
- 1/10Arsenal Technical High SchoolGrades: 9-12Distance: 2.1 mi
Schools provided by the listing agent
- Elementary: Brookside School 54
- Middle: Arlington Community Middle School
- High: Arsenal Technical High School
Source: MIBOR as distributed by MLS GRID. This data may not be complete. We recommend contacting the local school district to confirm school assignments for this home.
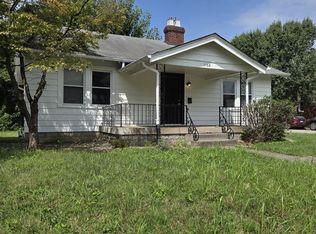
- $145,0002 bd1 ba1.1k sqft1168 N Gladstone Ave, Indianapolis, IN 46201For Sale
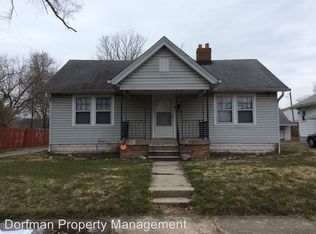
- $108,2002 bd1 ba1.4k sqft1160 N Gladstone Ave, Indianapolis, IN 46201Off Market
- $13,000-- bd-- ba-- sqft4117 E 12th St, Indianapolis, IN 46201Off Market
- $--2 bd1 ba800 sqft4128 E 12th St, Indianapolis, IN 46201Off Market
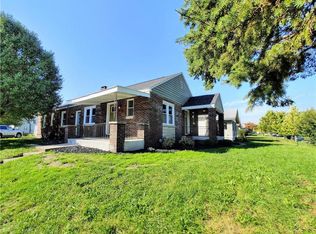
- $202,0003 bd1 ba1.6k sqft1114 N Gladstone Ave, Indianapolis, IN 46201Off Market
- $132,8002 bd1 ba870 sqft1204 N Gladstone Ave, Indianapolis, IN 46201Off Market
- $--2 bd1 ba870 sqft1204 N Gladstone Ave #1204 & 412, Indianapolis, IN 46201Off Market
- $226,5003 bd-- ba1k sqft4115 E 12th St, Indianapolis, IN 46201Off Market
A local agent can set up tours, give advice and negotiate with sellers.
Similar homes
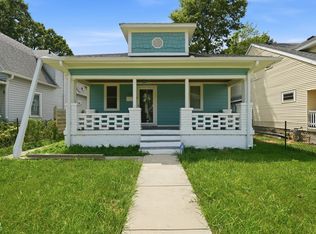
- $195,0003 bd2 ba1.3k sqft1326 N Lasalle St, Indianapolis, IN 46201Active
 MLS ID #22115941, Troy Dixon, eXp Realty, LLC. MIBOR as distributed by MLS GRID
 - $229,0003 bd2 ba1.6k sqft1521 N Euclid Ave, Indianapolis, IN 46201Active
 MLS ID #22076033, Tim Clinch, F.C. Tucker Company. MIBOR as distributed by MLS GRID
 - $184,9002 bd1 ba1k sqft444 S Denny St, Indianapolis, IN 46201Active
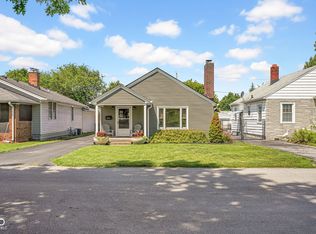 MLS ID #22115018, Jennifer Romilus, F.C. Tucker Real Estate Experts. MIBOR as distributed by MLS GRID
 - $120,0003 bd1 ba1.6k sqft811 N Denny St, Indianapolis, IN 46201Active
 MLS ID #22116948, Devin Brennan, Ferris Property Group. MIBOR as distributed by MLS GRID
 - $184,0002 bd1 ba1.4k sqft1413 Wallace Ave, Indianapolis, IN 46201ActiveMLS ID #22103743, Jennifer Moretton, F.C. Tucker Company. MIBOR as distributed by MLS GRID
- $225,0004 bd2 ba2k sqft4609 English Ave, Indianapolis, IN 46201ActiveMLS ID #22111741, Christi Coffey, F.C. Tucker Company. MIBOR as distributed by MLS GRID
- $215,0003 bd2 ba1.4k sqft1709 N Euclid Ave, Indianapolis, IN 46218ActiveMLS ID #22113281, Marco Vasquez, CAVA Realty Group. MIBOR as distributed by MLS GRID
- $199,9993 bd2 ba2k sqft250 N Oakland Ave, Indianapolis, IN 46201ActiveMLS ID #22109276, Barbara Whiteside, Keller Williams Indy Metro NE. MIBOR as distributed by MLS GRID
- $215,0002 bd2 ba1.4k sqft1125 N Huber St, Indianapolis, IN 46219ActiveMLS ID #22111738, Craig Costello, eXp Realty LLC. MIBOR as distributed by MLS GRID
- $219,0002 bd1 ba1.3k sqft4419 Ralston Ave, Indianapolis, IN 46205ActiveMLS ID #22106931, Timmy Annee, F.C. Tucker Company. MIBOR as distributed by MLS GRID
- $245,0003 bd2 ba2.2k sqft433 Eastern Ave, Indianapolis, IN 46201ActiveMLS ID #22089909, Leticia Latinovich, Real Broker, LLC. MIBOR as distributed by MLS GRID
- $184,9002 bd2 ba1.4k sqft5305 E 19th Pl, Indianapolis, IN 46218ActiveMLS ID #22111890, Goldie Scales, The Modglin Group. MIBOR as distributed by MLS GRID
- $184,9003 bd1 ba2.1k sqft1927 N Dearborn St, Indianapolis, IN 46218ActiveMLS ID #22110120, Rosie Berzenye, T&H Realty Services, Inc.. MIBOR as distributed by MLS GRID
- $204,9002 bd2 ba1.8k sqft3637 N Lesley Ave, Indianapolis, IN 46218ActiveMLS ID #22098391, Gina Fosso-Schibley, eXp Realty LLC. MIBOR as distributed by MLS GRID
- $215,0002 bd1 ba1.1k sqft2706 Crystal Dr, Indianapolis, IN 46222ActiveMLS ID #22112710, Patrick Watkins, Mike Watkins Real Estate Group. MIBOR as distributed by MLS GRID
- $209,9002 bd1 ba1.8k sqft5843 N Keystone Ave, Indianapolis, IN 46220ActiveMLS ID #22113714, Cathy O'Banion, United Real Estate Indpls. MIBOR as distributed by MLS GRID
- $194,9004 bd2 ba2.1k sqft4442 Primrose Ave, Indianapolis, IN 46205ActiveMLS ID #22115153, Jonah Lyons, Keller Williams Indpls Metro N. MIBOR as distributed by MLS GRID
- $219,9004 bd2 ba1.8k sqft4231 E Thompson Rd, Indianapolis, IN 46237ActiveMLS ID #22097248, Isabella Frazier, Trelora Realty. MIBOR as distributed by MLS GRID
- $204,9003 bd2 ba2.1k sqft1530 E 49th St, Indianapolis, IN 46205ActiveMLS ID #22104961, Cathy O'Banion, United Real Estate Indpls. MIBOR as distributed by MLS GRID
- $200,0002 bd2 ba1.8k sqft1034 Hervey St, Indianapolis, IN 46203ActiveMLS ID #22106265, Ashley Mullin, FS Houses LLC. MIBOR as distributed by MLS GRID
