Welcome home to this charming 2-bedroom, 2-bath ranch in Indianapolis! Enjoy easy access to I-465, making commuting and getting around the city a breeze. Inside, the primary bedroom features its own attached en-suite bathroom for added comfort and privacy. Outside, you'll find a large, fully fenced backyard shaded by mature trees-perfect for relaxing, entertaining, or pets. A brand-new driveway adds great curb appeal and convenience. Best of all, there's no HOA, giving you the freedom to truly make this home your own.
Pending
Price cut: $5K (9/16)
$210,000
1125 N Huber St, Indianapolis, IN 46219
2beds
1,475sqft
Residential, Single Family Residence
Built in 1969
0.29 Acres Lot
$-- Zestimate®
$142/sqft
$-- HOA
What's special
- 47 days
- 225
- 5
Likely to sell faster than
Zillow last checked:
Listing updated:
Listed by:
Craig Costello craig@locksteprealty.com,
eXp Realty LLC,
Alex Montagano
Source: MIBOR as distributed by MLS GRID,MLS#: 22111738
Facts & features
Interior
Bedrooms & bathrooms
- Bedrooms: 2
- Bathrooms: 2
- Full bathrooms: 2
- Main level bathrooms: 2
- Main level bedrooms: 2
Primary bedroom
- Level: Main
- Area: 208 Square Feet
- Dimensions: 16x13
Bedroom 2
- Level: Main
- Area: 143 Square Feet
- Dimensions: 13x11
Family room
- Level: Main
- Area: 252 Square Feet
- Dimensions: 21x12
Kitchen
- Level: Main
- Area: 168 Square Feet
- Dimensions: 14x12
Laundry
- Level: Main
- Area: 45 Square Feet
- Dimensions: 09x05
Living room
- Level: Main
- Area: 198 Square Feet
- Dimensions: 18x11
Heating
- Forced Air, Natural Gas
Cooling
- Central Air
Appliances
- Included: Dishwasher, MicroHood, Gas Oven, Refrigerator, Gas Water Heater
- Laundry: Main Level
Features
- High Speed Internet
- Has basement: No
- Number of fireplaces: 1
- Fireplace features: Family Room
Interior area
- Total structure area: 1,475
- Total interior livable area: 1,475 sqft
Video & virtual tour
Property
Parking
- Total spaces: 2
- Parking features: Attached
- Attached garage spaces: 2
Features
- Levels: One
- Stories: 1
- Patio & porch: Covered
- Fencing: Fenced,Full
Lot
- Size: 0.29 Acres
- Features: Sidewalks
Details
- Parcel number: 490736126030000700
- Horse amenities: None
Construction
Type & style
- Home type: SingleFamily
- Architectural style: Ranch
- Property subtype: Residential, Single Family Residence
Materials
- Brick
- Foundation: Crawl Space
Condition
- New construction: No
- Year built: 1969
Utilities & green energy
- Water: Public
Community & HOA
Community
- Subdivision: Justus Eastgate
HOA
- Has HOA: No
Location
- Region: Indianapolis
Financial & listing details
- Price per square foot: $142/sqft
- Tax assessed value: $206,200
- Annual tax amount: $2,284
- Date on market: 8/31/2026
- Cumulative days on market: 81 days
Estimated market value
Not available
Estimated sales range
Not available
Not available
Price history
| Date | Event | Price |
|---|---|---|
| 9/23/2026 | Pending sale | $210,000$142/sqft |
Source:  MIBOR as distributed by MLS GRID #22111738 Report a problem MIBOR as distributed by MLS GRID #22111738 Report a problem | ||
| 9/16/2026 | Price change | $210,000-2.3%$142/sqft |
Source: MIBOR as distributed by MLS GRID #22111738 Report a problem | ||
| 9/1/2026 | Listed for sale | $215,000$146/sqft |
Source: MIBOR as distributed by MLS GRID #22111738 Report a problem | ||
| 8/14/2026 | Listing removed | $215,000$146/sqft |
Source: eXp Realty #22111738 Report a problem | ||
| 8/12/2026 | Pending sale | $215,000$146/sqft |
Source: MIBOR as distributed by MLS GRID #22111738 Report a problem | ||
| 7/8/2026 | Listed for sale | $215,000+43.3%$146/sqft |
Source: MIBOR as distributed by MLS GRID #22111738 Report a problem | ||
| 7/23/2020 | Sold | $150,000$102/sqft |
Source: MIBOR as distributed by MLS GRID #21719778 Report a problem | ||
| 6/24/2020 | Pending sale | $150,000$102/sqft |
Source: MIBOR REALTOR Association #21719778 Report a problem | ||
| 6/22/2020 | Listed for sale | $150,000$102/sqft |
Source: MIBOR REALTOR Association #21719778 Report a problem | ||
| 6/22/2020 | Pending sale | $150,000$102/sqft |
Source: MIBOR REALTOR Association #21719778 Report a problem | ||
| 6/19/2020 | Listed for sale | $150,000+127.3%$102/sqft |
Source: MIBOR REALTOR Association #21719778 Report a problem | ||
| 6/21/2018 | Sold | $66,000$45/sqft |
Source: MIBOR as distributed by MLS GRID #21566949 Report a problem | ||
Public tax history
| Year | Property taxes | Tax assessment |
|---|---|---|
| 2025 | $2,285 +6.9% | $206,200 +3.1% |
| 2024 | $2,138 +12.6% | $200,000 +6.1% |
| 2023 | $1,899 +15% | $188,500 +8.5% |
| 2022 | $1,651 +36.1% | $173,700 +14.7% |
| 2021 | $1,213 -10.6% | $151,500 +27.1% |
| 2020 | $1,357 +11.2% | $119,200 -4.9% |
| 2019 | $1,221 +13.2% | $125,400 +11.2% |
| 2018 | $1,078 -5.4% | $112,800 +7.8% |
| 2017 | $1,139 +18.7% | $104,600 -1.7% |
| 2016 | $960 -4% | $106,400 +6.4% |
| 2014 | $1,000 -1.4% | $100,000 +5.9% |
| 2013 | $1,014 | $94,400 -6.9% |
| 2012 | $1,014 | $101,400 +6.4% |
| 2011 | -- | $95,300 -5.1% |
| 2010 | $927 +10.9% | $100,400 -4.3% |
| 2009 | $836 | $104,900 -9.3% |
| 2007 | -- | $115,600 +4.6% |
| 2006 | -- | $110,500 +10.1% |
| 2005 | -- | $100,400 |
| 2004 | -- | $100,400 |
| 2003 | -- | $100,400 +73.7% |
| 2002 | -- | $57,800 +199.9% |
| 2001 | -- | $19,270 |
| 2000 | -- | $19,270 |
Find assessor info on the county website
Monthly payment
Est. payment
Payment breakdown
Explore the cost of this home by adjusting the details. Changes won't be saved.Climate risks
Neighborhood: East Warren

Similar homes
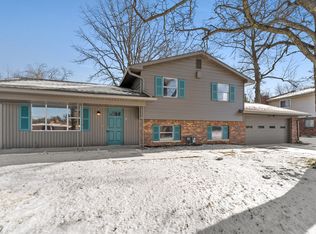
- $223,0002 bd2 ba1.7k sqft6043 Ivanhoe St, Indianapolis, IN 46219Active
 MLS ID #22120982, Emma Moore, Weichert, REALTORS®. MIBOR as distributed by MLS GRID
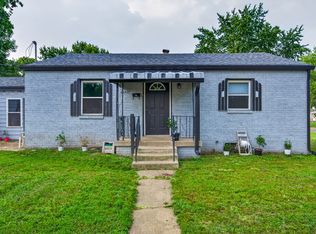
 - $179,9003 bd1 ba2.1k sqft1720 Alice Jeanne Ct, Indianapolis, IN 46219Active
 MLS ID #22121817, Brian Wayman, CENTURY 21 Scheetz. MIBOR as distributed by MLS GRID
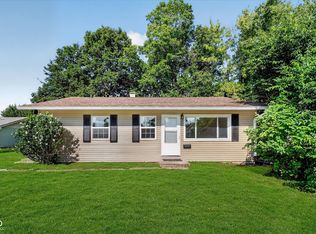
 - $220,9004 bd2 ba1.4k sqft2437 Chappie Ln, Indianapolis, IN 46229Active
 MLS ID #22124172, Matthew Jones, The Modglin Group. MIBOR as distributed by MLS GRID
 - $204,9002 bd2 ba1.8k sqft3637 N Lesley Ave, Indianapolis, IN 46218Active
 MLS ID #22098391, Gina Fosso-Schibley, eXp Realty LLC. MIBOR as distributed by MLS GRID
