Skip main navigation
Active
  • $189,900

    1720 Alice Jeanne Ct, Indianapolis, IN 46219

    3beds
    2,146sqft
    : 
    $1,343/mo
    Get pre-qualified
    Residential, Single Family Residence
    Built in 1955
    0.27 Acres Lot
    $-- Zestimate®
    $88/sqft
    $-- HOA

    What's special

    Full basementThree well-proportioned bedroomsRecently updated kitchen

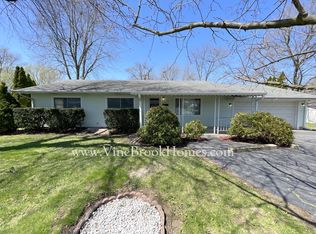
    Experience the charm of suburban living at 1720 Alice Jeanne CT, a meticulously remodelled single-family residence in INDIANAPOLIS, IN. Built in 1955, this 1073 square foot ranch-style home has been completely updated, offering a fresh start for its new owners. The recently updated kitchen stands as the heart of this home, designed for both culinary exploration and casual gatherings. With its thoughtful layout and modern finishes, it provides an inspiring space for everyday living. This home offers three well-proportioned bedrooms, providing comfortable and private retreats for all occupants. A full bathroom, thoughtfully appointed, serves the household with convenience and style. Beyond the main living areas, a full basement offers significant potential, whether for storage, a future recreation room, or a dedicated workspace. The substantial .27 acre lot provides ample outdoor space for relaxation, gardening, or entertaining. Discover the perfect blend of classic design and contemporary comfort; schedule your private viewing today and envision your future in this inviting home.
    16 days
    392
    25

    Likely to sell faster than

    Zillow last checked:

    Listing updated:

    Listed by:

    Brian Wayman 317-514-6544,

    CENTURY 21 Scheetz

    Source: MIBOR as distributed by MLS GRID,MLS#: 22121817MLS Logo

      Facts & features

      Interior

      Bedrooms & bathrooms
      • Bedrooms: 3
      • Bathrooms: 1
      • Full bathrooms: 1
      • Main level bathrooms: 1
      • Main level bedrooms: 3
      Bedroom 2
      • Level: Main
      • Area: 121 Square Feet
      • Dimensions: 11X11
      Bedroom 3
      • Level: Main
      • Area: 99 Square Feet
      • Dimensions: 11x09
      Other
      • Level: Main
      • Area: 144 Square Feet
      • Dimensions: 12X12
      Family room
      • Level: Main
      • Area: 322 Square Feet
      • Dimensions: 23X14
      Kitchen
      • Level: Main
      • Area: 110 Square Feet
      • Dimensions: 11x10
      Heating
      • Forced Air, Electric
      Cooling
      • None
      Appliances
      • Included: Electric Oven, Gas Water Heater
      Features
      • Eat-in Kitchen
      • Basement: Cellar
      Interior area
      • Total structure area: 2,146
      • Total interior livable area: 2,146 sqft
      • Finished area below ground: 0

      Property

      Parking
      • Total spaces: 1
      • Parking features: Detached
      • Garage spaces: 1
      Features
      • Levels: One
      • Stories: 1
      Lot
      • Size: 0.27 Acres
      • Features: Cul-De-Sac, Mature Trees
      Details
      • Parcel number: 490736108159000700
      • Horse amenities: None

      Construction

      Type & style
      • Home type: SingleFamily
      • Architectural style: Ranch
      • Property subtype: Residential, Single Family Residence
      Materials
      • Aluminum Siding
      • Foundation: Block
      Condition
      • Updated/Remodeled
      • New construction: No
      • Year built: 1955

      Utilities & green energy

      • Water: Public

      Community & HOA

      Community
      • Subdivision: Glicks East 21st St Add
      HOA
      • Has HOA: No
      Location
      • Region: Indianapolis

      Financial & listing details

      • Price per square foot: $88/sqft
      • Annual tax amount: $2,384
      • Date on market: 8/25/2026
      • Cumulative days on market: 18 days

        Estimated market value

        Not available

        Estimated sales range

        Not available

        Not available

        Price history

        DateEventPrice
        8/25/2026Listed for sale$189,900+279.8%$88/sqft
        Source: MIBOR as distributed by MLS GRID #22121817 Report a problem
        8/26/2005Sold$50,000$23/sqft
        Source: MIBOR as distributed by MLS GRID #2463483 Report a problem

        Public tax history

        Tax history is unavailable.

        Monthly payment

        Est. payment

        Payment breakdown

        Explore the cost of this home by adjusting the details. Changes won't be saved.
        All calculations are estimates and provided by Zillow, Inc. for informational purposes only. Actual amounts may vary.
        HOA fees may include property taxes on listings classified as Co-Ops. Contact the listing agent and/or owner for fee details.
        See how much you could borrow to make a competitive offer.

        Climate risks

        Neighborhood: East Gate

        Getting around

        46 / 100
        Car-Dependent
        36 / 100
        Some Transit
        41 / 100
        Somewhat Bikeable

        Nearby schools

        GreatSchools rating

        A local agent can set up tours, give advice and negotiate with sellers.

        Browse local experts