6147 E 40th St is a two-story Indianapolis brick home with an attached one-car garage. The kitchen features white cabinetry, stone countertops, and black appliances, opening to a living area with exposed wood-beam ceilings and wood-look flooring. Additional living space and multiple bedrooms with wood-look flooring and carpet provide flexible use. Full bathrooms include vanities and a tub and shower with tile surround, and a dedicated laundry area adds convenience. The backyard is fully fenced and offers open grassy space bordered by mature trees. Clean interior finishes and functional layouts complete this well-maintained residence with practical amenities throughout every room.. Included 100-Day Home Warranty with buyer activation
Active
Price cut: $4K (9/10)
$189,000
6147 E 40th St, Indianapolis, IN 46226
3beds
1,399sqft
Residential, Single Family Residence
Built in 1959
7,405 Square Feet Lot
$-- Zestimate®
$135/sqft
$-- HOA
What's special
- 85 days
- 384
- 58
Zillow last checked:
Listing updated:
Listed by:
Shelby Farrar Sfarrar@opendoor.com,
Opendoor Brokerage LLC
Source: MIBOR as distributed by MLS GRID,MLS#: 22116325
Facts & features
Interior
Bedrooms & bathrooms
- Bedrooms: 3
- Bathrooms: 2
- Full bathrooms: 1
- 1/2 bathrooms: 1
- Main level bathrooms: 1
Primary bedroom
- Features: Other
- Level: Upper
- Area: 150 Square Feet
- Dimensions: 15x10
Bedroom 2
- Features: Other
- Level: Upper
- Area: 144 Square Feet
- Dimensions: 12 x 12
Bedroom 3
- Features: Other
- Level: Upper
- Area: 90 Square Feet
- Dimensions: 10 x 9
Kitchen
- Level: Upper
- Area: 100 Square Feet
- Dimensions: 10x10
Heating
- Forced Air
Cooling
- Central Air
Appliances
- Included: Microwave, Dishwasher
Features
- Vaulted Ceiling(s)
- Basement: Unfinished
Interior area
- Total structure area: 1,399
- Total interior livable area: 1,399 sqft
- Finished area below ground: 0
Property
Parking
- Total spaces: 1
- Parking features: Attached
- Attached garage spaces: 1
Features
- Levels: Two
- Stories: 2
Lot
- Size: 7,405 Square Feet
Details
- Parcel number: 490714108117000401
- Horse amenities: None
Construction
Type & style
- Home type: SingleFamily
- Architectural style: Other
- Property subtype: Residential, Single Family Residence
Materials
- Brick, Vinyl Siding, Wood Siding
- Foundation: Other
Condition
- New construction: No
- Year built: 1959
Utilities & green energy
- Water: Public
Community & HOA
Community
- Subdivision: Sheridan
HOA
- Has HOA: No
Location
- Region: Indianapolis
Financial & listing details
- Price per square foot: $135/sqft
- Tax assessed value: $101,400
- Annual tax amount: $878
- Date on market: 7/24/2026
- Cumulative days on market: 80 days
Estimated market value
Not available
Estimated sales range
Not available
Not available
Price history
| Date | Event | Price |
|---|---|---|
| 9/10/2026 | Price change | $189,000-2.1%$135/sqft |
Source:  MIBOR as distributed by MLS GRID #22116325 Report a problem MIBOR as distributed by MLS GRID #22116325 Report a problem | ||
| 8/13/2026 | Price change | $193,000-3.5%$138/sqft |
Source: MIBOR as distributed by MLS GRID #22116325 Report a problem | ||
| 7/24/2026 | Listed for sale | $200,000$143/sqft |
Source: MIBOR as distributed by MLS GRID #22116325 Report a problem | ||
| 7/9/2026 | Sold | $200,000+43%$143/sqft |
Source: Public Record Report a problem | ||
| 4/14/2021 | Sold | $139,900+93%$100/sqft |
Source: MIBOR as distributed by MLS GRID #21763112 Report a problem | ||
| 1/14/2021 | Sold | $72,500-19.4%$52/sqft |
Source: Public Record Report a problem | ||
| 6/4/2020 | Listing removed | $90,000$64/sqft |
Source: MIBOR REALTOR Association #21699451 Report a problem | ||
| 3/10/2020 | Listed for sale | $90,000+15.4%$64/sqft |
Source: MIBOR REALTOR Association #21699451 Report a problem | ||
| 6/30/2019 | Listing removed | $900$1/sqft |
Source: Triple E Realty, LLC #21647724 Report a problem | ||
| 6/18/2019 | Listed for rent | $900$1/sqft |
Source: Triple E Realty, LLC #21647724 Report a problem | ||
| 7/26/2018 | Sold | $78,000+20%$56/sqft |
Source: Public Record Report a problem | ||
| 7/22/2018 | Listing removed | $900$1/sqft |
Source: Triple E Realty, LLC #21582052 Report a problem | ||
| 7/17/2018 | Listed for rent | $900$1/sqft |
Source: Triple E Realty, LLC #21582052 Report a problem | ||
| 6/22/2018 | Sold | $65,000$46/sqft |
Source: MIBOR as distributed by MLS GRID #21527663 Report a problem | ||
Public tax history
| Year | Property taxes | Tax assessment |
|---|---|---|
| 2025 | $950 +18.8% | $101,400 -2.8% |
| 2024 | $800 +8.6% | $104,300 +6.8% |
| 2023 | $736 +22.4% | $97,700 +12.3% |
| 2022 | $601 -63.7% | $87,000 +12.5% |
| 2021 | $1,658 +3.3% | $77,300 +8% |
| 2020 | $1,605 | $71,600 +5.3% |
| 2019 | -- | $68,000 +15.4% |
| 2018 | $32 -57.4% | $58,900 +6.5% |
| 2017 | $75 +27.5% | $55,300 -8% |
| 2016 | $59 | $60,100 +6.6% |
| 2014 | $59 | $56,400 -9.3% |
| 2013 | $59 | $62,200 -19.3% |
| 2012 | -- | $77,100 +2.3% |
| 2011 | -- | $75,400 |
| 2010 | -- | $75,400 -2.3% |
| 2009 | -- | $77,200 -5.3% |
| 2007 | -- | $81,500 +1.6% |
| 2006 | -- | $80,200 +25.7% |
| 2005 | -- | $63,800 |
| 2004 | -- | $63,800 |
| 2003 | -- | $63,800 +100.6% |
| 2002 | -- | $31,800 +200% |
| 2001 | -- | $10,600 |
| 2000 | -- | $10,600 |
Find assessor info on the county website
Monthly payment
Est. payment
Payment breakdown
Explore the cost of this home by adjusting the details. Changes won't be saved.Climate risks
Neighborhood: Devington
Nearby schools
Schools provided by the listing agent
- Elementary: Center for Inquiry School 84
- Middle: Arlington Community Middle School
- High: George Washington High School
Source: MIBOR as distributed by MLS GRID. This data may not be complete. We recommend contacting the local school district to confirm school assignments for this home.
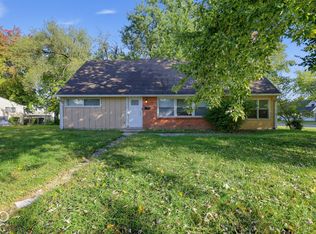
Similar homes
- $159,9004 bd2 ba1.5k sqft4439 Campbell Ave, Indianapolis, IN 46226Active
 MLS ID #22120887, Samuel Nieves-Montanez, Trelora Realty. MIBOR as distributed by MLS GRID
 - $169,9004 bd2 ba1.7k sqft4315 N Whittier Pl, Indianapolis, IN 46226Active
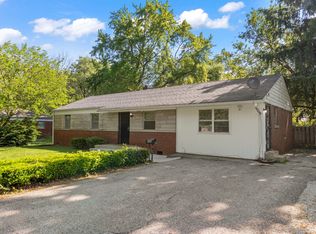 MLS ID #22102187, Matthew Ford, Indiana Ford Realty LLC. MIBOR as distributed by MLS GRID
 - $185,0003 bd2 ba936 sqft4863 N Katherine Dr, Indianapolis, IN 46226Active
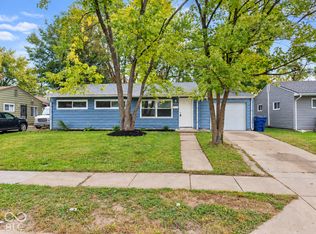 MLS ID #22129231, Iscary Payano, 1 Percent Lists Indiana Real Estate. MIBOR as distributed by MLS GRID
 - $184,9004 bd3 ba1.8k sqft3651 Decamp Dr, Indianapolis, IN 46226Active
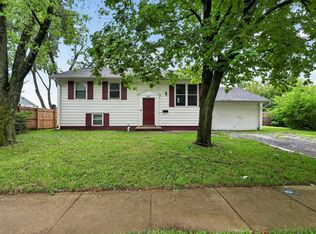 MLS ID #22115212, Samuel Nieves-Montanez, Trelora Realty. MIBOR as distributed by MLS GRID
