Welcome to this 4-bedroom, 2-full bath 1.5-story brick home in the Rose Hill neighborhood. This 1956 build features a 10-room layout providing flexible living spaces, complete with an attached 1-car garage. The property boasts a deep 0.25-acre lot with an expansive backyard. Located within walking distance to neighborhood parks and less than a 10-minute drive to major local hospitals and shopping hubs, offering a highly accessible and central Marion County location.
Active
Price cut: $5K (9/12)
$159,900
4916 E 39th St, Indianapolis, IN 46226
4beds
925sqft
Residential, Single Family Residence
Built in 1975
0.25 Acres Lot
$-- Zestimate®
$173/sqft
$-- HOA
What's special
Expansive backyard
- 107 days
- 230
- 25
Zillow last checked:
Listing updated:
Listed by:
Samuel Nieves-Montanez sammy.nieves@trelora.com,
Trelora Realty
Source: MIBOR as distributed by MLS GRID,MLS#: 22108884
Facts & features
Interior
Bedrooms & bathrooms
- Bedrooms: 4
- Bathrooms: 2
- Full bathrooms: 2
- Main level bathrooms: 1
- Main level bedrooms: 2
Primary bedroom
- Level: Main
- Area: 121 Square Feet
- Dimensions: 11x11
Bedroom 2
- Level: Main
- Area: 100 Square Feet
- Dimensions: 10x10
Bedroom 3
- Level: Upper
- Area: 182 Square Feet
- Dimensions: 14x13
Bedroom 4
- Level: Upper
- Area: 169 Square Feet
- Dimensions: 13x13
Kitchen
- Level: Main
- Area: 130 Square Feet
- Dimensions: 10x13
Living room
- Level: Main
- Area: 144 Square Feet
- Dimensions: 12x12
Heating
- Electric, Forced Air, Natural Gas, Baseboard
Cooling
- None
Appliances
- Included: Dryer, Gas Water Heater, Electric Oven, Refrigerator, Washer, Range Hood
Features
- High Speed Internet, Eat-in Kitchen
- Has basement: Yes
Interior area
- Total structure area: 925
- Total interior livable area: 925 sqft
- Finished area below ground: 0
Property
Parking
- Parking features: Other
Features
- Levels: One and One Half,One
- Stories: 1
- Has view: Yes
- View description: Trees/Woods
Lot
- Size: 0.25 Acres
- Features: Not In Subdivision
Details
- Additional structures: Storage
- Parcel number: 490716103018000801
- Horse amenities: None
Construction
Type & style
- Home type: SingleFamily
- Architectural style: Cape Cod
- Property subtype: Residential, Single Family Residence
Materials
- Brick, Vinyl Siding, Stone
- Foundation: Crawl Space
Condition
- New construction: No
- Year built: 1975
Utilities & green energy
- Water: Public
Community & HOA
Community
- Security: Smoke Detector(s)
- Subdivision: Rose Hill
HOA
- Has HOA: No
Location
- Region: Indianapolis
Financial & listing details
- Price per square foot: $173/sqft
- Tax assessed value: $138,900
- Annual tax amount: $3,336
- Date on market: 7/2/2026
- Cumulative days on market: 109 days
Estimated market value
Not available
Estimated sales range
Not available
Not available
Price history
| Date | Event | Price |
|---|---|---|
| 9/12/2026 | Price change | $159,900-3%$173/sqft |
Source:  MIBOR as distributed by MLS GRID #22108884 Report a problem MIBOR as distributed by MLS GRID #22108884 Report a problem | ||
| 9/1/2026 | Price change | $164,900-5.7%$178/sqft |
Source: MIBOR as distributed by MLS GRID #22108884 Report a problem | ||
| 7/2/2026 | Listed for sale | $174,900+49.5%$189/sqft |
Source: MIBOR as distributed by MLS GRID #22108884 Report a problem | ||
| 3/3/2025 | Listing removed | $1,425$2/sqft |
Source: Zillow Rentals Report a problem | ||
| 1/30/2025 | Price change | $1,425-2.7%$2/sqft |
Source: Zillow Rentals Report a problem | ||
| 1/9/2025 | Price change | $1,465-2.3%$2/sqft |
Source: Zillow Rentals Report a problem | ||
| 12/28/2024 | Listed for rent | $1,500$2/sqft |
Source: Zillow Rentals Report a problem | ||
| 12/19/2024 | Listing removed | $1,500$2/sqft |
Source: Zillow Rentals Report a problem | ||
| 12/3/2024 | Listed for rent | $1,500+7.5%$2/sqft |
Source: Zillow Rentals Report a problem | ||
| 4/14/2023 | Listing removed | -- |
Source: Zillow Rentals Report a problem | ||
| 4/7/2023 | Listed for rent | $1,395+5.3%$2/sqft |
Source: Zillow Rentals Report a problem | ||
| 5/4/2022 | Listing removed | -- |
Source: Zillow Rental Manager Report a problem | ||
| 4/24/2022 | Listed for rent | $1,325$1/sqft |
Source: Zillow Rental Manager Report a problem | ||
| 9/27/2021 | Sold | $117,000-1.7%$126/sqft |
Source: MIBOR as distributed by MLS GRID #21809745 Report a problem | ||
| 9/3/2021 | Pending sale | $119,000$129/sqft |
Source: MIBOR as distributed by MLS GRID #21809745 Report a problem | ||
| 9/1/2021 | Price change | $119,000-4%$129/sqft |
Source: MIBOR as distributed by MLS GRID #21809745 Report a problem | ||
| 8/27/2021 | Listed for sale | $124,000$134/sqft |
Source: MIBOR as distributed by MLS GRID #21809745 Report a problem | ||
Public tax history
| Year | Property taxes | Tax assessment |
|---|---|---|
| 2025 | $2,330 +0% | $138,900 +41.4% |
| 2024 | $2,329 +10% | $98,200 |
| 2023 | $2,118 +293.5% | $98,200 +9.5% |
| 2022 | $538 +23.7% | $89,700 +14.3% |
| 2021 | $435 -1.6% | $78,500 +11.8% |
| 2020 | $442 -2.9% | $70,200 |
| 2019 | $455 +1.4% | $70,200 |
| 2018 | $449 +0.8% | $70,200 -3.7% |
| 2017 | $446 +2.1% | $72,900 +2% |
| 2016 | $437 +6% | $71,500 +3.8% |
| 2014 | $412 -9.2% | $68,900 |
| 2013 | $454 | $68,900 +3.3% |
| 2012 | $454 | $66,700 -3.8% |
| 2011 | -- | $69,300 |
| 2010 | $443 +7.7% | $69,300 -2.8% |
| 2009 | $411 | $71,300 -12.1% |
| 2007 | -- | $81,100 +0.9% |
| 2006 | -- | $80,400 +60.5% |
| 2005 | -- | $50,100 |
| 2004 | -- | $50,100 |
| 2003 | -- | $50,100 +30.5% |
| 2002 | -- | $38,400 +200% |
| 2001 | -- | $12,800 |
| 2000 | -- | $12,800 |
Find assessor info on the county website
Monthly payment
Est. payment
Payment breakdown
Explore the cost of this home by adjusting the details. Changes won't be saved.Climate risks
Neighborhood: Forest Manor
Nearby schools
Schools provided by the listing agent
- Elementary: Floro Torrence School 83
- Middle: Arlington Community Middle School
- High: Shortridge High School
Source: MIBOR as distributed by MLS GRID. This data may not be complete. We recommend contacting the local school district to confirm school assignments for this home.
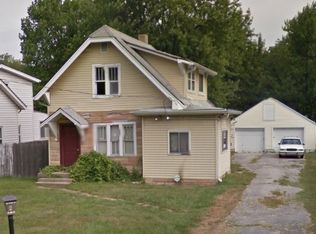
Similar homes
- $159,9003 bd1 ba1.1k sqft3857 Chateau Dr, Indianapolis, IN 46226Active
 MLS ID #22110387, Samuel Nieves-Montanez, Trelora Realty. MIBOR as distributed by MLS GRID
 - $144,9003 bd2 ba1.1k sqft3532 N Audubon Rd, Indianapolis, IN 46218Active
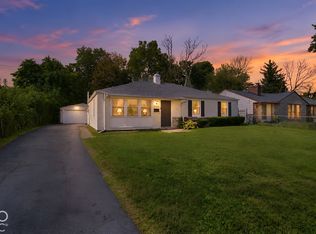 MLS ID #22128190, Isabella Frazier, Trelora Realty. MIBOR as distributed by MLS GRID
 - $163,0003 bd1 ba1k sqft5020 N Richardt Ave, Indianapolis, IN 46226Active
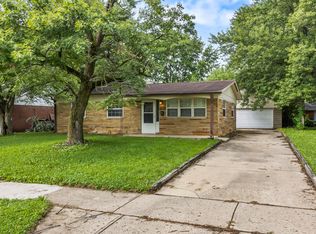 MLS ID #22123463, Jill Turner, Carpenter, REALTORS®. MIBOR as distributed by MLS GRID
 - $149,9003 bd1 ba1.1k sqft1948 Bloyd Ave, Indianapolis, IN 46218Active
 MLS ID #22113766, Joshua Carpenter, Trueblood Real Estate. MIBOR as distributed by MLS GRID
