**Newly Renovated 3BR/2BA Cul-De-Sac Home This is the kind of opportunity buyers keep hoping to find - a beautifully renovated 3-bedroom, 2-bath home tucked away on a quiet cul-de-sac, already updated and ready for its next owner. Step inside and you'll feel the difference immediately. This home features a bright, open living space, fresh paint, new flooring, modern finishes, an updated kitchen, refreshed bathrooms, and a clean, move-in-ready feel throughout. No guesswork. Just a solid, updated home in great condition. The sellers are very highly motivated due to a business partnership dissolution, creating a rare chance for the right buyer to step into a home and mortgage that has already had the hard work done. Whether you're looking for a turnkey primary residence or an investment property with strong appeal, this one deserves serious attention. Located near shopping, dining, schools, parks, and major commuter routes. Will provide comfort, convenience, and value in one package. **Newly renovated - Motivated sellers
Active
$159,900
11028 Monroe Ct, Indianapolis, IN 46229
4beds
1,296sqft
Residential, Single Family Residence
Built in 1970
10,018 Square Feet Lot
$-- Zestimate®
$123/sqft
$-- HOA
What's special
Modern finishesBright open living spaceQuiet cul-de-sacUpdated kitchenNew flooringFresh paintRefreshed bathrooms
- 49 days
- 469
- 39
Zillow last checked:
Listing updated:
Listed by:
Steven Koleno contact@beycome.com,
Beycome Brokerage Realty LLC
Source: MIBOR as distributed by MLS GRID,MLS#: 22123135
Facts & features
Interior
Bedrooms & bathrooms
- Bedrooms: 4
- Bathrooms: 2
- Full bathrooms: 2
- Main level bathrooms: 2
- Main level bedrooms: 4
Primary bedroom
- Level: Main
- Area: 91 Square Feet
- Dimensions: 7x13
Bedroom 2
- Level: Main
- Area: 56 Square Feet
- Dimensions: 7x8
Bedroom 3
- Level: Main
- Area: 56 Square Feet
- Dimensions: 7x8
Bedroom 4
- Level: Main
- Area: 56 Square Feet
- Dimensions: 7x8
Dining room
- Level: Main
- Area: 84 Square Feet
- Dimensions: 7x12
Kitchen
- Level: Main
- Area: 84 Square Feet
- Dimensions: 7x12
Laundry
- Level: Main
- Area: 28 Square Feet
- Dimensions: 7x4
Living room
- Level: Main
- Area: 84 Square Feet
- Dimensions: 7x12
Heating
- Forced Air
Cooling
- Central Air
Appliances
- Included: Gas Oven
Features
- Eat-in Kitchen
- Has basement: No
Interior area
- Total structure area: 1,296
- Total interior livable area: 1,296 sqft
Property
Features
- Levels: One
- Stories: 1
Lot
- Size: 10,018 Square Feet
Details
- Parcel number: 490834132027000700
- Horse amenities: None
Construction
Type & style
- Home type: SingleFamily
- Architectural style: Ranch
- Property subtype: Residential, Single Family Residence
Materials
- Vinyl Siding
- Foundation: Crawl Space
Condition
- New construction: No
- Year built: 1970
Utilities & green energy
- Water: Other
Community & HOA
Community
- Subdivision: Heather Hills
Location
- Region: Indianapolis
Financial & listing details
- Price per square foot: $123/sqft
- Tax assessed value: $126,400
- Annual tax amount: $1,276
- Date on market: 8/28/2026
- Cumulative days on market: 183 days
Estimated market value
Not available
Estimated sales range
Not available
Not available
Price history
| Date | Event | Price |
|---|---|---|
| 8/3/2026 | Listed for sale | $159,900-5.9%$123/sqft |
Source: NY State MLS #11915970 Report a problem | ||
| 7/9/2026 | Listing removed | $169,900$131/sqft |
Source:  MIBOR as distributed by MLS GRID #22107601 Report a problem MIBOR as distributed by MLS GRID #22107601 Report a problem | ||
| 6/15/2026 | Listed for sale | $169,900-4.5%$131/sqft |
Source: MIBOR as distributed by MLS GRID #22107601 Report a problem | ||
| 6/12/2026 | Listing removed | $177,900$137/sqft |
Source: MIBOR as distributed by MLS GRID #22077051 Report a problem | ||
| 3/12/2026 | Price change | $177,900-10.8%$137/sqft |
Source: MIBOR as distributed by MLS GRID #22077051 Report a problem | ||
| 2/18/2026 | Price change | $199,500-6.3%$154/sqft |
Source: MIBOR as distributed by MLS GRID #22077051 Report a problem | ||
| 2/12/2026 | Price change | $212,900-3.2%$164/sqft |
Source: MIBOR as distributed by MLS GRID #22077051 Report a problem | ||
| 2/8/2026 | Listed for sale | $219,900$170/sqft |
Source: MIBOR as distributed by MLS GRID #22077051 Report a problem | ||
| 1/12/2026 | Listing removed | $219,900$170/sqft |
Source: MIBOR as distributed by MLS GRID #22077051 Report a problem | ||
| 12/16/2025 | Listed for sale | $219,900+4298%$170/sqft |
Source: MIBOR as distributed by MLS GRID #22077051 Report a problem | ||
| 12/3/2025 | Sold | $5,000$4/sqft |
Source: Public Record Report a problem | ||
Public tax history
| Year | Property taxes | Tax assessment |
|---|---|---|
| 2025 | $997 +12.5% | $126,400 +20.7% |
| 2024 | $886 +1.9% | $104,700 +4.2% |
| 2023 | $870 +41.6% | $100,500 +2.1% |
| 2022 | $614 +22.8% | $98,400 +20.9% |
| 2021 | $500 -7.3% | $81,400 +4% |
| 2020 | $539 +16.9% | $78,300 |
| 2019 | $461 +5.3% | $78,300 +7.3% |
| 2018 | $438 -10.1% | $73,000 +6.3% |
| 2017 | $488 +25.2% | $68,700 +3.9% |
| 2016 | $389 -5.7% | $66,100 +0.2% |
| 2014 | $413 -9.5% | $66,000 |
| 2013 | $456 | $66,000 -6.5% |
| 2012 | $456 | $70,600 +2.5% |
| 2011 | -- | $68,900 |
| 2010 | $384 +14.4% | $68,900 -3.9% |
| 2009 | $336 | $71,700 -5.5% |
| 2007 | -- | $75,900 +3.4% |
| 2006 | -- | $73,400 +3.5% |
| 2005 | -- | $70,900 |
| 2004 | -- | $70,900 |
| 2003 | -- | $70,900 +83.7% |
| 2002 | -- | $38,600 +200.2% |
| 2001 | -- | $12,860 |
| 2000 | -- | $12,860 |
Find assessor info on the county website
Monthly payment
Est. payment
Payment breakdown
Explore the cost of this home by adjusting the details. Changes won't be saved.Climate risks
Neighborhood: East Warren
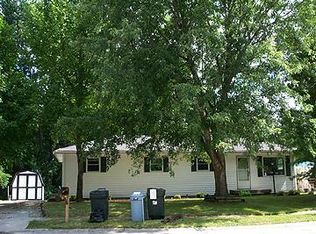
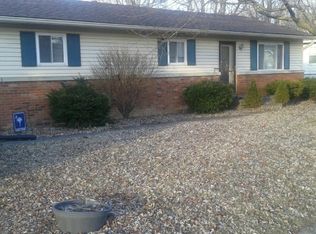
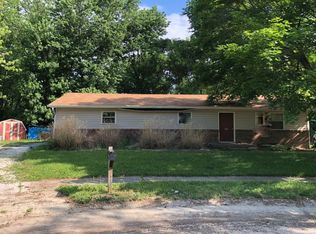

Similar homes
- $174,0003 bd2 ba1.2k sqft2316 Herod Ct, Indianapolis, IN 46229Active
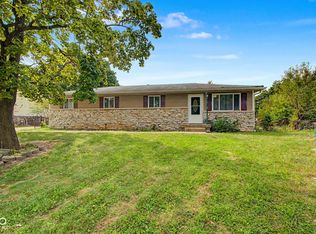 MLS ID #22125469, Steven Koleno, Beycome Brokerage Realty LLC. MIBOR as distributed by MLS GRID
 - $144,9003 bd2 ba1.1k sqft2154 Fairhaven Dr, Indianapolis, IN 46229Active
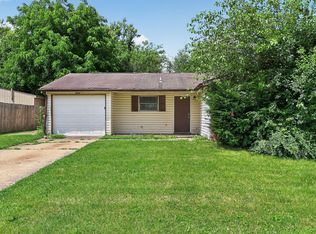 MLS ID #22110718, Samuel Nieves-Montanez, Trelora Realty. MIBOR as distributed by MLS GRID
 - $159,9004 bd2 ba1.7k sqft3733 N Ireland Dr, Indianapolis, IN 46235Active
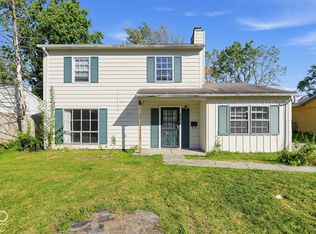 MLS ID #22130082, Samuel Nieves-Montanez, Trelora Realty. MIBOR as distributed by MLS GRID
 - $209,9003 bd2 ba1.2k sqft9612 E 9th St, Indianapolis, IN 46229Active
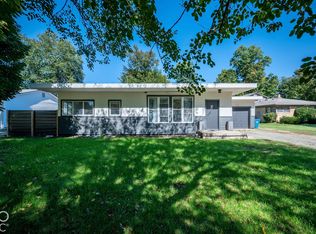 MLS ID #22130238, Laura Medina, F.C. Tucker Company. MIBOR as distributed by MLS GRID
