Welcome home to this charming and well-maintained 3-bedroom, 2-bathroom ranch in the desirable Warren Hills subdivision. This inviting residence offers a functional, open layout perfect for comfortable living. The heart of the home features an eat-in kitchen and a spacious living area, ideal for relaxing or entertaining. Experience the convenience of suburban living with easy access to local schools, shopping, and major routes.
Active
Price cut: $5K (9/12)
$144,900
2154 Fairhaven Dr, Indianapolis, IN 46229
3beds
1,144sqft
Residential, Single Family Residence
Built in 1960
8,712 Square Feet Lot
$-- Zestimate®
$127/sqft
$-- HOA
What's special
Functional open layoutEat-in kitchen
- 109 days
- 186
- 30
Zillow last checked:
Listing updated:
Listed by:
Samuel Nieves-Montanez sammy.nieves@trelora.com,
Trelora Realty
Source: MIBOR as distributed by MLS GRID,MLS#: 22110718
Facts & features
Interior
Bedrooms & bathrooms
- Bedrooms: 3
- Bathrooms: 2
- Full bathrooms: 2
- Main level bathrooms: 2
- Main level bedrooms: 3
Primary bedroom
- Level: Main
- Area: 132 Square Feet
- Dimensions: 12x11
Bedroom 2
- Level: Main
- Area: 100 Square Feet
- Dimensions: 10x10
Bedroom 3
- Level: Main
- Area: 100 Square Feet
- Dimensions: 10x10
Dining room
- Level: Main
- Area: 132 Square Feet
- Dimensions: 12x11
Living room
- Level: Main
- Area: 195 Square Feet
- Dimensions: 15 x 13
Heating
- Forced Air, Natural Gas
Cooling
- None
Appliances
- Included: Electric Oven, Refrigerator, Range Hood
Features
- Has basement: No
Interior area
- Total structure area: 1,144
- Total interior livable area: 1,144 sqft
Property
Parking
- Parking features: On Street
Features
- Levels: One
- Stories: 1
Lot
- Size: 8,712 Square Feet
Details
- Parcel number: 490828124029000700
- Special conditions: As Is
- Horse amenities: None
Construction
Type & style
- Home type: SingleFamily
- Architectural style: Ranch,Traditional
- Property subtype: Residential, Single Family Residence
Materials
- Brick
- Foundation: Slab
Condition
- New construction: No
- Year built: 1960
Utilities & green energy
- Water: Public
Community & HOA
Community
- Security: Smoke Detector(s)
- Subdivision: Warren
HOA
- Has HOA: No
Location
- Region: Indianapolis
Financial & listing details
- Price per square foot: $127/sqft
- Annual tax amount: $2,910
- Date on market: 7/2/2026
- Cumulative days on market: 111 days
Estimated market value
Not available
Estimated sales range
Not available
Not available
Price history
| Date | Event | Price |
|---|---|---|
| 9/12/2026 | Price change | $144,900-3.3%$127/sqft |
Source:  MIBOR as distributed by MLS GRID #22110718 Report a problem MIBOR as distributed by MLS GRID #22110718 Report a problem | ||
| 8/30/2026 | Price change | $149,900-6.3%$131/sqft |
Source: MIBOR as distributed by MLS GRID #22110718 Report a problem | ||
| 7/2/2026 | Listed for sale | $159,900$140/sqft |
Source: MIBOR as distributed by MLS GRID #22110718 Report a problem | ||
| 7/1/2026 | Listing removed | $1,495$1/sqft |
Source: Zillow Rentals Report a problem | ||
| 5/22/2026 | Listed for rent | $1,495$1/sqft |
Source: Zillow Rentals Report a problem | ||
Public tax history
Tax history is unavailable.
Monthly payment
Est. payment
Payment breakdown
Explore the cost of this home by adjusting the details. Changes won't be saved.Climate risks
Neighborhood: East Warren
Nearby schools
Schools provided by the listing agent
- Elementary: Brookview Elementary School
- High: Warren Central High School
Source: MIBOR as distributed by MLS GRID. This data may not be complete. We recommend contacting the local school district to confirm school assignments for this home.


Similar homes
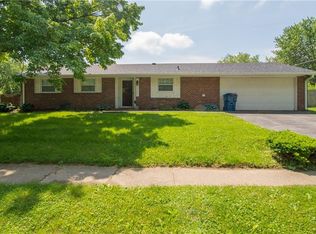
- $159,9004 bd2 ba1.2k sqft11028 Monroe Ct, Indianapolis, IN 46229Active
 MLS ID #22123135, Steven Koleno, Beycome Brokerage Realty LLC. MIBOR as distributed by MLS GRID
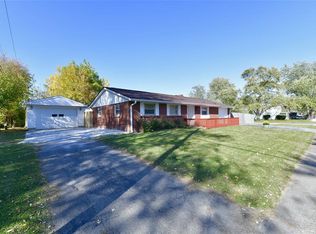
 - $149,9003 bd2 ba999 sqft3707 N Brentwood Ave, Indianapolis, IN 46235Active
 MLS ID #22120326, Samuel Nieves-Montanez, Trelora Realty. MIBOR as distributed by MLS GRID
 - $134,9003 bd2 ba1.3k sqft1745 Orchid Ct, Indianapolis, IN 46219Active
 MLS ID #22111448, Samuel Nieves-Montanez, Trelora Realty. MIBOR as distributed by MLS GRID
 - $209,9003 bd2 ba1.2k sqft9612 E 9th St, Indianapolis, IN 46229Active
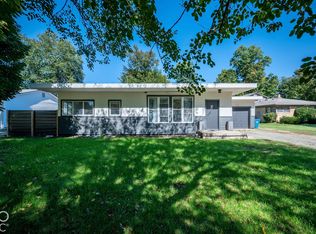 MLS ID #22130238, Laura Medina, F.C. Tucker Company. MIBOR as distributed by MLS GRID
