Welcome to this updated 3-bedroom ranch offering both a living room and separate family room, creating flexible spaces for everyday living, entertaining, or a home office setup. The eat-in kitchen features updated cabinetry, countertops, hardware, and tile for a fresh, modern feel. The fireplace in the family room adds character and charm to the space. Both bathrooms have been updated with new vanities, hardware, and tile. Outside, enjoy the spacious backyard complete with a deck for relaxing or entertaining, plus a storage shed for extra convenience. Easy access to I-70 makes commuting and getting around town simple. Topping it all off, the home features a new roof, completing the home's thoughtful updates.
Active
Price cut: $5K (8/25)
$199,900
2248 Dupont Ct, Indianapolis, IN 46229
3beds
1,612sqft
Residential, Single Family Residence
Built in 1969
9,583 Square Feet Lot
$-- Zestimate®
$124/sqft
$-- HOA
What's special
Spacious backyardEat-in kitchenNew roof
- 142 days
- 217
- 31
Zillow last checked:
Listing updated:
Listed by:
Nina Klemm nina@ninaklemm.com,
F.C. Tucker Company
Source: MIBOR as distributed by MLS GRID,MLS#: 22104384
Facts & features
Interior
Bedrooms & bathrooms
- Bedrooms: 3
- Bathrooms: 2
- Full bathrooms: 2
- Main level bathrooms: 2
- Main level bedrooms: 3
Primary bedroom
- Features: Luxury Vinyl Plank
- Level: Main
- Area: 117 Square Feet
- Dimensions: 13x9
Bedroom 2
- Features: Luxury Vinyl Plank
- Level: Main
- Area: 80 Square Feet
- Dimensions: 10x8
Bedroom 3
- Features: Luxury Vinyl Plank
- Level: Main
- Area: 117 Square Feet
- Dimensions: 13x9
Family room
- Level: Main
- Area: 266 Square Feet
- Dimensions: 19x14
Kitchen
- Features: Tile-Ceramic
- Level: Main
- Area: 221 Square Feet
- Dimensions: 17x13
Living room
- Features: Luxury Vinyl Plank
- Level: Main
- Area: 224 Square Feet
- Dimensions: 16x14
Heating
- Forced Air, Natural Gas
Cooling
- Central Air
Appliances
- Included: None
Features
- Eat-in Kitchen
- Has basement: No
- Number of fireplaces: 1
- Fireplace features: Family Room, Wood Burning
Interior area
- Total structure area: 1,612
- Total interior livable area: 1,612 sqft
Property
Features
- Levels: One
- Stories: 1
- Patio & porch: Deck
Lot
- Size: 9,583 Square Feet
- Features: Sidewalks, Mature Trees
Details
- Additional structures: Storage
- Parcel number: 490828103031000700
- Horse amenities: None
Construction
Type & style
- Home type: SingleFamily
- Architectural style: Ranch
- Property subtype: Residential, Single Family Residence
Materials
- Aluminum Siding
- Foundation: Crawl Space
Condition
- New construction: No
- Year built: 1969
Utilities & green energy
- Water: Public
Community & HOA
Community
- Subdivision: Heather Hills
HOA
- Has HOA: No
Location
- Region: Indianapolis
Financial & listing details
- Price per square foot: $124/sqft
- Tax assessed value: $129,900
- Annual tax amount: $2,684
- Date on market: 5/28/2026
- Cumulative days on market: 144 days
Estimated market value
Not available
Estimated sales range
Not available
Not available
Price history
| Date | Event | Price |
|---|---|---|
| 8/25/2026 | Price change | $199,900-2.4%$124/sqft |
Source:  MIBOR as distributed by MLS GRID #22104384 Report a problem MIBOR as distributed by MLS GRID #22104384 Report a problem | ||
| 8/14/2026 | Price change | $204,900-4.7%$127/sqft |
Source: MIBOR as distributed by MLS GRID #22104384 Report a problem | ||
| 6/9/2026 | Price change | $214,900-2.3%$133/sqft |
Source: MIBOR as distributed by MLS GRID #22104384 Report a problem | ||
| 5/28/2026 | Listed for sale | $219,900+405.5%$136/sqft |
Source: MIBOR as distributed by MLS GRID #22104384 Report a problem | ||
| 2/29/2008 | Sold | $43,500-62.1%$27/sqft |
Source: Public Record Report a problem | ||
| 10/11/2007 | Sold | $114,773$71/sqft |
Source: Public Record Report a problem | ||
Public tax history
| Year | Property taxes | Tax assessment |
|---|---|---|
| 2025 | $2,684 +23.8% | $129,900 +11.3% |
| 2024 | $2,169 +3.7% | $116,700 +23.8% |
| 2023 | $2,091 +11.8% | $94,300 -0.7% |
| 2022 | $1,870 +25.4% | $95,000 +12% |
| 2021 | $1,491 +2.4% | $84,800 +25.6% |
| 2020 | $1,456 +10.6% | $67,500 +2.4% |
| 2019 | $1,317 +8.9% | $65,900 +10.6% |
| 2018 | $1,210 +3.3% | $59,600 +1.2% |
| 2017 | $1,172 +11.2% | $58,900 +8.9% |
| 2016 | $1,054 -5.7% | $54,100 -3.2% |
| 2014 | $1,118 -11.7% | $55,900 -9.4% |
| 2013 | $1,266 | $61,700 -2.5% |
| 2012 | $1,266 | $63,300 -20.8% |
| 2011 | -- | $79,900 |
| 2010 | $1,598 | $79,900 |
| 2009 | $1,598 | $79,900 -5.9% |
| 2007 | -- | $84,900 -6.6% |
| 2006 | -- | $90,900 |
Find assessor info on the county website
Monthly payment
Est. payment
Payment breakdown
Explore the cost of this home by adjusting the details. Changes won't be saved.Climate risks
Neighborhood: East Warren

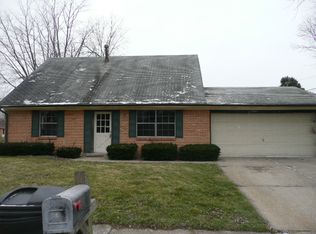

Similar homes
- $209,9003 bd2 ba1.2k sqft9612 E 9th St, Indianapolis, IN 46229Active
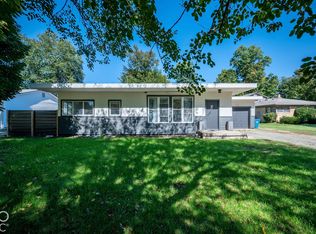 MLS ID #22130238, Laura Medina, F.C. Tucker Company. MIBOR as distributed by MLS GRID
 - $204,9993 bd2 ba1.9k sqft10401 Mercury Dr, Indianapolis, IN 46229Active
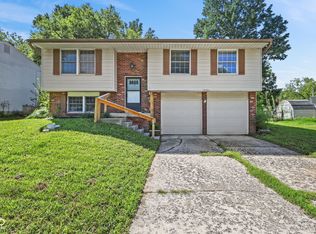 MLS ID #22122127, Chase Lyday, Highgarden Real Estate. MIBOR as distributed by MLS GRID
 - $220,9004 bd2 ba1.4k sqft2437 Chappie Ln, Indianapolis, IN 46229Active
 MLS ID #22124172, Matthew Jones, The Modglin Group. MIBOR as distributed by MLS GRID
 - $184,9004 bd2 ba1.8k sqft9430 Barr Dr, Indianapolis, IN 46229Active
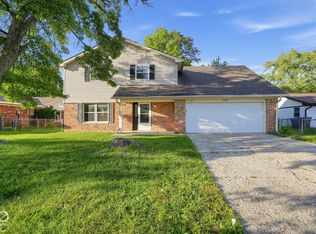 MLS ID #22128744, Isabella Frazier, Trelora Realty. MIBOR as distributed by MLS GRID
