Welcome home to this 3 bedroom, 1.5 bath home featuring a two-car attached garage and a spacious, functional layout. The updated eat-in kitchen showcases newer countertops, cabinetry, hardware, and tile flooring, while opening to the living room to create an inviting open-concept space for everyday living and entertaining. Both bathrooms have been refreshed with updated vanities and hardware. A bonus room provides additional storage and flexibility to fit your needs. Outside, you'll find a nice-sized deck overlooking the spacious backyard, offering plenty of room to relax, entertain, or enjoy outdoor activities. Conveniently located near restaurants, shopping, and more, this home offers both comfort and convenience.
Active
Price cut: $5K (6/30)
$234,900
612 Woodlark Dr, Indianapolis, IN 46229
3beds
1,818sqft
:
Get pre-qualified$1,597/mo
Residential, Single Family Residence
Built in 1983
8,276 Square Feet Lot
$-- Zestimate®
$129/sqft
$-- HOA
What's special
Two-car attached garageInviting open-concept spaceSpacious functional layoutUpdated eat-in kitchenNewer countertopsTile flooring
- 66 days |
- 142 |
- 14 |
Zillow last checked:
Listing updated:
Listed by:
Nina Klemm 317-460-1692,
F.C. Tucker Company
Source: MIBOR as distributed by MLS GRID,MLS#: 22105449
Facts & features
Interior
Bedrooms & bathrooms
- Bedrooms: 3
- Bathrooms: 1
- Full bathrooms: 1
- Main level bathrooms: 1
Primary bedroom
- Level: Upper
- Area: 132 Square Feet
- Dimensions: 12x11
Bedroom 2
- Level: Upper
- Area: 99 Square Feet
- Dimensions: 11x9
Bedroom 3
- Level: Upper
- Area: 90 Square Feet
- Dimensions: 10x9
Breakfast room
- Features: Tile-Ceramic
- Level: Main
- Area: 100 Square Feet
- Dimensions: 10x10
Kitchen
- Features: Tile-Ceramic
- Level: Main
- Area: 100 Square Feet
- Dimensions: 10x10
Living room
- Features: Luxury Vinyl Plank
- Level: Main
- Area: 224 Square Feet
- Dimensions: 16x14
Heating
- Forced Air, Natural Gas
Cooling
- Central Air
Appliances
- Included: None
Features
- Eat-in Kitchen
- Has basement: Yes
Interior area
- Total structure area: 1,818
- Total interior livable area: 1,818 sqft
- Finished area below ground: 0
Property
Parking
- Total spaces: 2
- Parking features: Attached
- Attached garage spaces: 2
Features
- Levels: Tri-Level
Lot
- Size: 8,276 Square Feet
Details
- Parcel number: 490903100046000724
- Horse amenities: None
Construction
Type & style
- Home type: SingleFamily
- Architectural style: Traditional
- Property subtype: Residential, Single Family Residence
Materials
- Vinyl Siding
- Foundation: Crawl Space
Condition
- New construction: No
- Year built: 1983
Utilities & green energy
- Water: Public
Community & HOA
Community
- Subdivision: Washington Meadows
HOA
- Has HOA: No
Location
- Region: Indianapolis
Financial & listing details
- Price per square foot: $129/sqft
- Annual tax amount: $3,852
- Date on market: 6/3/2026
- Cumulative days on market: 68 days
Estimated market value
Not available
Estimated sales range
Not available
Not available
Price history
| Date | Event | Price |
|---|---|---|
| 6/30/2026 | Price change | $234,900-2.1%$129/sqft |
Source:  MIBOR as distributed by MLS GRID #22105449 Report a problem MIBOR as distributed by MLS GRID #22105449 Report a problem | ||
| 6/3/2026 | Listed for sale | $239,900+515.1%$132/sqft |
Source: MIBOR as distributed by MLS GRID #22105449 Report a problem | ||
| 6/4/2008 | Sold | $39,000-51.2%$21/sqft |
Source: MIBOR as distributed by MLS GRID #2821519 Report a problem | ||
| 8/8/2005 | Sold | $80,000$44/sqft |
Source: MIBOR as distributed by MLS GRID #2504689 Report a problem | ||
Public tax history
Tax history is unavailable.
Monthly payment
Est. payment
Payment breakdown
Explore the cost of this home by adjusting the details. Changes won't be saved.Climate risks
Neighborhood: 46229
Nearby schools
GreatSchools rating
- 2/10Eastridge Elementary SchoolGrades: K-4Distance: 0.7 mi
- 4/10Creston Middle SchoolGrades: 5-8Distance: 1.8 mi
- 2/10Warren Central High SchoolGrades: 9-12Distance: 2.1 mi
- $188,8003 bd1 ba1.3k sqft612 N Woodlark Dr, Indianapolis, IN 46229Off Market
- $195,0005 bd2 ba1.7k sqft608 Woodlark Dr, Indianapolis, IN 46229Sold
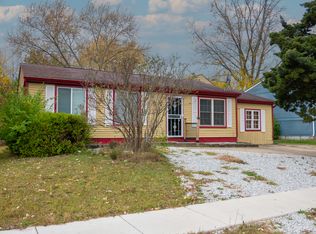
- $216,4003 bd2 ba2k sqft616 N Woodlark Dr, Indianapolis, IN 46229Off Market
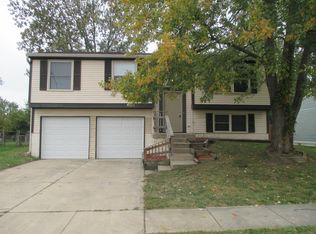
- $198,3003 bd-- ba1.7k sqft608 N Woodlark Dr, Indianapolis, IN 46229Off Market
- $167,5003 bd2 ba2k sqft616 Woodlark Dr, Indianapolis, IN 46229Off Market
- $154,2003 bd1 ba936 sqft620 Woodlark Dr, Indianapolis, IN 46229Off Market
- $189,3003 bd1 ba1.3k sqft611 N Coolee Ln, Indianapolis, IN 46229Off Market
- $199,3005 bd1 ba1.8k sqft11416 E Dunshire Dr, Indianapolis, IN 46229Off Market
A local agent can set up tours, give advice and negotiate with sellers.
Similar homes
- $230,0003 bd2 ba1.1k sqft916 Waring Dr E, Indianapolis, IN 46229Active
 MLS ID #22118021, Chris Price, Keller Williams Indy Metro Partners. MIBOR as distributed by MLS GRID
 - $219,9003 bd2 ba1.6k sqft2611 Lullwater Ln, Indianapolis, IN 46229Active
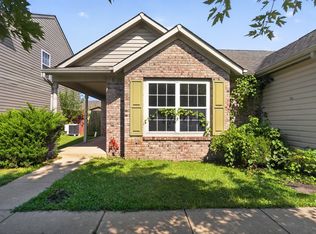 MLS ID #22114619, Samuel Nieves-Montanez, Trelora Realty. MIBOR as distributed by MLS GRID
 - $240,0004 bd2 ba1.5k sqft11345 McDowell Dr, Indianapolis, IN 46229Active
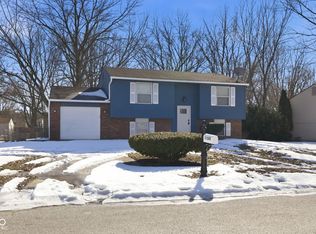 MLS ID #22085335, Corey Dawkins, Keller Williams Indy Metro NE. MIBOR as distributed by MLS GRID
 - $249,9004 bd3 ba1.6k sqft10165 Park Stream Dr, Indianapolis, IN 46229Active
 MLS ID #22116960, Robert Salmons, Entera Realty. MIBOR as distributed by MLS GRID
 - $214,9003 bd1 ba1.6k sqft2248 Dupont Ct, Indianapolis, IN 46229ActiveMLS ID #22104384, Nina Klemm, F.C. Tucker Company. MIBOR as distributed by MLS GRID
- $230,3003 bd3 ba1.9k sqft11431 Arches Dr, Indianapolis, IN 46235ActiveMLS ID #22117993, Jacob Finney, F.C. Tucker Company. MIBOR as distributed by MLS GRID
- $234,9005 bd2 ba1.9k sqft2442 Morning Star Dr, Indianapolis, IN 46229ActiveMLS ID #22109076, Butch Stanifer, Stanifer & Associates Real Est. MIBOR as distributed by MLS GRID
- $200,0003 bd2 ba1.2k sqft10423 Chris Dr, Indianapolis, IN 46229ActiveMLS ID #22110883, Yadira Ramon Herrera, Mainstay Brokerage LLC. MIBOR as distributed by MLS GRID
- $295,0003 bd3 ba2.1k sqft2560 Cabin Hill Rd, Indianapolis, IN 46229ActiveMLS ID #22115954, Gino Liongson, LLM Capital. MIBOR as distributed by MLS GRID
- $214,9004 bd2 ba1.3k sqft10211 Meadowlark Dr, Indianapolis, IN 46235ActiveMLS ID #22116358, Robert Salmons, Entera Realty. MIBOR as distributed by MLS GRID
- $224,0003 bd2 ba1.5k sqft3223 Vincz Dr, Indianapolis, IN 46228ActiveMLS ID #22118299, Teresa Homan, Mainstay Brokerage LLC. MIBOR as distributed by MLS GRID
- $195,0003 bd2 ba1k sqft9418 Tower Ln, Indianapolis, IN 46235ActiveMLS ID #22118911, Yang Xiao, Sheepsheds, LLC. MIBOR as distributed by MLS GRID
- $218,0003 bd2 ba1.2k sqft3140 Shellbark Dr, Indianapolis, IN 46235ActiveMLS ID #22110464, Sean Daniels, Daniels Real Estate. MIBOR as distributed by MLS GRID
- $215,0002 bd2 ba1.4k sqft1125 N Huber St, Indianapolis, IN 46219ActiveMLS ID #22111738, Craig Costello, eXp Realty LLC. MIBOR as distributed by MLS GRID
- $245,0004 bd2 ba1.4k sqft516 Payton Ave, Indianapolis, IN 46219ActiveMLS ID #22079641, Evan Cast, Mark Dietel Realty, LLC. MIBOR as distributed by MLS GRID
- $249,9003 bd2 ba1.7k sqft5030 Elliott Ave, Indianapolis, IN 46201ActiveMLS ID #22103270, Ana Patino, eXp Realty, LLC. MIBOR as distributed by MLS GRID
- $209,9003 bd2 ba1.4k sqft222 Grovewood Dr, Beech Grove, IN 46107ActiveMLS ID #22118023, Robert Salmons, Entera Realty. MIBOR as distributed by MLS GRID
- $194,9003 bd2 ba1.2k sqft7440 E 35th St, Indianapolis, IN 46226ActiveMLS ID #22094465, Nina Klemm, F.C. Tucker Company. MIBOR as distributed by MLS GRID
- $159,9003 bd2 ba1.1k sqft2154 Fairhaven Dr, Indianapolis, IN 46229ActiveMLS ID #22110718, Samuel Nieves-Montanez, Trelora Realty. MIBOR as distributed by MLS GRID
- $129,9003 bd2 ba1.4k sqft3510 N Brentwood Ave, Indianapolis, IN 46235ActiveMLS ID #22117085, Samuel Nieves-Montanez, Trelora Realty. MIBOR as distributed by MLS GRID
